Want the feel of brand-new construction but don’t want to go through the building process? 1781 Serena Drive is ready for you. Completed in March 2026, this exceptional custom-built residence gives you the opportunity to move right in and start enjoying your home now without months of construction, countless decisions, or the uncertainty that can come with building from the ground up. Located in Riviera Village, one of Grande Dunes’ most exclusive double-gated communities, this better-than-new, meticulously maintained Mediterranean-inspired home blends sophisticated design, thoughtful craftsmanship, and effortless resort-style living in a private setting just minutes from the beach. From the moment you enter through the impressive iron double doors, the home makes a statement with soaring ceilings, beautiful engineered wood flooring, abundant natural light, and expansive sight lines. The open-concept design is ideal for both everyday living and entertaining, anchored by a dramatic great room featuring a floor-to-ceiling tiled fireplace and hardwired TV connections. The chef’s kitchen is equally impressive, featuring a premium GE Café appliance package, generous workspace, and beautiful finishes. Just off the kitchen, the laundry room offers a second large walk-in pantry with custom shelving and is conveniently positioned near the oversized three-car garage. The fully finished garage is an impressive space of its own, complete with epoxy flooring, mini-split A/C, ceiling fan, and attic storage. The luxurious primary suite is designed as a true private retreat, featuring a spa-inspired bath with his-and-hers showers and dual custom closets. Designer lighting and ceiling fans throughout the home complement the elegant finishes and thoughtfully curated details. The thoughtful floor plan offers exceptional flexibility for the way you live. A den at the front of the home provides the perfect space for a TV room, home office, or quiet retreat. At the rear of the home, an additional flex space can easily serve as another bedroom, office, hobby room, or whatever best suits your needs. Two additional bedrooms provide comfortable accommodations for family and guests, including one with its own ensuite bath. Step outside and discover your own private resort. The expansive screened lanai overlooks a beautiful saltwater pool and spa with a cascading waterfall, creating an inviting setting for relaxing, entertaining, and enjoying the Carolina lifestyle year-round. A permanent natural gas line is ready for grilling, while the irrigation system and pool are supplied by a separate water meter for added efficiency.
For sale
$1,925,000
1781 Serena Dr., Myrtle Beach, SC 29579
3beds
2,911sqft
Single Family Residence
Built in 2026
0.4 Acres Lot
$1,858,800 Zestimate®
$661/sqft
$344/mo HOA
What's special
Attic storageFully finished garageExpansive sight linesBeautiful finishesExpansive screened lanaiThoughtfully curated detailsOpen-concept design
- 20 hours
- 210
- 16
Zillow last checked:
Listing updated:
Listed by:
Lindsay M Jones lindsay@grandedunesproperties.com,
GRANDE DUNES PROPERTIES,
Steven A Mann 336-215-6154,
GRANDE DUNES PROPERTIES
Source: CCAR,MLS#: 2624578 Originating MLS: Coastal Carolinas Association of Realtors
Originating MLS: Coastal Carolinas Association of RealtorsFacts & features
Interior
Bedrooms & bathrooms
- Bedrooms: 3
- Bathrooms: 3
- Full bathrooms: 3
Rooms
- Room types: Den, Foyer, Screened Porch, Utility Room
Primary bedroom
- Features: Tray Ceiling(s), Ceiling Fan(s), Linen Closet, Main Level Primary, Walk-In Closet(s)
- Level: First
Primary bathroom
- Features: Dual Sinks, Separate Shower, Vanity
Family room
- Features: Tray Ceiling(s), Ceiling Fan(s), Fireplace
Kitchen
- Features: Breakfast Area, Dishwasher, Kitchen Exhaust Fan, Kitchen Island, Pantry, Stainless Steel Appliances, Solid Surface Counters
Other
- Features: Entrance Foyer, Library, Utility Room
Heating
- Central, Electric
Cooling
- Central Air
Appliances
- Included: Dishwasher, Disposal, Microwave, Refrigerator, Range Hood
- Laundry: Washer Hookup
Features
- Tray Ceiling(s), Ceiling Fan(s), Dual Sinks, Fireplace, Linen Closet, Main Level Primary, Split Bedrooms, Separate Shower, Vanity, Walk-In Closet(s), Window Treatments, Breakfast Area, Entrance Foyer, Kitchen Island, Stainless Steel Appliances, Solid Surface Counters
- Flooring: Carpet, Tile, Wood
- Doors: Storm Door(s)
- Windows: Storm Window(s), Window Treatments
- Has fireplace: Yes
Interior area
- Total structure area: 4,303
- Total interior livable area: 2,911 sqft
Video & virtual tour
Property
Parking
- Total spaces: 5
- Parking features: Attached, Garage, Three Car Garage, Garage Door Opener
- Attached garage spaces: 3
Features
- Levels: One
- Stories: 1
- Patio & porch: Front Porch, Porch, Screened
- Exterior features: Hot Tub/Spa, Sprinkler/Irrigation, Pool
- Has private pool: Yes
- Pool features: Community, In Ground, Outdoor Pool, Private
- Has spa: Yes
- Spa features: Hot Tub
Lot
- Size: 0.4 Acres
- Features: Cul-De-Sac, City Lot, Near Golf Course, Irregular Lot
Details
- Additional parcels included: ,
- Parcel number: 39408020013
- Zoning: PUD
- Special conditions: None
- Other equipment: Generator
Construction
Type & style
- Home type: SingleFamily
- Architectural style: Mediterranean
- Property subtype: Single Family Residence
Materials
- Stucco
- Foundation: Slab
Condition
- Resale
- Year built: 2026
Utilities & green energy
- Electric: Generator
- Water: Public
- Utilities for property: Cable Available, Electricity Available, Phone Available, Sewer Available, Underground Utilities, Water Available
Community & HOA
Community
- Features: Beach, Clubhouse, Golf Carts OK, Gated, Private Beach, Recreation Area, Golf, Long Term Rental Allowed, Pool
- Security: Security System, Gated Community, Security Service
- Subdivision: Grande Dunes - Riviera Village
HOA
- Has HOA: Yes
- Amenities included: Beach Rights, Clubhouse, Gated, Owner Allowed Golf Cart, Owner Allowed Motorcycle, Private Membership, Pet Restrictions, Security
- Services included: Association Management, Common Areas, Legal/Accounting, Pool(s), Recreation Facilities, Security
- HOA fee: $344 monthly
Location
- Region: Myrtle Beach
Financial & listing details
- Price per square foot: $661/sqft
- Tax assessed value: $401,072
- Annual tax amount: $6,126
- Date on market: 10/6/2026
- Listing terms: Cash,Conventional
- Electric utility on property: Yes
Estimated market value
$1,858,800
$1.77M - $1.95M
$3,075/mo
Price history
| Date | Event | Price |
|---|---|---|
| 10/6/2026 | Listed for sale | $1,925,000+7.7%$661/sqft |
Source:  CCAR #2624578 Report a problem CCAR #2624578 Report a problem | ||
| 4/15/2026 | Sold | $1,787,823+336.1%$614/sqft |
Source: CCAR #2611613 Report a problem | ||
| 10/28/2024 | Sold | $410,000-8.9%$141/sqft |
Source: CCAR #2421013 Report a problem | ||
| 9/28/2024 | Contingent | $449,900$155/sqft |
Source: CCAR #2421013 Report a problem | ||
| 9/9/2024 | Listed for sale | $449,900+40.6%$155/sqft |
Source: CCAR #2421013 Report a problem | ||
| 7/9/2024 | Sold | $320,000+10.4%$110/sqft |
Source: Public Record Report a problem | ||
| 5/12/2023 | Sold | $289,900$100/sqft |
Source: CCAR #2307106 Report a problem | ||
| 4/15/2023 | Pending sale | $289,900$100/sqft |
Source: CCAR #2307106 Report a problem | ||
| 4/14/2023 | Listed for sale | $289,900+75.7%$100/sqft |
Source: CCAR #2307106 Report a problem | ||
| 4/27/2021 | Sold | $165,000-2.4%$57/sqft |
Source: Public Record Report a problem | ||
| 1/14/2021 | Listing removed | -- |
Source:  CCAR Report a problem CCAR Report a problem | ||
| 12/17/2020 | Price change | $169,000-15.1%$58/sqft |
Source: KingOne Properties #2024049 Report a problem | ||
| 11/12/2020 | Listed for sale | $199,000+0.5%$68/sqft |
Source: KingOne Properties #2024049 Report a problem | ||
| 4/12/2017 | Listing removed | $198,000$68/sqft |
Source: KingOne Properties #1523126 Report a problem | ||
| 2/13/2017 | Pending sale | $198,000$68/sqft |
Source: KingOne Properties #1523126 Report a problem | ||
| 11/16/2016 | Listed for sale | $198,000-1%$68/sqft |
Source: KingOne Properties #1523126 Report a problem | ||
| 3/25/2016 | Price change | $200,000-7%$69/sqft |
Source: KingOne Properties #1523126 Report a problem | ||
| 10/29/2015 | Price change | $215,000-2.3%$74/sqft |
Source: KingOne Properties #1510803 Report a problem | ||
| 9/15/2015 | Price change | $220,000+0%$76/sqft |
Source: KingOne Properties #1510803 Report a problem | ||
| 6/4/2015 | Listed for sale | $219,900+46.7%$76/sqft |
Source: KingOne Properties #1510803 Report a problem | ||
| 10/29/2013 | Listing removed | $149,900$51/sqft |
Source: KingOne Properties, Inc. #1313131 Report a problem | ||
| 7/27/2013 | Listed for sale | $149,900-16.7%$51/sqft |
Source: KingOne Properties, Inc. #1313131 Report a problem | ||
| 4/22/2004 | Sold | $180,000$62/sqft |
Source: Public Record Report a problem | ||
Public tax history
| Year | Property taxes | Tax assessment |
|---|---|---|
| 2025 | $6,126 | $401,072 |
| 2024 | $6,126 +135% | $401,072 +152.2% |
| 2023 | $2,606 +1.1% | $159,020 |
| 2022 | $2,578 +3.8% | $159,020 |
| 2021 | $2,482 +1% | -- |
| 2020 | $2,458 | -- |
| 2019 | -- | -- |
| 2018 | $2,351 | $8,840 -2.2% |
| 2017 | -- | $9,042 |
| 2016 | -- | $9,042 -42.9% |
| 2015 | -- | $15,824 +75% |
| 2014 | -- | $9,042 |
| 2013 | -- | -- |
| 2012 | -- | -- |
| 2010 | -- | $7,686 -14.8% |
| 2009 | -- | $9,024 |
| 2008 | -- | $9,024 |
| 2007 | -- | $9,024 +50% |
| 2005 | -- | $6,016 |
| 2004 | $1,058 +2.5% | $6,016 +2.5% |
| 2003 | $1,032 | $5,872 |
Find assessor info on the county website
Monthly payment
Est. payment
Payment breakdown
Explore the cost of this home by adjusting the details. Changes won't be saved.Climate risks
Neighborhood: Grande Dunes
Nearby schools
Schools provided by the listing agent
- Elementary: Myrtle Beach Elementary School
- Middle: Myrtle Beach Middle School
- High: Myrtle Beach High School
Source: CCAR. This data may not be complete. We recommend contacting the local school district to confirm school assignments for this home.

Similar homes
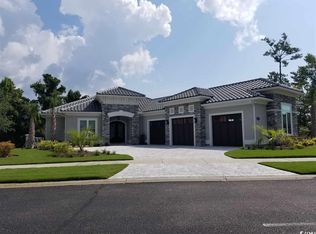
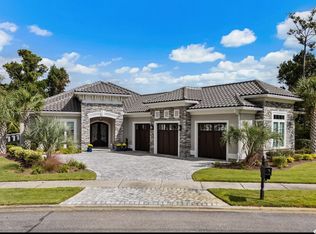
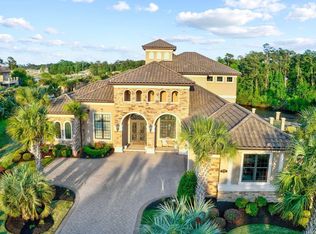
- $1,900,0003 bd2 ba2.5k sqft1749 Cliffwood Dr., Myrtle Beach, SC 29572For Sale

 MLS ID #2622970, The Vaught Group, EXP Realty LLC. CCAR
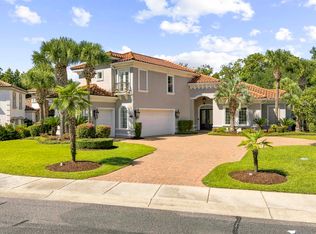
 - $1,485,0003 bd3 ba3.4k sqft396 Posada Dr., Myrtle Beach, SC 29572For Sale
 MLS ID #2624313, Joshua Carter, RE/MAX Executive - Grande Dunes. CCAR
 - $1,095,0005 bd4 ba3k sqft9891 Bellasera Circle, Myrtle Beach, SC 29579For Sale
 MLS ID #2622144, The Mills Group Team, Century 21 Barefoot Realty. CCAR
 - $2,000,0003 bd3 ba3.1k sqft7019 Belancino Blvd., Myrtle Beach, SC 29572For Sale
 MLS ID #2622626, Right Find Homes Team, EXP Realty LLC. CCAR
 - $1,899,9003 bd3 ba2.7k sqft1677 Malaga Circle, Myrtle Beach, SC 29577New ConstructionMLS ID #2621225, Jason Green Team, GRANDE DUNES PROPERTIES. CCAR
- $1,325,0004 bd5 ba3.8k sqft8658 Windsong Ct. #Lakefront with boat slip - Plantation Lakes, Myrtle Beach, SC 29579For SaleMLS ID #2624356, Courtney Bergman, RE/MAX Southern Shores. CCAR
- $1,885,0005 bd6 ba3.7k sqft898 Waterton Ave., Myrtle Beach, SC 29579For SaleMLS ID #2612205, Charles Cages, BHHS Myrtle Beach Real Estate. CCAR
- $1,285,0003 bd4 ba3.5k sqft9031 Bella Verde Ct., Myrtle Beach, SC 29579For SaleMLS ID #2611300, Jason Green Team, GRANDE DUNES PROPERTIES. CCAR
- $1,169,9003 bd3 ba2.2k sqft9201 Parma Ln., Myrtle Beach, SC 29579For SaleMLS ID #2607360, Victoria Austin, RE/MAX Southern Shores GC. CCAR
- $1,395,0004 bd5 ba3.4k sqft406 Dunes Dr., Myrtle Beach, SC 29572For SaleMLS ID #2615049, JSprings Team, Century 21 Barefoot Realty. CCAR
- $2,450,0003 bd4 ba3.4k sqft500 Posada Dr., Myrtle Beach, SC 29572For SaleMLS ID #2611961, Lisa S Jackson, Realty ONE Group Dockside. CCAR
- $2,074,9004 bd4 ba3.2k sqft306 63rd Ave. N, Myrtle Beach, SC 29577New ConstructionMLS ID #2620754, Mark T Fales, GRANDE DUNES PROPERTIES. CCAR
- $2,490,9004 bd5 ba3.5k sqft9387 Venezia Circle, Myrtle Beach, SC 29579New ConstructionMLS ID #2620718, Ben Guyton, GRANDE DUNES PROPERTIES. CCAR
- $1,374,0005 bd4 ba4k sqft449 Saint Julian Ln., Myrtle Beach, SC 29579For SaleMLS ID #2615197, Bianca M Slattery, Dunes Realty Group. CCAR
- $1,998,0005 bd4 ba3.7k sqft1308 Marina Bay Dr., North Myrtle Beach, SC 29582For SaleMLS ID #2624481, Victor R Duval, Realty One Group Dockside Cnwy. CCAR
- $1,170,0004 bd5 ba3.5k sqft1248 East Isle of Palms Ave., Myrtle Beach, SC 29579For SaleMLS ID #2619673, Sam P Bamrick, Palmetto Properties SC. CCAR
- $995,0004 bd5 ba3.5k sqft9325 Cove Dr., Myrtle Beach, SC 29572For SaleMLS ID #2422116, Sara Boling, CENTURY 21 Boling & Associates. CCAR
- $1,347,0004 bd5 ba2.7k sqft8015 East Bay Ct., Myrtle Beach, SC 29579New ConstructionMLS ID #2604312, Traci Miles Team, CENTURY 21 Boling & Associates. CCAR
- $1,375,0004 bd5 ba3.6k sqft840 Waterton Ave., Myrtle Beach, SC 29579For SaleMLS ID #2621870, Brandon Arnette, KingOne Properties. CCAR
- $1,444,0003 bd3 ba3.1k sqft7384 Sarteano Dr., Myrtle Beach, SC 29572For SaleMLS ID #2618378, Ryan Powers, ASAP Realty, Inc. CCAR
