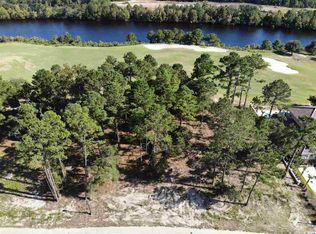
One of the very last opportunities to build a new custom home across the bridge in Grande Dunes Golf Village, this exceptional homesite offers a rare combination of golf course and Intracoastal Waterway views in one of Myrtle Beach’s premier luxury communities. Surrounded by impressive custom residences and overlooking the beautifully maintained golf course toward the waterway, this homesite provides an outstanding setting for a distinctive coastal residence. Buyers have the flexibility to choose the custom home plan currently offered, bring their own plans, or create a completely custom design tailored to their vision and lifestyle. For buyers searching for a custom homesite in Grande Dunes, golf course property in Myrtle Beach, Intracoastal Waterway views, or an opportunity to build a luxury custom home near the coast, this property deserves serious consideration. The combination of location, views, established surroundings, and limited remaining custom-build opportunities makes this homesite particularly unique. Ownership includes access to the Grande Dunes Ocean Club, the private oceanfront amenity available to Grande Dunes property owners, adding a beachside component to the Grande Dunes lifestyle. With very few undeveloped custom homesites remaining in this portion of Grande Dunes Golf Village, opportunities like this are increasingly difficult to find. Build the plan shown, bring your own architectural plans, or start from a blank canvas and create the custom home you have envisioned. Interested parties should contact the Listing Agent for additional information regarding the homesite, available plans, building options, community requirements, and this exceptional opportunity in Grande Dunes. Photos only represent the general fit and finish of homes with this builder.
New construction
$2,490,900
9387 Venezia Circle, Myrtle Beach, SC 29579
4beds
3,509sqft
Single Family Residence
Built in 2025
0.31 Acres Lot
$2,374,000 Zestimate®
$710/sqft
$199/mo HOA
What's special
Intracoastal waterway viewsPrivate oceanfront amenityDistinctive coastal residence
- 50 days
- 280
- 6
Zillow last checked:
Listing updated:
Listed by:
Ben Guyton ben@grandedunesproperties.com,
GRANDE DUNES PROPERTIES
Source: CCAR,MLS#: 2620718 Originating MLS: Coastal Carolinas Association of Realtors
Originating MLS: Coastal Carolinas Association of RealtorsFacts & features
Interior
Bedrooms & bathrooms
- Bedrooms: 4
- Bathrooms: 5
- Full bathrooms: 4
- 1/2 bathrooms: 1
Rooms
- Room types: Bathroom, Foyer, Recreation, Utility Room
Primary bedroom
- Features: Tray Ceiling(s), Main Level Primary, Sitting Area in Primary, Walk-In Closet(s)
- Level: First
Primary bathroom
- Features: Dual Sinks, Garden Tub/Roman Tub, Separate Shower
Dining room
- Features: Tray Ceiling(s), Separate/Formal Dining Room
Family room
- Features: Tray Ceiling(s)
Kitchen
- Features: Breakfast Bar, Dishwasher, Pantry, Solid Surface Counters
Other
- Features: Bedroom on Main Level, Entrance Foyer, Game Room, Utility Room
Heating
- Central
Cooling
- Central Air
Appliances
- Included: Dishwasher, Disposal, Microwave
- Laundry: Washer Hookup
Features
- Tray Ceiling(s), Dual Sinks, Garden Tub/Roman Tub, Main Level Primary, Sitting Area in Primary, Split Bedrooms, Separate Shower, Walk-In Closet(s), Breakfast Bar, Bedroom on Main Level, Entrance Foyer, Solid Surface Counters
- Flooring: Tile, Wood
- Doors: Insulated Doors
Interior area
- Total structure area: 5,273
- Total interior livable area: 3,509 sqft
Property
Parking
- Total spaces: 6
- Parking features: Attached, Three Car Garage, Garage
- Attached garage spaces: 3
Features
- Levels: One and One Half
- Stories: 1.5
- Patio & porch: Balcony, Patio
- Exterior features: Balcony, Patio
- Has private pool: Yes
- Pool features: Community, Outdoor Pool, Private
- Has view: Yes
- View description: Golf Course, Intercoastal
- Has water view: Yes
- Water view: Intercoastal
Lot
- Size: 0.31 Acres
- Features: City Lot, Near Golf Course, On Golf Course, Rectangular, Rectangular Lot
Details
- Additional parcels included: ,
- Parcel number: 39511030003
- Zoning: PUD
- Special conditions: None
Construction
Type & style
- Home type: SingleFamily
- Architectural style: Mediterranean
- Property subtype: Single Family Residence
Materials
- Stucco
- Foundation: Slab
Condition
- To Be Built
- New construction: Yes
- Year built: 2025
Details
- Builder model: Carrell Commercial Construction
- Builder name: Vittoria
- Warranty included: Yes
Utilities & green energy
- Water: Public
- Utilities for property: Cable Available, Electricity Available, Other, Phone Available, Sewer Available, Underground Utilities, Water Available
Green energy
- Energy efficient items: Doors, Windows
Community & HOA
Community
- Features: Clubhouse, Golf Carts OK, Gated, Recreation Area, Tennis Court(s), Golf, Long Term Rental Allowed, Pool
- Security: Gated Community, Smoke Detector(s), Security Service
- Subdivision: Grande Dunes - Villa Venezia
HOA
- Has HOA: Yes
- Amenities included: Clubhouse, Gated, Owner Allowed Golf Cart, Owner Allowed Motorcycle, Pet Restrictions, Security, Tenant Allowed Golf Cart, Tennis Court(s)
- Services included: Association Management, Common Areas, Insurance, Legal/Accounting, Pool(s), Recreation Facilities, Security
- HOA fee: $199 monthly
Location
- Region: Myrtle Beach
Financial & listing details
- Price per square foot: $710/sqft
- Tax assessed value: $460,000
- Annual tax amount: $7,027
- Date on market: 8/21/2026
- Listing terms: Portfolio Loan
- Electric utility on property: Yes
Estimated market value
$2,374,000
$2.26M - $2.49M
$3,687/mo
Price history
| Date | Event | Price |
|---|---|---|
| 8/21/2026 | Listed for sale | $2,490,900+13.5%$710/sqft |
Source:  CCAR #2620718 Report a problem CCAR #2620718 Report a problem | ||
| 7/17/2026 | Listing removed | $2,195,000$626/sqft |
Source: CCAR #2501338 Report a problem | ||
| 7/15/2026 | Listed for sale | $2,195,000$626/sqft |
Source: CCAR #2501338 Report a problem | ||
| 6/5/2026 | Pending sale | $2,195,000$626/sqft |
Source: CCAR #2501338 Report a problem | ||
| 8/28/2025 | Contingent | $2,195,000$626/sqft |
Source: CCAR #2501338 Report a problem | ||
| 1/17/2025 | Listed for sale | $2,195,000+493.2%$626/sqft |
Source: CCAR #2501338 Report a problem | ||
| 7/8/2024 | Sold | $370,000+4.2%$105/sqft |
Source: Public Record Report a problem | ||
| 4/10/2024 | Sold | $355,000+195.8%$101/sqft |
Source: Public Record Report a problem | ||
| 11/24/2021 | Sold | $120,000$34/sqft |
Source: Public Record Report a problem | ||
Public tax history
| Year | Property taxes | Tax assessment |
|---|---|---|
| 2025 | $7,027 +70.6% | $460,000 +75.6% |
| 2024 | $4,120 +10.4% | $261,901 +15% |
| 2023 | $3,732 +1.1% | $227,740 |
| 2022 | $3,691 +32.3% | $227,740 |
| 2021 | $2,789 +1% | -- |
| 2020 | $2,763 | -- |
| 2019 | -- | -- |
| 2018 | $2,479 | $9,320 |
Find assessor info on the county website
Monthly payment
Est. payment
Payment breakdown
Explore the cost of this home by adjusting the details. Changes won't be saved.Climate risks
Neighborhood: Grande Dunes
Nearby schools
Schools provided by the listing agent
- Elementary: Myrtle Beach Elementary School
- Middle: Myrtle Beach Middle School
- High: Myrtle Beach High School
Source: CCAR. This data may not be complete. We recommend contacting the local school district to confirm school assignments for this home.
Similar homes
- $2,450,0003 bd4 ba3.4k sqft500 Posada Dr., Myrtle Beach, SC 29572For Sale

 MLS ID #2611961, Lisa S Jackson, Realty ONE Group Dockside. CCAR
 - $2,000,0003 bd3 ba3.1k sqft7019 Belancino Blvd., Myrtle Beach, SC 29572For Sale
 MLS ID #2622626, Right Find Homes Team, EXP Realty LLC. CCAR
 - $3,500,0004 bd6 ba4.8k sqft1568 Pachino Dr., Myrtle Beach, SC 29577For Sale
 MLS ID #2620270, Right Find Homes Team, EXP Realty LLC. CCAR
 - $1,325,0004 bd5 ba3.8k sqft8658 Windsong Ct. #Lakefront with boat slip - Plantation Lakes, Myrtle Beach, SC 29579For Sale
 MLS ID #2624356, Courtney Bergman, RE/MAX Southern Shores. CCAR
 - $1,374,0005 bd4 ba4k sqft449 Saint Julian Ln., Myrtle Beach, SC 29579For SaleMLS ID #2615197, Bianca M Slattery, Dunes Realty Group. CCAR
- $1,885,0005 bd6 ba3.7k sqft898 Waterton Ave., Myrtle Beach, SC 29579For SaleMLS ID #2612205, Charles Cages, BHHS Myrtle Beach Real Estate. CCAR
- $1,675,0003 bd4 ba3.2k sqft1519 Serena Dr., Myrtle Beach, SC 29579For SaleMLS ID #2615905, Brittany Foy Associates, Foy Realty. CCAR
- $1,349,9004 bd5 ba3.6k sqft8953 Bella Verde Ct. #Grande Dunes Tuscany Village, Myrtle Beach, SC 29579For SaleMLS ID #2616566, Eleonora Nora Rumbaugh, Realty ONE Group Dockside. CCAR
- $1,250,0004 bd5 ba3.6k sqft350 Saint Julian Ln., Myrtle Beach, SC 29579For SaleMLS ID #2515452, Diana C Lyash, LPT Realty, LLC. CCAR
- $1,849,0005 bd4 ba4.6k sqft904 Waterton Ave., Myrtle Beach, SC 29579For SaleMLS ID #2615921, Jennifer R Burgess, JTE Real Estate. CCAR
- $2,190,0003 bd4 ba4.7k sqft9305 Marina Pkwy., Myrtle Beach, SC 29572For SaleMLS ID #2615383, Christen Michelle A Sturzenbecker, JTE Real Estate. CCAR
- $2,750,0004 bd5 ba5k sqft302 Kingston Rd., Myrtle Beach, SC 29572For SaleMLS ID #2528421, Sandra Jane J Sanderson, Resourceful Realty. CCAR
- $1,485,0003 bd3 ba3.4k sqft396 Posada Dr., Myrtle Beach, SC 29572For SaleMLS ID #2624313, Joshua Carter, RE/MAX Executive - Grande Dunes. CCAR
- $1,375,0004 bd5 ba3.6k sqft840 Waterton Ave., Myrtle Beach, SC 29579For SaleMLS ID #2621870, Brandon Arnette, KingOne Properties. CCAR
- $1,899,0005 bd6 ba5.1k sqft5637 Porcher Dr., Myrtle Beach, SC 29577For SaleMLS ID #2621644, Tommy Carnucci, Scalise Realty Powered by KW. CCAR
- $1,850,0004 bd4 ba3k sqft414 40th Ave. N, Myrtle Beach, SC 29577For SaleMLS ID #2609879, Sherif Shamaa, Weichert Realtors Southern Coast. CCAR
- $1,395,0004 bd5 ba3.4k sqft406 Dunes Dr., Myrtle Beach, SC 29572For SaleMLS ID #2615049, JSprings Team, Century 21 Barefoot Realty. CCAR
- $2,099,0004 bd5 ba3.7k sqft3788 Waterford Dr., Myrtle Beach, SC 29577For SaleMLS ID #2615400, Nancy V Skelley, RE/MAX Southern Shores. CCAR
- $1,399,0004 bd3 ba3.2k sqft9404 Cove Dr., Myrtle Beach, SC 29572For SaleMLS ID #2613287, The Mills Group Team, Century 21 Barefoot Realty. CCAR
- $2,979,0004 bd6 ba4.6k sqft209 82nd Ave. N, Myrtle Beach, SC 29572New ConstructionMLS ID #2623456, Shelyn M Lee, Resourceful Realty. CCAR
