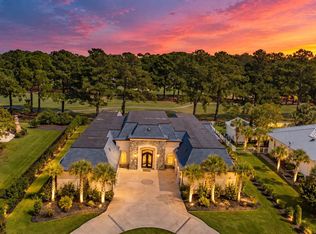
Welcome to exceptional waterfront living in the prestigious gated Palermo neighborhood of Grande Dunes. Set directly along the Intracoastal Waterway, this custom-built Mediterranean-style residence offers approximately 4,828 heated square feet with 4 bedrooms, a private office, 4 full baths, 2 half baths, and a spacious 3-car garage. Inside, expansive living spaces are finished with oversized 48” x 48” porcelain tile, custom beam work, tray ceilings, designer lighting, and thoughtful architectural details throughout. The chef-inspired kitchen is designed to impress with an oversized waterfall quartzite island, double-sided cabinetry, JennAir 6-burner gas range with griddle, double ovens, stainless steel appliances, pantry, and adjoining wet bar with wine refrigeration. Motion-activated toe-kick lighting adds a sleek finishing touch throughout the kitchen, wet bar, and bath vanities. The primary suite offers a private retreat with a generous sitting area, dual walk-in closets, and a spa-like bath featuring a zero-entry tiled shower with dual shower zones and built-in bench. Three additional guest suites each offer their own private baths, creating comfortable accommodations for family and guests. A separate office provides a dedicated space for working from home or a quiet study. Outdoor living takes center stage with a resort-style saltwater infinity pool, expansive sun shelf, paver decking, and an approximately 1,540-square-foot covered lanai accented by rich knotty pine ceilings. The outdoor kitchen is equipped with a Coyote grill, beverage refrigerator, sink, and convenient half bath, creating an impressive setting for entertaining year-round. At the water’s edge, a private dock with dual jet ski lift provides direct access to the Intracoastal Waterway. The oversized paver driveway and 3-car garage offer plenty of room for vehicles, storage, and recreational gear. Ownership in Grande Dunes provides access to an exceptional collection of amenities, including the private Ocean Club with oceanfront pool, dining, and beach access, along with championship golf, a deep-water marina, tennis, walking and biking trails, and gated security. From refined interior finishes to waterfront recreation and resort-style outdoor living, this distinctive Grande Dunes residence delivers an exceptional Myrtle Beach lifestyle.
For sale
$3,500,000
1568 Pachino Dr., Myrtle Beach, SC 29577
4beds
4,828sqft
Single Family Residence
Built in 2023
0.68 Acres Lot
$3,263,700 Zestimate®
$725/sqft
$340/mo HOA
What's special
Resort-style saltwater infinity poolSeparate officePrivate officeRefined interior finishesOversized waterfall quartzite islandMotion-activated toe-kick lightingStainless steel appliances
- 58 days
- 1,407
- 94
Zillow last checked:
Listing updated:
Listed by:
Right Find Homes Team Cell:843-256-4316,
EXP Realty LLC,
Caralynn M Farmer 570-975-9760,
EXP Realty LLC
Source: CCAR,MLS#: 2620270 Originating MLS: Coastal Carolinas Association of Realtors
Originating MLS: Coastal Carolinas Association of RealtorsFacts & features
Interior
Bedrooms & bathrooms
- Bedrooms: 4
- Bathrooms: 6
- Full bathrooms: 4
- 1/2 bathrooms: 2
Rooms
- Room types: Bathroom, Den, Other, Utility Room
Primary bedroom
- Features: Tray Ceiling(s), Ceiling Fan(s), Main Level Primary, Walk-In Closet(s)
- Level: First
- Dimensions: 16x18
Bedroom 1
- Level: First
- Dimensions: 13x14
Bedroom 2
- Level: First
- Dimensions: 12x14
Bedroom 3
- Level: First
- Dimensions: 15x13
Primary bathroom
- Features: Dual Sinks, Garden Tub/Roman Tub, Separate Shower, Vanity
Dining room
- Dimensions: 12x20
Family room
- Features: Beamed Ceilings, Wet Bar, Ceiling Fan(s), Vaulted Ceiling(s)
Great room
- Dimensions: 22x22
Kitchen
- Features: Breakfast Bar, Breakfast Area, Dishwasher, Kitchen Exhaust Fan, Kitchen Island, Pantry, Stainless Steel Appliances, Solid Surface Counters
- Dimensions: 19x16
Living room
- Features: Beamed Ceilings, Fireplace, Vaulted Ceiling(s)
- Dimensions: 19x19
Other
- Features: Bedroom on Main Level, Library, Other, Utility Room
Heating
- Central, Electric, Propane
Cooling
- Central Air
Appliances
- Included: Double Oven, Dishwasher, Disposal, Microwave, Range, Refrigerator, Range Hood
- Laundry: Washer Hookup
Features
- Attic, Tray Ceiling(s), Ceiling Fan(s), Dual Sinks, Fireplace, Garden Tub/Roman Tub, Main Level Primary, Pull Down Attic Stairs, Permanent Attic Stairs, Sitting Area in Primary, Split Bedrooms, Separate Shower, Vanity, Walk-In Closet(s), Window Treatments, Breakfast Bar, Bedroom on Main Level, Breakfast Area, Kitchen Island, Stainless Steel Appliances, Solid Surface Counters
- Flooring: Tile
- Doors: Storm Door(s)
- Windows: Storm Window(s), Window Treatments
- Attic: Pull Down Stairs,Permanent Stairs
- Has fireplace: Yes
- Furnished: Yes
Interior area
- Total structure area: 7,508
- Total interior livable area: 4,828 sqft
Property
Parking
- Total spaces: 8
- Parking features: Attached, Garage, Three Car Garage, Garage Door Opener
- Attached garage spaces: 3
Features
- Levels: One
- Stories: 1
- Patio & porch: Deck
- Exterior features: Built-in Barbecue, Barbecue, Deck, Dock, Fence, Sprinkler/Irrigation, Storage
- Has private pool: Yes
- Pool features: Community, Outdoor Pool, Private
- Has view: Yes
- View description: Intercoastal
- Has water view: Yes
- Water view: Intercoastal
- Waterfront features: Intracoastal Access
Lot
- Size: 0.68 Acres
- Dimensions: 105 x 280 x 105 x 280
- Features: City Lot, Near Golf Course, Rectangular, Rectangular Lot
Details
- Additional parcels included: ,
- Parcel number: 39515020006
- Zoning: res
- Special conditions: None
Construction
Type & style
- Home type: SingleFamily
- Architectural style: Mediterranean
- Property subtype: Single Family Residence
Materials
- Stucco
- Foundation: Slab
Condition
- Resale
- Year built: 2023
Details
- Builder name: Intracoastal Homes LLC
Utilities & green energy
- Water: Public
- Utilities for property: Cable Available, Electricity Available, Natural Gas Available, Other, Phone Available, Underground Utilities, Water Available
Community & HOA
Community
- Features: Beach, Clubhouse, Golf Carts OK, Gated, Private Beach, Recreation Area, Golf, Long Term Rental Allowed, Pool
- Security: Security System, Gated Community, Smoke Detector(s), Security Service
- Subdivision: Grande Dunes - Palermo
HOA
- Has HOA: Yes
- Amenities included: Beach Rights, Clubhouse, Gated, Owner Allowed Golf Cart, Owner Allowed Motorcycle, Private Membership, Pet Restrictions, Security, Tenant Allowed Golf Cart, Tenant Allowed Motorcycle
- Services included: Association Management, Common Areas, Legal/Accounting, Security, Trash
- HOA fee: $340 monthly
Location
- Region: Myrtle Beach
Financial & listing details
- Price per square foot: $725/sqft
- Tax assessed value: $2,559,121
- Annual tax amount: $9,132
- Date on market: 8/16/2026
- Listing terms: Cash,Conventional
- Electric utility on property: Yes
Estimated market value
$3,263,700
$3.10M - $3.43M
Not available
Price history
| Date | Event | Price |
|---|---|---|
| 8/16/2026 | Listed for sale | $3,500,000+16.7%$725/sqft |
Source: eXp Realty #2620270 Report a problem | ||
| 9/10/2025 | Sold | $3,000,000-11.8%$621/sqft |
Source:  CCAR #2517761 Report a problem CCAR #2517761 Report a problem | ||
| 7/30/2025 | Pending sale | $3,400,000$704/sqft |
Source: BHHS broker feed #2517761 Report a problem | ||
| 7/30/2025 | Contingent | $3,400,000$704/sqft |
Source: CCAR #2517761 Report a problem | ||
| 7/21/2025 | Listed for sale | $3,400,000+31%$704/sqft |
Source: CCAR #2517761 Report a problem | ||
| 2/28/2023 | Sold | $2,595,000+765%$537/sqft |
Source: Public Record Report a problem | ||
| 7/31/2020 | Sold | $300,000-45.4%$62/sqft |
Source: Public Record Report a problem | ||
| 7/20/2005 | Sold | $549,900$114/sqft |
Source: Public Record Report a problem | ||
Public tax history
| Year | Property taxes | Tax assessment |
|---|---|---|
| 2025 | $9,132 | $2,559,121 |
| 2024 | $9,132 +58.4% | $2,559,121 +627.6% |
| 2023 | $5,765 +1.1% | $351,710 |
| 2022 | $5,701 +3.8% | $351,710 |
| 2021 | $5,490 +49.5% | -- |
| 2020 | $3,672 | -- |
| 2019 | -- | -- |
| 2018 | $3,296 | $12,390 0% |
| 2017 | -- | $12,394 |
| 2016 | -- | $12,394 -42.9% |
| 2015 | -- | $21,690 +75% |
| 2014 | $3,221 | $12,395 |
| 2013 | -- | -- |
| 2012 | -- | -- |
| 2010 | -- | $22,398 +107.3% |
| 2009 | -- | $10,806 |
| 2008 | -- | $10,806 |
| 2007 | -- | $10,806 |
Find assessor info on the county website
Monthly payment
Est. payment
Payment breakdown
Explore the cost of this home by adjusting the details. Changes won't be saved.Climate risks
Neighborhood: Grande Dunes
Nearby schools
Schools provided by the listing agent
- Elementary: Myrtle Beach Elementary School
- Middle: Myrtle Beach Middle School
- High: Myrtle Beach High School
Source: CCAR. This data may not be complete. We recommend contacting the local school district to confirm school assignments for this home.


Similar homes
- $2,995,0004 bd7 ba5.9k sqft1549 Serena Dr., Myrtle Beach, SC 29579For Sale

 MLS ID #2623158, Ben Guyton, GRANDE DUNES PROPERTIES. CCAR
 - $2,225,0004 bd5 ba5.8k sqft1579 Bellini Ct., Myrtle Beach, SC 29579For Sale
 MLS ID #2606096, Joshua Carter, RE/MAX Executive - Grande Dunes. CCAR
 - $2,290,0004 bd6 ba5.2k sqft2849 Old Bryan Dr., Myrtle Beach, SC 29577For Sale
 MLS ID #2624780, Liat Edri, Realty ONE Group Dockside. CCAR
 - $2,490,9004 bd5 ba3.5k sqft9387 Venezia Circle, Myrtle Beach, SC 29579New Construction
 MLS ID #2620718, Ben Guyton, GRANDE DUNES PROPERTIES. CCAR
 - $3,400,0004 bd5 ba4.2k sqft9097 Marina Pkwy. Bal Harbor Lot 9, Myrtle Beach, SC 29572New ConstructionMLS ID #2619575, Jason Green Team, GRANDE DUNES PROPERTIES. CCAR
- $3,355,0004 bd6 ba4k sqft7701 Beach Dr., Myrtle Beach, SC 29572New ConstructionMLS ID #2622534, Brian Piercy Group, ERA Real Estate Modo. CCAR
- $2,989,0004 bd6 ba5.4k sqft8625 Bella Vista Circle, Myrtle Beach, SC 29579New ConstructionMLS ID #2603205, Joshua Carter, RE/MAX Executive - Grande Dunes. CCAR
- $2,000,0003 bd3 ba3.1k sqft7019 Belancino Blvd., Myrtle Beach, SC 29572For SaleMLS ID #2622626, Right Find Homes Team, EXP Realty LLC. CCAR
- $3,689,0005 bd6 ba4.6k sqft9169 Marina Pkwy., Myrtle Beach, SC 29572New ConstructionMLS ID #2609339, Joshua Carter, RE/MAX Executive - Grande Dunes. CCAR
- $5,175,0005 bd5 ba5k sqft5016 Big Bear Ct., Myrtle Beach, SC 29579For SaleMLS ID #2613580, Jason T Ellis, JTE Real Estate. CCAR
- $3,950,0003 bd4 ba3.2k sqft9235 Marina Pkwy. #GRANDE DUNES BAL HARBOR, Myrtle Beach, SC 29572For SaleMLS ID #2526317, Michael King, KingOne Properties. CCAR
- $2,750,0004 bd5 ba5k sqft302 Kingston Rd., Myrtle Beach, SC 29572For SaleMLS ID #2528421, Sandra Jane J Sanderson, Resourceful Realty. CCAR
- $1,885,0005 bd6 ba3.7k sqft898 Waterton Ave., Myrtle Beach, SC 29579For SaleMLS ID #2612205, Charles Cages, BHHS Myrtle Beach Real Estate. CCAR
- $2,979,0004 bd6 ba4.6k sqft209 82nd Ave. N, Myrtle Beach, SC 29572New ConstructionMLS ID #2623456, Shelyn M Lee, Resourceful Realty. CCAR
- $1,849,0005 bd4 ba4.6k sqft904 Waterton Ave., Myrtle Beach, SC 29579For SaleMLS ID #2615921, Jennifer R Burgess, JTE Real Estate. CCAR
- $2,750,0005 bd5 ba5.5k sqft9413 Park St., Myrtle Beach, SC 29572New ConstructionMLS ID #2616979, Brandon Arnette, KingOne Properties. CCAR
- $1,899,0005 bd6 ba5.1k sqft5637 Porcher Dr., Myrtle Beach, SC 29577For SaleMLS ID #2621644, Tommy Carnucci, Scalise Realty Powered by KW. CCAR
- $1,925,0003 bd3 ba2.9k sqft1781 Serena Dr., Myrtle Beach, SC 29579For SaleMLS ID #2624578, Lindsay M Jones, GRANDE DUNES PROPERTIES. CCAR
- $2,450,0003 bd4 ba3.4k sqft500 Posada Dr., Myrtle Beach, SC 29572For SaleMLS ID #2611961, Lisa S Jackson, Realty ONE Group Dockside. CCAR
- $2,190,0003 bd4 ba4.7k sqft9305 Marina Pkwy., Myrtle Beach, SC 29572For SaleMLS ID #2615383, Christen Michelle A Sturzenbecker, JTE Real Estate. CCAR
