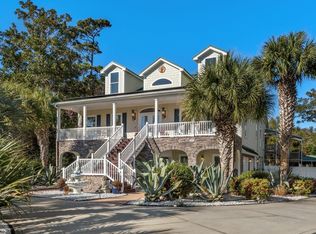
Just Completed Custom Luxury Home in Dunes Cove & East of Highway 17 Experience exceptional coastal living in this newly completed custom residence, ideally situated on a private 0.98 acre homesite in the highly sought after Dunes Cove community, east of Highway 17 and just minutes from the beach. Thoughtfully designed with timeless transitional architecture and quality craftsmanship throughout, this home offers an ideal blend of luxury, comfort, and functionality. The residence features 5 bedrooms, 4.5 bathrooms, and an impressive garage configuration with space for up to six vehicles, including dual three car courtyard entry garages, a dedicated golf cart garage, and generous storage. A dramatic curved staircase creates a stunning first impression as you enter the grand foyer, flanked by formal living and dining rooms. Beyond the entry, the home opens to an expansive great room with three sets of French doors leading to the covered rear porch, creating a seamless connection between indoor and outdoor living. The chef’s kitchen was designed with both entertaining and everyday living in mind, featuring a large center island, walk in pantry, premium commercial grade appliances, custom cabinetry, and beautiful views of the fireplaces in both the vaulted family room and great room. The thoughtfully designed floor plan also includes a luxurious first-floor primary suite, a private home office, spacious laundry room, mudroom, and multiple guest suites, offering both comfort and flexibility for family and visitors. Outdoor living is equally impressive with a resort style pool and spa, expansive covered living areas, and a fully equipped summer kitchen featuring a built in grill, refrigerator, and sink perfect for entertaining or relaxing year round. Luxury finishes are showcased throughout the home, including hardwood flooring, black framed Anderson windows, designer lighting, custom tile showers, premium fixtures, and extensive custom millwork. One of Dunes Cove’s most desirable features is its golf cart connectivity. Residents enjoy convenient golf cart access to the Dunes Club area and multiple public beach access points, making trips to the ocean effortless. The dedicated golf cart garage provides the perfect place to store all of your beach essentials. Situated just minutes from the Atlantic Ocean, championship golf courses, fine dining, shopping, and everyday conveniences, this newly completed custom home offers a rare opportunity to own one of Dunes Cove’s finest residences on one of the community’s largest homesites. A home of this caliber, in this location, rarely becomes available.
New construction
Price cut: $25K (9/9)
$2,799,999
9413 Park St., Myrtle Beach, SC 29572
5beds
5,554sqft
Single Family Residence
Built in 2026
0.98 Acres Lot
$2,706,900 Zestimate®
$504/sqft
$-- HOA
What's special
Dedicated golf cart garagePremium fixturesHardwood flooringDramatic curved staircaseLarge center islandWalk in pantryGrand foyer
- 92 days
- 1,538
- 101
Zillow last checked:
Listing updated:
Listed by:
Brandon Arnette 843-251-4926,
KingOne Properties
Source: CCAR,MLS#: 2616979 Originating MLS: Coastal Carolinas Association of Realtors
Originating MLS: Coastal Carolinas Association of RealtorsFacts & features
Interior
Bedrooms & bathrooms
- Bedrooms: 5
- Bathrooms: 5
- Full bathrooms: 4
- 1/2 bathrooms: 1
Rooms
- Room types: Bathroom, Bonus Room, Carolina Room, Den, Foyer, Media Room, Recreation, Utility Room, Half Bath
Primary bedroom
- Features: Tray Ceiling(s), Ceiling Fan(s), Main Level Primary, Sitting Area in Primary, Walk-In Closet(s)
- Level: First
Primary bathroom
- Features: Bathtub, Tray Ceiling(s), Dual Sinks, Garden Tub/Roman Tub, Bath in Primary Bedroom, Separate Shower, Vanity
Dining room
- Features: Tray Ceiling(s), Separate/Formal Dining Room
Family room
- Features: Ceiling Fan(s), Vaulted Ceiling(s)
Kitchen
- Features: Breakfast Bar, Dishwasher, Kitchen Exhaust Fan, Kitchen Island, Pantry, Stainless Steel Appliances, Solid Surface Counters
Living room
- Features: Tray Ceiling(s), Fireplace, Vaulted Ceiling(s)
Other
- Features: Bedroom on Main Level, Entrance Foyer, Game Room, Library, Utility Room
Heating
- Central
Cooling
- Central Air
Appliances
- Included: Double Oven, Dishwasher, Disposal, Microwave, Range, Refrigerator, Range Hood
- Laundry: Washer Hookup
Features
- Bathtub, Tray Ceiling(s), Ceiling Fan(s), Dual Sinks, Garden Tub/Roman Tub, Bath in Primary Bedroom, Main Level Primary, Sitting Area in Primary, Separate Shower, Vanity, Walk-In Closet(s), Breakfast Bar, Bedroom on Main Level, Entrance Foyer, Kitchen Island, Stainless Steel Appliances, Solid Surface Counters
- Flooring: Tile, Wood
Interior area
- Total structure area: 8,193
- Total interior livable area: 5,554 sqft
Video & virtual tour
Property
Parking
- Total spaces: 10
- Parking features: Attached, Boat, Garage, Golf Cart Garage, Garage Door Opener
- Attached garage spaces: 4
Features
- Levels: Two
- Stories: 2
- Patio & porch: Balcony, Rear Porch, Front Porch
- Exterior features: Built-in Barbecue, Balcony, Barbecue, Fence, Handicap Accessible, Hot Tub/Spa, Sprinkler/Irrigation, Outdoor Kitchen, Pool, Porch
- Has private pool: Yes
- Pool features: In Ground, Outdoor Pool, Private
- Has spa: Yes
- Spa features: Hot Tub
Lot
- Size: 0.98 Acres
- Dimensions: 134 x 325 x 64 x 148 x 239
- Features: City Lot, Near Golf Course, Irregular Lot
Details
- Additional parcels included: ,
- Parcel number: 39403040030
- Zoning: RES
- Special conditions: None
Construction
Type & style
- Home type: SingleFamily
- Architectural style: Contemporary
- Property subtype: Single Family Residence
Materials
- Masonry, Stucco, Wood Frame
- Foundation: Slab
Condition
- Never Occupied
- New construction: Yes
- Year built: 2026
Details
- Warranty included: Yes
Utilities & green energy
- Water: Public
- Utilities for property: Cable Available, Electricity Available, Phone Available, Sewer Available, Underground Utilities, Water Available
Community & HOA
Community
- Features: Golf Carts OK, Golf, Long Term Rental Allowed
- Security: Smoke Detector(s)
- Subdivision: Dunes Cove
HOA
- Has HOA: No
- Amenities included: Owner Allowed Golf Cart, Owner Allowed Motorcycle, Pet Restrictions, Tenant Allowed Golf Cart, Tenant Allowed Motorcycle
Location
- Region: Myrtle Beach
Financial & listing details
- Price per square foot: $504/sqft
- Tax assessed value: $461,617
- Annual tax amount: $7,052
- Date on market: 7/6/2026
- Listing terms: Cash,Conventional,FHA,VA Loan
- Electric utility on property: Yes
Estimated market value
$2,706,900
$2.57M - $2.84M
$5,166/mo
Price history
| Date | Event | Price |
|---|---|---|
| 9/9/2026 | Price change | $2,799,999-0.9%$504/sqft |
Source:  CCAR #2616979 Report a problem CCAR #2616979 Report a problem | ||
| 8/27/2026 | Price change | $2,825,000-1.2%$509/sqft |
Source: CCAR #2616979 Report a problem | ||
| 8/19/2026 | Price change | $2,858,0000%$515/sqft |
Source: CCAR #2616979 Report a problem | ||
| 7/6/2026 | Listed for sale | $2,859,000-3.1%$515/sqft |
Source: CCAR #2616979 Report a problem | ||
| 7/6/2026 | Listing removed | $2,950,000$531/sqft |
Source: CCAR #2604280 Report a problem | ||
| 6/18/2026 | Price change | $2,950,000-0.6%$531/sqft |
Source: CCAR #2604280 Report a problem | ||
| 5/28/2026 | Price change | $2,969,000-0.7%$535/sqft |
Source: CCAR #2604280 Report a problem | ||
| 4/29/2026 | Price change | $2,989,000-0.3%$538/sqft |
Source: CCAR #2604280 Report a problem | ||
| 2/18/2026 | Listed for sale | $2,999,000+1.4%$540/sqft |
Source: CCAR #2604280 Report a problem | ||
| 1/20/2026 | Listing removed | $2,959,000$533/sqft |
Source: CCAR #2503880 Report a problem | ||
| 9/27/2025 | Listed for sale | $2,959,000-1.4%$533/sqft |
Source: CCAR #2503880 Report a problem | ||
| 2/15/2025 | Listed for sale | $2,999,900+380%$540/sqft |
Source: CCAR #2503880 Report a problem | ||
| 1/14/2025 | Sold | $625,000+13.6%$113/sqft |
Source: Public Record Report a problem | ||
| 1/3/2024 | Sold | $550,000$99/sqft |
Source: CCAR #2324818 Report a problem | ||
| 12/8/2023 | Contingent | $550,000+225.4%$99/sqft |
Source: CCAR #2324818 Report a problem | ||
| 4/30/2004 | Sold | $169,000$30/sqft |
Source: Public Record Report a problem | ||
Public tax history
| Year | Property taxes | Tax assessment |
|---|---|---|
| 2025 | $7,052 +22.8% | $461,617 |
| 2024 | $5,741 +160.8% | $461,617 +174.2% |
| 2023 | $2,202 +1.6% | $168,380 |
| 2022 | $2,166 | $168,380 |
| 2021 | $2,166 +4.1% | -- |
| 2020 | $2,081 | -- |
| 2019 | -- | -- |
| 2018 | $2,102 | $9,840 0% |
| 2017 | -- | $9,841 |
| 2016 | -- | $9,841 |
| 2015 | -- | $9,841 |
| 2014 | $2,099 | $9,841 |
| 2013 | -- | -- |
| 2012 | -- | -- |
| 2010 | -- | $19,848 +105% |
| 2009 | -- | $9,684 |
| 2008 | -- | $9,684 |
| 2007 | -- | $9,684 +50% |
| 2005 | -- | $6,456 |
| 2004 | $1,135 +197.2% | $6,456 +197.2% |
| 2003 | $382 | $2,172 |
| 2001 | -- | -- |
| 2000 | -- | -- |
Find assessor info on the county website
Monthly payment
Est. payment
Payment breakdown
Explore the cost of this home by adjusting the details. Changes won't be saved.Climate risks
Neighborhood: 29572
Nearby schools
Schools provided by the listing agent
- Elementary: Myrtle Beach Primary School
- Middle: Myrtle Beach Middle School
- High: Myrtle Beach High School
Source: CCAR. This data may not be complete. We recommend contacting the local school district to confirm school assignments for this home.


Similar homes
- $2,750,0004 bd5 ba5k sqft302 Kingston Rd., Myrtle Beach, SC 29572For Sale
 MLS ID #2528421, Sandra Jane J Sanderson, Resourceful Realty. CCAR
 - $2,190,0003 bd4 ba4.7k sqft9305 Marina Pkwy., Myrtle Beach, SC 29572For Sale
 MLS ID #2615383, Christen Michelle A Sturzenbecker, JTE Real Estate. CCAR
 - $2,979,0004 bd6 ba4.6k sqft209 82nd Ave. N, Myrtle Beach, SC 29572New Construction
 MLS ID #2623456, Shelyn M Lee, Resourceful Realty. CCAR
 - $2,995,0004 bd7 ba5.9k sqft1549 Serena Dr., Myrtle Beach, SC 29579For Sale
 MLS ID #2623158, Ben Guyton, GRANDE DUNES PROPERTIES. CCAR
 - $3,400,0004 bd5 ba4.2k sqft9097 Marina Pkwy. Bal Harbor Lot 9, Myrtle Beach, SC 29572New ConstructionMLS ID #2619575, Jason Green Team, GRANDE DUNES PROPERTIES. CCAR
- $3,689,0005 bd6 ba4.6k sqft9169 Marina Pkwy., Myrtle Beach, SC 29572New ConstructionMLS ID #2609339, Joshua Carter, RE/MAX Executive - Grande Dunes. CCAR
- $1,485,0003 bd3 ba3.4k sqft396 Posada Dr., Myrtle Beach, SC 29572For SaleMLS ID #2624313, Joshua Carter, RE/MAX Executive - Grande Dunes. CCAR
- $2,450,0003 bd4 ba3.4k sqft500 Posada Dr., Myrtle Beach, SC 29572For SaleMLS ID #2611961, Lisa S Jackson, Realty ONE Group Dockside. CCAR
- $3,100,0005 bd4 ba7.6k sqft5725 N Ocean Blvd, Myrtle Beach, SC 29577For Sale
 MLS ID #26022910, John Lindstrand. CTMLS
 - $2,989,0004 bd6 ba5.4k sqft8625 Bella Vista Circle, Myrtle Beach, SC 29579New ConstructionMLS ID #2603205, Joshua Carter, RE/MAX Executive - Grande Dunes. CCAR
- $3,950,0003 bd4 ba3.2k sqft9235 Marina Pkwy. #GRANDE DUNES BAL HARBOR, Myrtle Beach, SC 29572For SaleMLS ID #2526317, Michael King, KingOne Properties. CCAR
- $1,925,0003 bd3 ba2.9k sqft1781 Serena Dr., Myrtle Beach, SC 29579For SaleMLS ID #2624578, Lindsay M Jones, GRANDE DUNES PROPERTIES. CCAR
- $2,225,0004 bd5 ba5.8k sqft1579 Bellini Ct., Myrtle Beach, SC 29579For SaleMLS ID #2606096, Joshua Carter, RE/MAX Executive - Grande Dunes. CCAR
- $3,500,0004 bd6 ba4.8k sqft1568 Pachino Dr., Myrtle Beach, SC 29577For SaleMLS ID #2620270, Right Find Homes Team, EXP Realty LLC. CCAR
- $2,490,9004 bd5 ba3.5k sqft9387 Venezia Circle, Myrtle Beach, SC 29579New ConstructionMLS ID #2620718, Ben Guyton, GRANDE DUNES PROPERTIES. CCAR
- $1,899,0005 bd6 ba5.1k sqft5637 Porcher Dr., Myrtle Beach, SC 29577For SaleMLS ID #2621644, Tommy Carnucci, Scalise Realty Powered by KW. CCAR
- $2,000,0003 bd3 ba3.1k sqft7019 Belancino Blvd., Myrtle Beach, SC 29572For SaleMLS ID #2622626, Right Find Homes Team, EXP Realty LLC. CCAR
- $1,975,0004 bd4 ba5.4k sqft3013 Holly Berry Ct., Myrtle Beach, SC 29579For SaleMLS ID #2611432, William Gregg G Lee, Resourceful Realty. CCAR
- $2,270,0005 bd5 ba3.7k sqft2208 Bentbill Circle, North Myrtle Beach, SC 29582For SaleMLS ID #2623055, Traci Miles Team, CENTURY 21 Boling & Associates. CCAR
