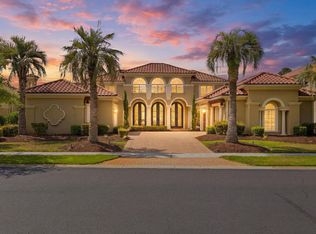
Exceptional golf course estate in Riviera at Grande Dunes, where Mediterranean-inspired architecture, impressive scale, and resort-style outdoor living come together in one of Myrtle Beach's premier luxury communities. Overlooking the golf course, 1549 Serena Drive is a distinctive 4-bedroom, 6.5-bath residence designed for elegant living, entertaining, and enjoying the coastal lifestyle. Step inside to soaring ceilings and a dramatic great room anchored by an impressive stone fireplace, with a sweeping custom staircase creating an unforgettable architectural centerpiece. Rich finishes, substantial millwork, and thoughtfully designed spaces continue throughout the home. The formal dining room provides an elegant setting for entertaining, while the extraordinary two-story study and library—with its second-floor balcony—create one of the home's most memorable spaces. The chef's kitchen is equally impressive, featuring extensive custom cabinetry, generous prep and serving space, a substantial center island, professional-style appliances, and architectural details that complement the home's Mediterranean character. The adjoining living areas offer an effortless connection between everyday living and entertaining. The expansive first-floor primary suite is designed as a private retreat and features separate his-and-hers full ensuite bathrooms and two large custom closets. A second bedroom on the main level offers additional flexibility, while two spacious upstairs bedrooms provide privacy for guests. A dedicated home theater adds another exceptional space for movies, sporting events, and entertainment. Outside, the property transforms into a private resort overlooking the golf course. A striking two-level swimming pool and spa serve as the centerpiece, surrounded by multiple areas for relaxing and entertaining. The covered outdoor living area includes a summer kitchen and dining space, creating an ideal setting for year-round indoor/outdoor living. Palm trees, Mediterranean architecture, and expansive golf course views provide a setting that feels distinctly Grande Dunes. Ownership includes access to the Grande Dunes Ocean Club, an oceanfront amenity exclusively available to Grande Dunes homeowners and members, offering private beach access, oceanfront dining, a resort-style pool, and additional club experiences. For buyers searching for a luxury home in Myrtle Beach, Grande Dunes home for sale, golf course home, a Mediterranean-style estate, home with private pool and spa, chef's kitchen, first-floor primary suite, home theater, outdoor kitchen, or luxury coastal property, 1549 Serena Drive offers an exceptional combination of architecture, space, amenities, and location. A signature Grande Dunes estate—designed to make an impression and built to enjoy the very best of golf course and coastal living.
For sale
$2,995,000
1549 Serena Dr., Myrtle Beach, SC 29579
4beds
5,956sqft
Single Family Residence
Built in 2004
0.3 Acres Lot
$2,777,800 Zestimate®
$503/sqft
$344/mo HOA
What's special
Impressive stone fireplaceSecond-floor balconyRich finishesDedicated home theaterMediterranean-inspired architectureSubstantial center islandExpansive golf course views
- 12 days
- 611
- 29
Likely to sell faster than
Zillow last checked:
Listing updated:
Listed by:
Ben Guyton ben@grandedunesproperties.com,
GRANDE DUNES PROPERTIES
Source: CCAR,MLS#: 2623158 Originating MLS: Coastal Carolinas Association of Realtors
Originating MLS: Coastal Carolinas Association of RealtorsFacts & features
Interior
Bedrooms & bathrooms
- Bedrooms: 4
- Bathrooms: 7
- Full bathrooms: 6
- 1/2 bathrooms: 1
Rooms
- Room types: Bathroom, Den, Foyer, Loft, Media Room, Utility Room
Primary bedroom
- Features: Tray Ceiling(s), Main Level Primary, Sitting Area in Primary, Walk-In Closet(s)
- Level: First
Primary bathroom
- Features: Garden Tub/Roman Tub, Separate Shower, Vanity
Dining room
- Features: Separate/Formal Dining Room
Family room
- Features: Wet Bar
Kitchen
- Features: Breakfast Bar, Breakfast Area, Dishwasher, Kitchen Exhaust Fan, Kitchen Island, Pantry, Stainless Steel Appliances, Solid Surface Counters
Living room
- Features: Tray Ceiling(s), Fireplace
Other
- Features: Bedroom on Main Level, Entrance Foyer, Library, Loft, Utility Room
Heating
- Central
Cooling
- Central Air
Appliances
- Included: Double Oven, Dishwasher, Disposal, Microwave, Range, Refrigerator, Range Hood
- Laundry: Washer Hookup
Features
- Tray Ceiling(s), Garden Tub/Roman Tub, Main Level Primary, Sitting Area in Primary, Separate Shower, Vanity, Walk-In Closet(s), Window Treatments, Breakfast Bar, Bedroom on Main Level, Breakfast Area, Entrance Foyer, Kitchen Island, Loft, Stainless Steel Appliances, Solid Surface Counters
- Flooring: Carpet, Tile
- Doors: Insulated Doors
- Windows: Window Treatments
Interior area
- Total structure area: 6,900
- Total interior livable area: 5,956 sqft
Video & virtual tour
Property
Parking
- Total spaces: 7
- Parking features: Attached, Garage, Two Car Garage, Golf Cart Garage, Garage Door Opener
- Attached garage spaces: 2
Features
- Levels: One and One Half
- Stories: 1.5
- Patio & porch: Balcony, Deck, Patio
- Exterior features: Built-in Barbecue, Balcony, Barbecue, Deck, Fence, Hot Tub/Spa, Patio
- Has private pool: Yes
- Pool features: Community, Outdoor Pool, Private
- Has spa: Yes
- Spa features: Hot Tub
Lot
- Size: 0.3 Acres
- Features: City Lot, Near Golf Course, On Golf Course, Rectangular, Rectangular Lot
Details
- Additional parcels included: ,
- Parcel number: 39401040045
- Zoning: PUD
- Special conditions: None
Construction
Type & style
- Home type: SingleFamily
- Architectural style: Mediterranean
- Property subtype: Single Family Residence
Materials
- Stucco
- Foundation: Slab
Condition
- Resale
- Year built: 2004
Utilities & green energy
- Water: Public
- Utilities for property: Cable Available, Electricity Available, Other, Phone Available, Sewer Available, Underground Utilities, Water Available
Green energy
- Energy efficient items: Doors, Windows
Community & HOA
Community
- Features: Clubhouse, Golf Carts OK, Gated, Recreation Area, Golf, Long Term Rental Allowed, Pool
- Security: Gated Community, Smoke Detector(s), Security Service
- Subdivision: Grande Dunes - Riviera Village
HOA
- Has HOA: Yes
- Amenities included: Clubhouse, Gated, Owner Allowed Golf Cart, Owner Allowed Motorcycle, Pet Restrictions, Security, Tenant Allowed Golf Cart
- Services included: Association Management, Common Areas, Insurance, Legal/Accounting, Recreation Facilities, Security
- HOA fee: $344 monthly
Location
- Region: Myrtle Beach
Financial & listing details
- Price per square foot: $503/sqft
- Tax assessed value: $1,651,329
- Annual tax amount: $5,800
- Date on market: 9/18/2026
- Listing terms: Cash,Conventional
- Electric utility on property: Yes
Estimated market value
$2,777,800
$2.64M - $2.92M
$5,902/mo
Price history
| Date | Event | Price |
|---|---|---|
| 9/18/2026 | Listed for sale | $2,995,000-11.7%$503/sqft |
Source:  CCAR #2623158 Report a problem CCAR #2623158 Report a problem | ||
| 7/4/2025 | Listing removed | $3,390,000$569/sqft |
Source: CCAR #2423767 Report a problem | ||
| 3/15/2025 | Listed for sale | $3,390,000$569/sqft |
Source: CCAR #2423767 Report a problem | ||
| 2/7/2025 | Listing removed | $3,390,000$569/sqft |
Source: CCAR #2423767 Report a problem | ||
| 10/14/2024 | Listed for sale | $3,390,000+200%$569/sqft |
Source: CCAR #2423767 Report a problem | ||
| 12/9/2011 | Listing removed | $1,130,000$190/sqft |
Source: Leonard Call - Kingston #923276 Report a problem | ||
| 12/8/2011 | Listed for sale | $1,130,000-16.3%$190/sqft |
Source: Leonard Call - Kingston #923276 Report a problem | ||
| 2/10/2010 | Sold | $1,350,000-46%$227/sqft |
Source: Public Record Report a problem | ||
| 3/29/2007 | Sold | $2,500,000-3.8%$420/sqft |
Source: Public Record Report a problem | ||
| 8/11/2004 | Sold | $2,600,000+1409.4%$437/sqft |
Source: Public Record Report a problem | ||
| 8/1/2003 | Sold | $172,255+1.4%$29/sqft |
Source: Public Record Report a problem | ||
| 1/7/2003 | Sold | $169,900$29/sqft |
Source: Public Record Report a problem | ||
Public tax history
| Year | Property taxes | Tax assessment |
|---|---|---|
| 2025 | $5,800 | $1,625,859 |
| 2024 | $5,800 | $1,625,859 +15% |
| 2023 | -- | $1,413,790 |
| 2022 | -- | $1,413,790 |
| 2021 | $4,643 +3.1% | -- |
| 2020 | $4,501 | -- |
| 2019 | -- | -- |
| 2018 | $3,961 | $50,390 -59.9% |
| 2017 | -- | $125,707 |
| 2016 | -- | $125,707 +149.5% |
| 2015 | -- | $50,392 |
| 2014 | $3,814 | $50,392 |
| 2013 | -- | -- |
| 2012 | -- | -- |
| 2010 | -- | $81,856 -44.3% |
| 2009 | -- | $147,000 |
| 2008 | -- | $147,000 +18.5% |
| 2007 | -- | $124,080 +50% |
| 2005 | -- | $82,720 +76.1% |
| 2004 | $8,257 +874.4% | $46,968 +874.4% |
| 2003 | $847 | $4,820 |
Find assessor info on the county website
Monthly payment
Est. payment
Payment breakdown
Explore the cost of this home by adjusting the details. Changes won't be saved.Climate risks
Neighborhood: Grande Dunes
Nearby schools
Schools provided by the listing agent
- Elementary: Myrtle Beach Elementary School
- Middle: Myrtle Beach Middle School
- High: Myrtle Beach High School
Source: CCAR. This data may not be complete. We recommend contacting the local school district to confirm school assignments for this home.

Similar homes
- $2,989,0004 bd6 ba5.4k sqft8625 Bella Vista Circle, Myrtle Beach, SC 29579New Construction

 MLS ID #2603205, Joshua Carter, RE/MAX Executive - Grande Dunes. CCAR
 - $1,675,0003 bd4 ba3.2k sqft1519 Serena Dr., Myrtle Beach, SC 29579For Sale
 MLS ID #2615905, Brittany Foy Associates, Foy Realty. CCAR
 - $2,225,0004 bd5 ba5.8k sqft1579 Bellini Ct., Myrtle Beach, SC 29579For Sale
 MLS ID #2606096, Joshua Carter, RE/MAX Executive - Grande Dunes. CCAR
 - $2,590,0003 bd4 ba4.7k sqft9305 Marina Pkwy., Myrtle Beach, SC 29572For Sale
 MLS ID #2615383, Christen Michelle A Sturzenbecker, JTE Real Estate. CCAR
 - $2,979,0004 bd6 ba4.6k sqft209 82nd Ave. N, Myrtle Beach, SC 29572New ConstructionMLS ID #2623456, Shelyn M Lee, Resourceful Realty. CCAR
- $2,750,0004 bd5 ba5k sqft302 Kingston Rd., Myrtle Beach, SC 29572For SaleMLS ID #2528421, Sandra Jane J Sanderson, Resourceful Realty. CCAR
- $3,500,0004 bd6 ba4.8k sqft1568 Pachino Dr., Myrtle Beach, SC 29577For SaleMLS ID #2620270, Right Find Homes Team, EXP Realty LLC. CCAR
- $2,450,0003 bd4 ba3.4k sqft500 Posada Dr., Myrtle Beach, SC 29572For SaleMLS ID #2611961, Lisa S Jackson, Realty ONE Group Dockside. CCAR
- $3,100,0005 bd4 ba7.6k sqft5725 N Ocean Blvd, Myrtle Beach, SC 29577For Sale
 MLS ID #26022910, John Lindstrand. CTMLS
 - $1,975,0004 bd4 ba5.4k sqft3013 Holly Berry Ct., Myrtle Beach, SC 29579For SaleMLS ID #2611432, William Gregg G Lee, Resourceful Realty. CCAR
- $3,400,0004 bd5 ba4.2k sqft9097 Marina Pkwy. Bal Harbor Lot 9, Myrtle Beach, SC 29572New ConstructionMLS ID #2619575, Jason Green Team, GRANDE DUNES PROPERTIES. CCAR
- $3,950,0003 bd4 ba3.2k sqft9235 Marina Pkwy. #GRANDE DUNES BAL HARBOR, Myrtle Beach, SC 29572For SaleMLS ID #2526317, Michael King, KingOne Properties. CCAR
- $2,799,9995 bd5 ba5.5k sqft9413 Park St., Myrtle Beach, SC 29572New ConstructionMLS ID #2616979, Brandon Arnette, KingOne Properties. CCAR
- $2,490,9004 bd5 ba3.5k sqft9387 Venezia Circle, Myrtle Beach, SC 29579New ConstructionMLS ID #2620718, Ben Guyton, GRANDE DUNES PROPERTIES. CCAR
- $3,300,0004 bd6 ba4k sqft7701 Beach Dr., Myrtle Beach, SC 29572New ConstructionMLS ID #2622534, Brian Piercy Group, ERA Real Estate Modo. CCAR
- $1,990,0005 bd6 ba5.1k sqft5637 Porcher Dr., Myrtle Beach, SC 29577For SaleMLS ID #2621644, Tommy Carnucci, Scalise Realty Powered by KW. CCAR
- $3,689,0005 bd6 ba4.6k sqft9169 Marina Pkwy., Myrtle Beach, SC 29572New ConstructionMLS ID #2609339, Joshua Carter, RE/MAX Executive - Grande Dunes. CCAR
- $3,332,0004 bd5 ba5.9k sqft1324 Harbour Watch SW, Calabash, NC 28467For Sale
 MLS ID #100607048, Debbie L Kinlaw, CENTURY 21 Sunset Realty. Hive MLS
 - $2,000,0003 bd3 ba3.1k sqft7019 Belancino Blvd., Myrtle Beach, SC 29572For SaleMLS ID #2622626, Right Find Homes Team, EXP Realty LLC. CCAR
- $1,799,0004 bd5 ba5.8k sqft5627 Woodside Ave., Myrtle Beach, SC 29577For SaleMLS ID #2619701, The TJ O'Brien Team, RE/MAX Southern Shores. CCAR
