
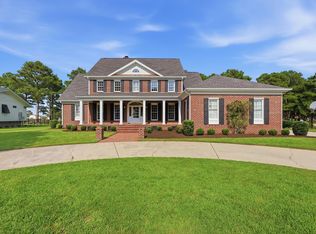
Welcome to 5627 Woodside Ave where timeless craftsmanship , exceptional design, and coastal living come together in the highly sought -after Pine Lakes neighborhood. Situated on a desirable corner lot with NO HOA, this remarkable custom residence is within walking distance to the country club and just a golf cart ride to the beach. Offering over 5,800 heated square feet and 7200 total sq ft. with 4 bedrooms and 4.5 bathrooms, this home provides incredible versatility, distinctive character, and custom finishes throughout. The ground floor is perfectly designed for multigenerational living, featuring a private entrance, bedroom, full bath, flex kitchen area with an antique cast iron sink, and laundry. An additional flex area is already plumbed for a future accessible bathroom, providing even more possibilities for guests, extended family, or future needs. The main living level features two spacious living areas and a beautifully appointed kitchen showcasing Carrara marble and soapstone countertops, a butler's pantry, a luxury aga stove/oven, and a wet bar with an under-counter ice maker. Step outside to the covered screened porch for another inviting space to reax or entertain. The primary suite features a beautifully designed bath with copper countertops, custom Talavera sinks, heated towel bars, distinctive finishes. Custom Talavera sinks continue throughout the home's bathrooms, adding artisan character and craftsmanship. The third floor offers an additional living area and two bedrooms. Each bedroom has its own commode and sink area, with a centrally located shared shower. Unique details are found throughout, including an antique fireplace mantel, antique doors at the dining room and primary suite and flanking the fireplace, wood plantation shutters, porcelain tile on the ground and main levels, luxury vinyl plank flooring upstairs, central vacuum, whole-home audio and intercom, video surveillance, Ring doorbells, laundry chute, and built-in ironing boards on two levels. The home is also wired for a future elevator. Outside, the property offers an oversized two-car garage, dedicated golf cart garage, an in-ground basketball goal, and expansive paved driveways providing parking for approximately 15-17 vehicles. This large lot offers endless possibilities to create an incredible outdoor living space. With NO HOA, a prime corner lot, walking distance to the country club, and golf cart access to the beach, this one-of-a-kind Pine Lakes residence offers an exceptional combination of location, space, craftsmanship, and versatility in the heart of Myrtle Beach.
For sale
Price cut: $100K (9/15)
$1,799,000
5627 Woodside Ave., Myrtle Beach, SC 29577
4beds
5,845sqft
Single Family Residence
Built in 2015
0.43 Acres Lot
$1,708,300 Zestimate®
$308/sqft
$-- HOA
What's special
Antique fireplace mantelDedicated golf cart garageTimeless craftsmanshipWhole-home audio and intercomWood plantation shuttersPrime corner lotBeautifully appointed kitchen
- 51 days
- 617
- 42
Zillow last checked:
Listing updated:
Listed by:
The TJ O'Brien Team Cell:843-222-2591,
RE/MAX Southern Shores,
Sabrina Hessman 843-267-1460,
RE/MAX Southern Shores
Source: CCAR,MLS#: 2619701 Originating MLS: Coastal Carolinas Association of Realtors
Originating MLS: Coastal Carolinas Association of RealtorsFacts & features
Interior
Bedrooms & bathrooms
- Bedrooms: 4
- Bathrooms: 5
- Full bathrooms: 4
- 1/2 bathrooms: 1
Rooms
- Room types: Bathroom, Foyer, In-Law Suite, Screened Porch, Utility Room
Primary bedroom
- Features: Ceiling Fan(s), Walk-In Closet(s)
Dining room
- Features: Ceiling Fan(s), Separate/Formal Dining Room, Family/Dining Room, Kitchen/Dining Combo, Living/Dining Room
Family room
- Features: Wet Bar, Ceiling Fan(s)
Kitchen
- Features: Dishwasher, Kitchen Island, Pantry, Stainless Steel Appliances, Solid Surface Counters
Living room
- Features: Ceiling Fan(s), Fireplace
Other
- Features: Bedroom on Main Level, Entrance Foyer, In-Law Floorplan, Utility Room
Heating
- Central
Cooling
- Central Air
Appliances
- Included: Dishwasher, Disposal, Range, Refrigerator
- Laundry: Washer Hookup
Features
- Ceiling Fan(s), Central Vacuum, Dual Sinks, Elevator Shaft, Garden Tub/Roman Tub, Sitting Area in Primary, Separate Shower, Walk-In Closet(s), Bedroom on Main Level, Entrance Foyer, In-Law Floorplan, Kitchen Island, Stainless Steel Appliances, Solid Surface Counters
- Flooring: Luxury Vinyl, Luxury VinylPlank
Interior area
- Total structure area: 7,252
- Total interior livable area: 5,845 sqft
Video & virtual tour
Property
Parking
- Total spaces: 15
- Parking features: Attached, Garage, Two Car Garage, Golf Cart Garage, Garage Door Opener
- Attached garage spaces: 2
Features
- Levels: Three Or More
- Stories: 3
- Patio & porch: Balcony, Deck, Front Porch, Porch, Screened
- Exterior features: Balcony, Deck
Lot
- Size: 0.43 Acres
- Features: Corner Lot, City Lot, Near Golf Course
Details
- Additional parcels included: ,
- Parcel number: 42110010024
- Zoning: Res
- Special conditions: None
Construction
Type & style
- Home type: SingleFamily
- Architectural style: Traditional
- Property subtype: Single Family Residence
Materials
- Foundation: Slab
Condition
- Resale
- Year built: 2015
Utilities & green energy
- Water: Public
- Utilities for property: Electricity Available, Natural Gas Available, Sewer Available, Water Available
Community & HOA
Community
- Features: Golf Carts OK, Golf, Long Term Rental Allowed
- Security: Security System
- Subdivision: Pine Lakes
HOA
- Has HOA: No
- Amenities included: Owner Allowed Golf Cart, Owner Allowed Motorcycle, Pet Restrictions
Location
- Region: Myrtle Beach
Financial & listing details
- Price per square foot: $308/sqft
- Date on market: 8/10/2026
- Listing terms: Cash,Conventional,FHA
- Electric utility on property: Yes
Estimated market value
$1,708,300
$1.62M - $1.79M
$5,066/mo
Price history
| Date | Event | Price |
|---|---|---|
| 9/15/2026 | Price change | $1,799,000-5.3%$308/sqft |
Source:  CCAR #2619701 Report a problem CCAR #2619701 Report a problem | ||
| 8/10/2026 | Listed for sale | $1,899,000$325/sqft |
Source: CCAR #2619701 Report a problem | ||
Public tax history
Tax history is unavailable.
Monthly payment
Est. payment
Payment breakdown
Explore the cost of this home by adjusting the details. Changes won't be saved.Climate risks
Neighborhood: 29577
Nearby schools
Schools provided by the listing agent
- Elementary: Myrtle Beach Elementary School
- Middle: Myrtle Beach Middle School
- High: Myrtle Beach High School
Source: CCAR. This data may not be complete. We recommend contacting the local school district to confirm school assignments for this home.
Similar homes
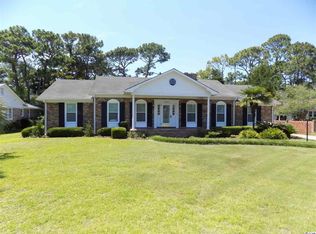
- $1,990,0005 bd6 ba5.1k sqft5637 Porcher Dr., Myrtle Beach, SC 29577For Sale
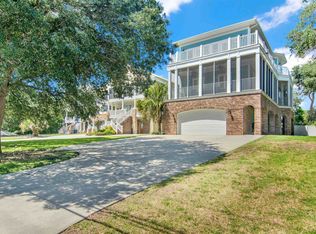
 MLS ID #2621644, Tommy Carnucci, Scalise Realty Powered by KW. CCAR
 - $1,975,0004 bd4 ba5.4k sqft3013 Holly Berry Ct., Myrtle Beach, SC 29579For Sale
 MLS ID #2611432, William Gregg G Lee, Resourceful Realty. CCAR
 - $1,190,0007 bd5 ba4.1k sqft5907 Haskell Circle, Myrtle Beach, SC 29577For Sale
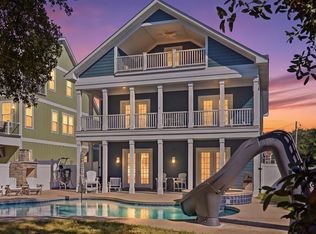 MLS ID #2623395, Chad B Hatley, KingOne Properties. CCAR
 - $1,399,0004 bd4 ba3.8k sqft3766 Annandale Dr., Myrtle Beach, SC 29577For Sale
 MLS ID #2620279, Deck Dargan, Dargan Real Estate. CCAR
 - $1,895,0005 bd4 ba4.6k sqft904 Waterton Ave., Myrtle Beach, SC 29579For SaleMLS ID #2615921, Jennifer R Burgess, JTE Real Estate. CCAR
- $2,000,0003 bd3 ba3.1k sqft7019 Belancino Blvd., Myrtle Beach, SC 29572For SaleMLS ID #2622626, Right Find Homes Team, EXP Realty LLC. CCAR
- $1,885,0005 bd6 ba3.7k sqft898 Waterton Ave., Myrtle Beach, SC 29579For SaleMLS ID #2612205, Charles Cages, BHHS Myrtle Beach Real Estate. CCAR
- $1,849,0004 bd5 ba3.1k sqft6052 Renata Ln., Myrtle Beach, SC 29588For SaleMLS ID #2621741, Seth June Team, S.H. June & Associates, LLC. CCAR
- $1,375,0004 bd5 ba3.6k sqft840 Waterton Ave., Myrtle Beach, SC 29579For SaleMLS ID #2621870, Brandon Arnette, KingOne Properties. CCAR
- $1,395,0004 bd5 ba3.4k sqft406 Dunes Dr., Myrtle Beach, SC 29572For SaleMLS ID #2615049, JSprings Team, Century 21 Barefoot Realty. CCAR
- $1,300,0006 bd4 ba3k sqft407 68th Ave. N, Myrtle Beach, SC 29572For SaleMLS ID #2609500, Tyler Mann, Beach & Forest Realty. CCAR
- $1,374,0005 bd4 ba4k sqft449 Saint Julian Ln., Myrtle Beach, SC 29579For SaleMLS ID #2615197, Bianca M Slattery, Dunes Realty Group. CCAR
- $1,750,0005 bd6 ba3.5k sqft6125 R C Sarvis Ln., Myrtle Beach, SC 29588For SaleMLS ID #2607743, The DeForrest Team, INNOVATE Real Estate. CCAR
- $1,170,0004 bd5 ba3.5k sqft1248 East Isle of Palms Ave., Myrtle Beach, SC 29579For SaleMLS ID #2619673, Sam P Bamrick, Palmetto Properties SC. CCAR
- $1,250,0004 bd4 ba3.6k sqft8712 Rivolo Ct., Myrtle Beach, SC 29579For SaleMLS ID #2621920, Matt Harris, Real Broker, LLC. CCAR
- $1,849,9004 bd4 ba3.7k sqft368 Chamberlin Rd., Myrtle Beach, SC 29588For SaleMLS ID #2615669, Brian Piercy Group, ERA Real Estate Modo. CCAR
- $1,095,0005 bd4 ba4.7k sqft1307 Fiddlehead Way, Myrtle Beach, SC 29579For SaleMLS ID #2621705, Alexander Barrientos Fierros, Century 21 The Harrelson Group. CCAR
- $1,250,0004 bd5 ba3.6k sqft350 Saint Julian Ln., Myrtle Beach, SC 29579For SaleMLS ID #2515452, Diana C Lyash, LPT Realty, LLC. CCAR
- $1,750,0005 bd7 ba6.2k sqft2073 Turnberry Ln. #Views of 17th Green and 18th Teebox, Murrells Inlet, SC 29576For SaleMLS ID #2608511, Kyle Hawley, Dunes Realty Sales. CCAR
- $1,399,0004 bd3 ba3.2k sqft9404 Cove Dr., Myrtle Beach, SC 29572For SaleMLS ID #2613287, The Mills Group Team, Century 21 Barefoot Realty. CCAR
