Welcome to a truly exceptional custom-built Mediterranean-style residence in the highly sought-after community of Plantation Lakes. Set on an impressive three-quarter-acre lakefront homesite, this remarkable five-bedroom, six-bathroom estate blends timeless architectural elegance, luxurious living spaces, and resort-inspired outdoor amenities to create a home that is as distinctive as it is inviting. From the moment you arrive, the expansive driveway and mature, beautifully established landscaping create an impressive first impression. Step inside to a grand two-story foyer that sets the tone for the sophisticated details and spacious interiors found throughout this exceptional home. The elegant kitchen is thoughtfully designed for both everyday living and entertaining, featuring granite countertops, stainless steel appliances, upgraded cabinetry with soft-close doors, and two custom-built-in pantries offering exceptional storage. A dedicated dining area provides the perfect setting for intimate dinners and memorable gatherings, while the generous living and family spaces offer inviting places to relax and entertain. There are two custom built gas fireplaces in the living room and primary suite adding warmth and ambiance throughout the home. Designed with comfort and privacy in mind, all five bedrooms feature their own private en-suite bathrooms, offering an exceptional level of convenience for family members and guests alike. A formal office with custom built-in cabinetry provides an elegant and functional space for working from home, managing household affairs, or enjoying a quiet retreat. The outdoor living experience is truly extraordinary. The expansive lakefront setting features a private swimming pool and outdoor kitchen, creating your own personal oasis for entertaining, relaxing, and enjoying the coastal lifestyle. One of the home's most charming touches is a small private sandy beach thoughtfully created for the grandchildren to play, bringing a special sense of family, fun, and treasured memories to this remarkable property. Beyond the privacy of your own estate, Plantation Lakes offers an impressive community amenity center featuring a swimming pool, tennis courts, volleyball courts, playground, and a fitness area, providing opportunities for recreation, wellness, and an active lifestyle. Combining custom Mediterranean architecture, generous living spaces, exceptional lakefront grounds, and resort-style amenities, this distinctive Plantation Lakes residence offers a rare opportunity to experience refined living with room to relax, entertain, and make lasting memories. Discover this thoughtfully designed community with larger homesites and custom-built homes. A standout feature of the community is its impressive 17 acres of navigable lakes, offering residents the opportunity to enjoy boating and peaceful waterfront scenery right within their neighborhood. Imagine spending your days surrounded by tranquil waters, beautiful custom homes, and the natural beauty that makes this community so special. Whether you're dreaming of a custom home designed around your lifestyle or simply searching for a community that offers something extraordinary, this is where coastal living feels like a gift all year long. A beautiful community. Room to breathe. Lakes to explore. A place to call home. Lets make your dreams of living at the Coast a reality. Have your Coastal Christmas in sunny Myrtle Beach, South Carolina. Luxury, privacy, and an extraordinary waterfront lifestyle await in Plantation Lakes.
For sale
$1,200,000
9409 Carrington Dr., Myrtle Beach, SC 29579
5beds
4,267sqft
Single Family Residence
Built in 2011
0.77 Acres Lot
$1,128,300 Zestimate®
$281/sqft
$125/mo HOA
What's special
Small private sandy beachExceptional lakefront groundsExpansive lakefront settingPrivate swimming poolThree-quarter-acre lakefront homesiteGenerous living spacesSpacious interiors
- 33 days
- 1,717
- 131
Likely to sell faster than
Zillow last checked:
Listing updated:
Listed by:
Michelle M Williams 843-602-5219,
Realty ONE Group Dockside
Source: CCAR,MLS#: 2625532 Originating MLS: Coastal Carolinas Association of Realtors
Facts & features
Interior
Bedrooms & bathrooms
- Bedrooms: 5
- Bathrooms: 6
- Full bathrooms: 5
- 1/2 bathrooms: 1
Rooms
- Room types: Den, Utility Room
Heating
- Central, Electric
Cooling
- Central Air
Appliances
- Included: Dishwasher, Freezer, Disposal, Microwave, Range, Refrigerator, Dryer, Washer
Features
- Attic, Ceiling Fan(s), Dual Sinks, Fireplace, Garden Tub/Roman Tub, Pull Down Attic Stairs, Permanent Attic Stairs, Sitting Area in Primary, Separate Shower, Walk-In Closet(s), Bedroom on Main Level, Kitchen Island, Stainless Steel Appliances, Solid Surface Counters
- Flooring: Tile, Wood
- Doors: Insulated Doors, Storm Door(s)
- Windows: Storm Window(s)
- Attic: Pull Down Stairs,Permanent Stairs
- Has fireplace: Yes
- Fireplace features: Primary Bedroom
Interior area
- Total structure area: 4,867
- Total interior livable area: 4,267 sqft
Property
Parking
- Total spaces: 6
- Parking features: Attached, Two Car Garage, Garage, Garage Door Opener
- Attached garage spaces: 2
Features
- Levels: Two
- Stories: 2
- Patio & porch: Patio
- Exterior features: Built-in Barbecue, Barbecue, Fence, Irrigation Sprinklers, Outdoor Kitchen, Pool, Patio
- Has private pool: Yes
- Pool features: Community, In Ground, Outdoor Pool, Private
- Has view: Yes
- View description: Lake
- Has water view: Yes
- Water view: Lake
- Waterfront features: Pond
Lot
- Size: 0.77 Acres
- Features: Irregular Lot, Lake Front, Pond on Lot
Details
- Additional parcels included: ,
- Parcel number: 41804010005
- Zoning: RES
- Special conditions: None
Construction
Type & style
- Home type: SingleFamily
- Architectural style: Mediterranean
- Property subtype: Single Family Residence
Materials
- Stucco
- Foundation: Slab
Condition
- Resale
- Year built: 2011
Details
- Builder name: Universal Designers
Utilities & green energy
- Water: Public
- Utilities for property: Cable Available, Electricity Available, Natural Gas Available, Sewer Available, Underground Utilities, Water Available
Green energy
- Energy efficient items: Doors, Windows
Community & HOA
Community
- Features: Clubhouse, Golf Carts OK, Recreation Area, Tennis Court(s), Long Term Rental Allowed, Pool
- Subdivision: Plantation Lakes
HOA
- Has HOA: Yes
- Amenities included: Clubhouse, Owner Allowed Golf Cart, Pet Restrictions, Tenant Allowed Golf Cart, Tennis Court(s)
- Services included: Association Management, Common Areas, Insurance, Legal/Accounting, Pool(s), Recreation Facilities, Trash
- HOA fee: $125 monthly
Location
- Region: Myrtle Beach
Financial & listing details
- Price per square foot: $281/sqft
- Tax assessed value: $863,277
- Annual tax amount: $3,079
- Date on market: 10/19/2026
- Listing terms: Cash,Conventional,FHA,VA Loan
- Electric utility on property: Yes
Estimated market value
$1,128,300
$1.07M - $1.18M
$4,496/mo
Price history
| Date | Event | Price |
|---|---|---|
| 10/19/2026 | Listed for sale | $1,200,000+585.7%$281/sqft |
Source:  CCAR #2625532 Report a problem | ||
| 5/29/2009 | Sold | $175,000+16.7%$41/sqft |
Source: Public Record Report a problem | ||
| 5/24/2005 | Sold | $150,000+44.4%$35/sqft |
Source: Public Record Report a problem | ||
| 5/26/2004 | Sold | $103,900$24/sqft |
Source: Public Record Report a problem | ||
Public tax history
| Year | Property taxes | Tax assessment |
|---|---|---|
| 2025 | $3,079 | $863,277 |
| 2024 | $3,079 | $863,277 +12.3% |
| 2023 | -- | $768,568 |
| 2022 | -- | $768,568 |
| 2021 | $2,808 +10.4% | -- |
| 2020 | $2,545 | -- |
| 2019 | -- | -- |
| 2018 | $2,260 | $26,740 +0% |
| 2017 | -- | $26,733 |
| 2016 | -- | $26,733 |
| 2015 | -- | $26,733 |
| 2014 | -- | $26,733 |
| 2013 | -- | -- |
| 2012 | -- | -- |
| 2010 | -- | $9,060 +49.4% |
| 2009 | -- | $6,066 |
| 2008 | -- | $6,066 |
| 2007 | -- | $6,066 +50% |
| 2005 | -- | $4,044 |
| 2004 | $711 | $4,044 |
Find assessor info on the county website
Monthly payment
Est. payment
Payment breakdown
Explore the cost of this home by adjusting the details. Changes won't be saved.Climate risks
Neighborhood: Carolina Forest
Nearby schools
Schools provided by the listing agent
- Elementary: Ten Oaks Elementary School
- Middle: Ten Oaks Middle
- High: Carolina Forest High School
Source: CCAR. This data may not be complete. We recommend contacting the local school district to confirm school assignments for this home.
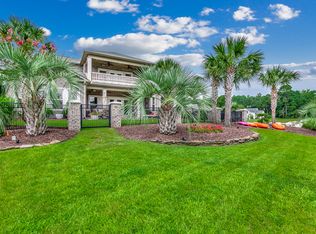
- $1,092,4005 bd6 ba4.6k sqft9405 Carrington Dr, Myrtle Beach, SC 29579Off Market
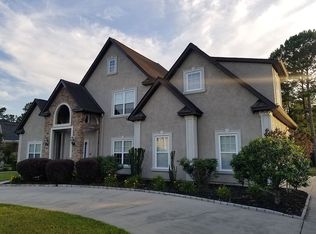
- $696,4880.9 acres9413 Carrington Dr, Myrtle Beach, SC 29579Off Market
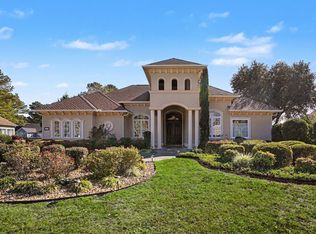
- $663,7004 bd3 ba3k sqft9412 Carrington Dr, Myrtle Beach, SC 29579Off Market
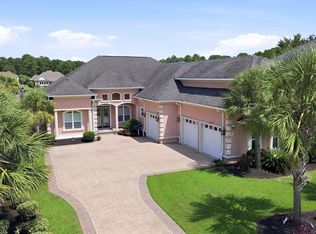
- $591,9004 bd3 ba3.4k sqft9404 Carrington Dr, Myrtle Beach, SC 29579Off Market
Similar homes
- $929,0003 bd3 ba3.3k sqft607 Oxbow Dr., Myrtle Beach, SC 29579For Sale
 MLS ID #2627844, Adam Levy, Century 21 The Harrelson Group. CCAR
- $945,0004 bd4 ba3.7k sqft9474 Carrington Dr., Myrtle Beach, SC 29579For Sale
 MLS ID #2620340, Joseph A Barrientos Fierros, Century 21 The Harrelson Group. CCAR
- $749,0004 bd4 ba3.4k sqft8140 Wacobee Dr., Myrtle Beach, SC 29579For Sale
 MLS ID #2619686, Jennifer R Burgess, JTE Real Estate. CCAR
- $849,0005 bd4 ba3.6k sqft8013 Wacobee Dr., Myrtle Beach, SC 29579For Sale
 MLS ID #2608148, Cheryl M Woodward, Full Potential Real Estate LLC. CCAR
- $690,0004 bd4 ba3.3k sqft616 Oxbow Dr., Myrtle Beach, SC 29579For SaleMLS ID #2622820, Robert E Dicks Jr, CB Sea Coast Advantage MB. CCAR
- $645,0004 bd4 ba2.4k sqft640 Oxbow Dr., Myrtle Beach, SC 29579For SaleMLS ID #2616727, Lori Lentz-Widner, Century 21 The Harrelson Group. CCAR
- $675,0004 bd3 ba2.7k sqft568 Oxbow Dr., Myrtle Beach, SC 29579For SaleMLS ID #2626835, Shelley L Pettijohn, Weichert Realtors Southern Coast. CCAR
- $849,0004 bd3 ba3.2k sqft4440 Tralee Pl., Myrtle Beach, SC 29579For SaleMLS ID #2627827, Courtenay Leopard, Coastal Business Brokers. CCAR
- $1,250,0004 bd5 ba3.6k sqft350 Saint Julian Ln., Myrtle Beach, SC 29579For SaleMLS ID #2515452, Diana C Lyash, LPT Realty, LLC. CCAR
- $949,0005 bd5 ba4.9k sqft837 Bluffview Dr., Myrtle Beach, SC 29579For SaleMLS ID #2605749, Jason T Ellis, JTE Real Estate. CCAR
- $1,100,0004 bd6 ba4k sqft487 Trestle Way, Conway, SC 29526For SaleMLS ID #2627514, Rob Furlong, Iron Oak Properties. CCAR
- $779,5005 bd4 ba3.9k sqft438 Seabury Ln., Myrtle Beach, SC 29579For SaleMLS ID #2617230, Lewis Living Team, INNOVATE Real Estate. CCAR
- $659,0005 bd5 ba4.6k sqft4610 Moonbeam Ct., Myrtle Beach, SC 29579For SaleMLS ID #2617250, Prime Group Team, The Litchfield Company Real Estate-PrinceCrk. CCAR
- $1,199,0003 bd5 ba4k sqft110 Hagar Brown Rd., Murrells Inlet, SC 29576For SaleMLS ID #2626317, Keegan L Wroten, Realty ONE Group Dockside. CCAR
- $955,0004 bd5 ba3k sqft1011 Bluffview Dr., Myrtle Beach, SC 29579For SaleMLS ID #2614719, The DeForrest Team, INNOVATE Real Estate. CCAR
- $1,195,0004 bd4 ba2.8k sqft5968 Bolsena Place, Myrtle Beach, SC 29577For SaleMLS ID #2617305, Schmidt & Frasher Team, Keller Williams Innovate South. CCAR
- $843,7004 bd4 ba2.7k sqft4020 Captiva Row, Myrtle Beach, SC 29579For SaleMLS ID #2626596, Pivot Properties Team, Keller Williams Innovate South. CCAR
- $1,775,0005 bd4 ba4.6k sqft904 Waterton Ave., Myrtle Beach, SC 29579For SaleMLS ID #2615921, Jennifer R Burgess, JTE Real Estate. CCAR
