This exquisite 3BR/2.5BA single-level Mediterranean-style home is nestled in the sought-after lakefront community of Plantation Lakes, surrounded by beautifully landscaped grounds and serene lake views. Built with insulated concrete form construction designed to withstand winds up to 200 mph, this home offers a level of durability, energy efficiency, and soundproofing that few homes in the community can boast. The grand, awe-inspiring interior features soaring illuminated tray ceilings, beautiful furnishings, elegant arched doorways, eight-foot doors, and a chef's kitchen with stainless steel appliances, Wolf propane cooktop, granite countertops, large walk-in pantry, and beverage refrigerator. Additional highlights include an oversized primary suite with abundant natural light, a spa-like ensuite featuring a tiled walk-in shower and Jacuzzi tub, two walk-in closets, formal living and dining rooms, fireplace, two spacious guest bedrooms, and a versatile flex room ideal for a home office or playroom. Natural stone, porcelain tile, hardwood flooring, and wrought iron accents add distinctive character throughout, while the outdoor kitchen provides a wonderful setting for entertaining and enjoying the lake views. The driveway and walkways leading to the impressive double front doors feature decorative engraving by Coastal Crete Engraving, adding a custom touch to the home's exterior. Being sold fully furnished, this beautifully appointed Mediterranean home makes a terrific primary residence or luxurious vacation retreat! Located in the heart of Carolina Forest, Plantation Lakes is a premier residential community offering a beautiful 170-acre lake-centered setting with over 15 miles of navigable shoreline. Residents enjoy an active outdoor lifestyle with boating, a community boat ramp, day docks, clubhouse, swimming pools, tennis and pickleball courts, basketball and volleyball courts, and playgrounds. Conveniently positioned near shopping, restaurants, schools, golf, and medical services, Plantation Lakes also offers easy access to major highways and is just a short drive from the beaches and attractions of the Grand Strand!
For sale
$929,000
607 Oxbow Dr., Myrtle Beach, SC 29579
3beds
3,351sqft
Single Family Residence
Built in 2006
0.6 Acres Lot
$883,500 Zestimate®
$277/sqft
$125/mo HOA
What's special
Beautiful furnishingsLarge walk-in pantryEight-foot doorsGrand awe-inspiring interiorWolf propane cooktopBeverage refrigeratorSerene lake views
- 18 hours
- 114
- 8
Zillow last checked:
Listing updated:
Listed by:
Adam Levy 843-995-7868,
Century 21 The Harrelson Group
Source: CCAR,MLS#: 2627844 Originating MLS: Coastal Carolinas Association of Realtors
Facts & features
Interior
Bedrooms & bathrooms
- Bedrooms: 3
- Bathrooms: 3
- Full bathrooms: 2
- 1/2 bathrooms: 1
Rooms
- Room types: Bathroom, Foyer, Utility Room
Primary bedroom
- Features: Tray Ceiling(s), Ceiling Fan(s), Main Level Primary, Sitting Area in Primary, Walk-In Closet(s)
- Level: First
Bedroom 1
- Level: First
Bedroom 2
- Level: First
Primary bathroom
- Features: Dual Sinks, Garden Tub/Roman Tub, Separate Shower, Vanity
Dining room
- Features: Separate/Formal Dining Room
Family room
- Features: Tray Ceiling(s), Ceiling Fan(s)
Kitchen
- Features: Breakfast Bar, Dishwasher, Kitchen Exhaust Fan, Pantry, Stainless Steel Appliances, Solid Surface Counters
Living room
- Features: Ceiling Fan(s), Fireplace, Vaulted Ceiling(s)
Other
- Features: Bedroom on Main Level, Entrance Foyer, Utility Room
Heating
- Central
Cooling
- Central Air
Appliances
- Included: Dishwasher, Microwave, Range, Refrigerator, Range Hood, Dryer, Washer
- Laundry: Washer Hookup
Features
- Tray Ceiling(s), Ceiling Fan(s), Dual Sinks, Furnished, Fireplace, Garden Tub/Roman Tub, Main Level Primary, Sitting Area in Primary, Split Bedrooms, Separate Shower, Vanity, Walk-In Closet(s), Window Treatments, Breakfast Bar, Bedroom on Main Level, Entrance Foyer, Stainless Steel Appliances, Solid Surface Counters
- Flooring: Carpet, Tile, Wood
- Windows: Window Treatments
- Has fireplace: Yes
- Furnished: Yes
Interior area
- Total structure area: 4,050
- Total interior livable area: 3,351 sqft
Property
Parking
- Total spaces: 4
- Parking features: Attached, Two Car Garage, Garage, Garage Door Opener
- Attached garage spaces: 2
Features
- Levels: One
- Stories: 1
- Patio & porch: Front Porch, Patio
- Exterior features: Built-in Barbecue, Barbecue, Irrigation Sprinklers, Patio
- Pool features: Community, Outdoor Pool
- On waterfront: Yes
- Waterfront features: Pond
Lot
- Size: 0.6 Acres
- Features: Irregular Lot, Lake Front, Outside City Limits, Pond on Lot
Details
- Additional parcels included: ,
- Parcel number: 39813030001
- Zoning: RES
- Special conditions: None
Construction
Type & style
- Home type: SingleFamily
- Architectural style: Mediterranean
- Property subtype: Single Family Residence
Materials
- Stucco
- Foundation: Slab
Condition
- Resale
- Year built: 2006
Utilities & green energy
- Water: Public
- Utilities for property: Electricity Available, Sewer Available, Water Available
Community & HOA
Community
- Features: Clubhouse, Recreation Area, Long Term Rental Allowed, Pool
- Security: Smoke Detector(s)
- Subdivision: Plantation Lakes
HOA
- Has HOA: Yes
- Amenities included: Clubhouse
- Services included: Common Areas, Recreation Facilities, Trash
- HOA fee: $125 monthly
Location
- Region: Myrtle Beach
Financial & listing details
- Price per square foot: $277/sqft
- Tax assessed value: $686,846
- Annual tax amount: $6,821
- Date on market: 11/19/2026
- Listing terms: Cash,Conventional,FHA,VA Loan
- Electric utility on property: Yes
Estimated market value
$883,500
$839,000 - $928,000
$2,950/mo
Price history
| Date | Event | Price |
|---|---|---|
| 11/19/2026 | Listed for sale | $929,000+118.6%$277/sqft |
Source:  CCAR #2627844 Report a problem | ||
| 11/17/2011 | Sold | $425,000-10.5%$127/sqft |
Source: Public Record Report a problem | ||
| 10/7/2011 | Price change | $475,000+11.8%$142/sqft |
Source: RE/MAX Southern Shores CF #1013668 Report a problem | ||
| 9/24/2011 | Price change | $425,000-14.8%$127/sqft |
Source: RE/MAX Southern Shores CF #1013668 Report a problem | ||
| 6/27/2011 | Listed for sale | $499,000-12.5%$149/sqft |
Source: RE/MAX Southern Shores CF #1013668 Report a problem | ||
| 12/8/2010 | Price change | $569,999-5%$170/sqft |
Source: RE/MAX Southern Shores #1013668 Report a problem | ||
| 7/11/2010 | Listed for sale | $599,999+0.2%$179/sqft |
Source: RE/MAX Southern Shores #1013668 Report a problem | ||
| 8/1/2009 | Listing removed | $599,000$179/sqft |
Source: RE/MAX Ocean Forest #816446 Report a problem | ||
| 2/17/2009 | Price change | $599,000-9.1%$179/sqft |
Source: RE/MAX Ocean Forest #816446 Report a problem | ||
| 10/27/2008 | Price change | $659,000-5.8%$197/sqft |
Source: RE/MAX Ocean Forest #816446 Report a problem | ||
| 7/19/2008 | Listed for sale | $699,900-7.9%$209/sqft |
Source: RE/MAX Ocean Forest #816446 Report a problem | ||
| 6/5/2008 | Listing removed | $759,900$227/sqft |
Source: Prudential Real Estate #716555 Report a problem | ||
| 5/29/2008 | Listed for sale | $759,900+12.7%$227/sqft |
Source: Prudential Real Estate #716555 Report a problem | ||
| 5/10/2006 | Sold | $674,342+431%$201/sqft |
Source: Public Record Report a problem | ||
| 11/18/2004 | Sold | $127,000+32.3%$38/sqft |
Source: Public Record Report a problem | ||
| 7/23/2004 | Sold | $96,000+45.7%$29/sqft |
Source: Public Record Report a problem | ||
| 12/4/2001 | Sold | $65,900$20/sqft |
Source: Public Record Report a problem | ||
Public tax history
| Year | Property taxes | Tax assessment |
|---|---|---|
| 2025 | $6,821 | $558,141 |
| 2024 | $6,821 +6.8% | $558,141 +15% |
| 2023 | $6,385 +1.6% | $485,340 |
| 2022 | $6,283 | $485,340 |
| 2021 | $6,283 +4.4% | -- |
| 2020 | $6,017 | -- |
| 2019 | -- | -- |
| 2018 | $6,489 | $30,300 0% |
| 2017 | -- | $30,304 |
| 2016 | -- | $30,304 0% |
| 2015 | -- | $30,305 |
| 2014 | $6,474 | $30,305 |
| 2013 | -- | -- |
| 2012 | -- | -- |
| 2010 | -- | $21,500 +15% |
| 2009 | -- | $18,692 |
| 2008 | -- | $18,692 |
| 2007 | -- | $18,692 +605.9% |
| 2005 | -- | $2,648 |
| 2004 | $466 | $2,648 |
| 2003 | $466 | $2,648 |
Find assessor info on the county website
Monthly payment
Est. payment
Payment breakdown
Explore the cost of this home by adjusting the details. Changes won't be saved.Climate risks
Neighborhood: Carolina Forest
Nearby schools
Schools provided by the listing agent
- Elementary: Ten Oaks Elementary School
- Middle: Ten Oaks Middle
- High: Carolina Forest High School
Source: CCAR. This data may not be complete. We recommend contacting the local school district to confirm school assignments for this home.

Similar homes
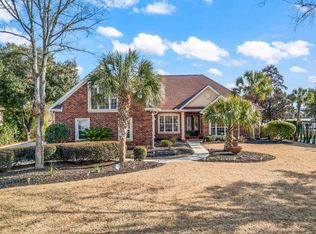
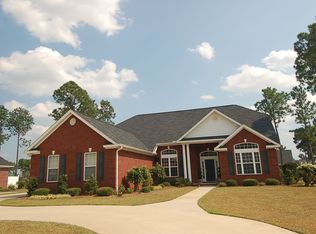
- $997,0004 bd3 ba3.4k sqft104 Minwick Ct., Myrtle Beach, SC 29579For Sale
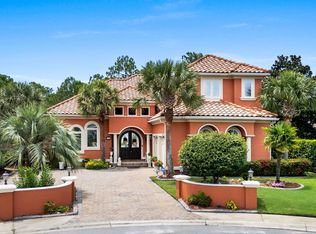
 MLS ID #2627685, Traci Miles Team, CENTURY 21 Boling & Associates. CCAR
- $945,0004 bd4 ba3.7k sqft9474 Carrington Dr., Myrtle Beach, SC 29579For Sale
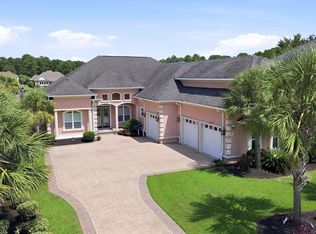 MLS ID #2620340, Joseph A Barrientos Fierros, Century 21 The Harrelson Group. CCAR
- $985,0005 bd4 ba4.3k sqft6005 Ashtabula Ct., Myrtle Beach, SC 29579For Sale
 MLS ID #2626533, Bryant D Evans, REMAX Southern Shores. CCAR
- $899,0004 bd4 ba3.2k sqft3045 Moss Bridge Ln., Myrtle Beach, SC 29579For Sale
 MLS ID #2627779, Jason T Ellis, JTE Real Estate. CCAR
- $879,9004 bd4 ba3.1k sqft3041 Moss Bridge Ln., Myrtle Beach, SC 29579New ConstructionMLS ID #2627826, Jason T Ellis, JTE Real Estate. CCAR
- $949,9004 bd4 ba4.2k sqft827 Oxbow Dr., Myrtle Beach, SC 29579For SaleMLS ID #2617526, Byron Macdonald, BeachConnection Realty. CCAR
- $675,0004 bd3 ba2.7k sqft568 Oxbow Dr., Myrtle Beach, SC 29579For SaleMLS ID #2626835, Shelley L Pettijohn, Weichert Realtors Southern Coast. CCAR
- $849,0005 bd4 ba3.6k sqft8013 Wacobee Dr., Myrtle Beach, SC 29579For SaleMLS ID #2608148, Cheryl M Woodward, Full Potential Real Estate LLC. CCAR
- $690,0004 bd4 ba3.3k sqft616 Oxbow Dr., Myrtle Beach, SC 29579For SaleMLS ID #2622820, Robert E Dicks Jr, CB Sea Coast Advantage MB. CCAR
- $749,0004 bd4 ba3.4k sqft8140 Wacobee Dr., Myrtle Beach, SC 29579For SaleMLS ID #2619686, Jennifer R Burgess, JTE Real Estate. CCAR
- $779,9004 bd4 ba3.2k sqft8500 Juxa Dr., Myrtle Beach, SC 29579For SaleMLS ID #2624753, Desiree Rowles, Rowles Real Estate. CCAR
- $645,0004 bd4 ba2.4k sqft640 Oxbow Dr., Myrtle Beach, SC 29579For SaleMLS ID #2616727, Lori Lentz-Widner, Century 21 The Harrelson Group. CCAR
- $1,200,0005 bd6 ba4.2k sqft9409 Carrington Dr., Myrtle Beach, SC 29579For SaleMLS ID #2625532, Michelle M Williams, Realty ONE Group Dockside. CCAR
- $649,9004 bd3 ba2.8k sqft940 Shipmaster Ave., Myrtle Beach, SC 29579For SaleMLS ID #2627577, Erica Edwards, Palmetto Coastal Homes. CCAR
- $780,0004 bd3 ba2.8k sqft847 Waterbridge Blvd., Myrtle Beach, SC 29579For SaleMLS ID #2625130, Michelle Duncan, Duncan Group Properties, LLC. CCAR
- $1,275,0004 bd5 ba3.8k sqft8658 Windsong Ct., Myrtle Beach, SC 29579For SaleMLS ID #2624356, Courtney Bergman, REMAX Southern Shores. CCAR
- $779,5005 bd4 ba3.9k sqft438 Seabury Ln., Myrtle Beach, SC 29579For SaleMLS ID #2617230, Lewis Living Team, INNOVATE Real Estate. CCAR
- $599,9004 bd3 ba3k sqft552 Walcott Dr., Myrtle Beach, SC 29579For SaleMLS ID #2617456, Ryan Korros Team, REMAX Southern Shores. CCAR
- $749,9003 bd3 ba2.4k sqft937 Shipmaster Ave., Myrtle Beach, SC 29579For SaleMLS ID #2625505, Stacey L Campbell, REMAX Southern Shores. CCAR
