Coastal living meets comfort and convenience in the sought-after gated community of Carolina Waterway Plantation! This Mediterranean-inspired home offers spacious single-level living, a heated and cooled two-car garage, a private, heated, screened-in pool, and access to an impressive collection of Intracoastal Waterway amenities. Inside, soaring ceilings, elegant architectural columns, decorative moldings, and hardwood flooring add character throughout. A beautiful arched window fills the front living area with natural light, while a double-sided fireplace connects two versatile living spaces. With three bedrooms, a flex room that can be used as a fourth bedroom, three full bathrooms, and a flexible floor plan, there's plenty of room to make this home your own. The kitchen features white cabinetry, a large center island with seating, and an open connection to the main living area, while a separate formal dining room provides additional space for entertaining. Step outside to your own private retreat, featuring a heated, screened-in swimming pool designed for year-round enjoyment! Whether you're starting your morning with a swim or relaxing after a long day, this inviting outdoor space offers the perfect place to unwind or entertain. A new roof installed in 2022, a fully fenced backyard, convenient poolside bathroom, and heated and cooled two-car garage add even more comfort and functionality. Carolina Waterway Plantation offers an exceptional lifestyle with gated access, a private boat ramp and day docks along the Intracoastal Waterway, clubhouse, community pool, tennis courts, playground, and boat storage. Conveniently located across from River Oaks Elementary School and near the new Coastal High School campus, this desirable Carolina Forest community also offers easy access to shopping, dining, golf, major highways, and beautiful beaches. With its distinctive architectural details, private pool, and desirable location, 940 Shipmaster Avenue is ready for its next chapter. Schedule your private showing today!
For sale
$649,900
940 Shipmaster Ave., Myrtle Beach, SC 29579
4beds
2,800sqft
Single Family Residence
Built in 2004
9,147 Square Feet Lot
$629,100 Zestimate®
$232/sqft
$106/mo HOA
What's special
- 2 days
- 551
- 25
Likely to sell faster than
Zillow last checked:
Listing updated:
Listed by:
Erica Edwards 843-633-1623,
Palmetto Coastal Homes
Source: CCAR,MLS#: 2627577 Originating MLS: Coastal Carolinas Association of Realtors
Facts & features
Interior
Bedrooms & bathrooms
- Bedrooms: 4
- Bathrooms: 3
- Full bathrooms: 3
Rooms
- Room types: Bathroom, Carolina Room, Den, Utility Room
Primary bedroom
- Features: Tray Ceiling(s), Ceiling Fan(s), Main Level Primary, Sitting Area in Primary, Vaulted Ceiling(s), Walk-In Closet(s)
- Level: First
- Dimensions: 12'7x19'10
Bedroom 1
- Level: First
- Dimensions: 10'10x12'1
Bedroom 2
- Level: First
- Dimensions: 12'9x12'
Bedroom 3
- Level: First
- Dimensions: 12'9x10'10
Primary bathroom
- Features: Dual Sinks, Garden Tub/Roman Tub, Jetted Tub, Separate Shower, Vanity
Dining room
- Features: Separate/Formal Dining Room, Vaulted Ceiling(s)
- Dimensions: 16'9x10'9
Family room
- Features: Tray Ceiling(s), Vaulted Ceiling(s)
Great room
- Dimensions: 12'10x20'
Kitchen
- Features: Dishwasher, Kitchen Island, Pantry, Stainless Steel Appliances, Solid Surface Counters
- Dimensions: 11'6x17'3
Living room
- Features: Ceiling Fan(s), Fireplace, Vaulted Ceiling(s)
- Dimensions: 14'5x22'6
Other
- Features: Bedroom on Main Level, Library, Utility Room
Heating
- Central, Electric, Propane
Cooling
- Central Air
Appliances
- Included: Cooktop, Double Oven, Dishwasher, Disposal, Microwave, Range, Refrigerator
- Laundry: Washer Hookup
Features
- Tray Ceiling(s), Ceiling Fan(s), Dual Sinks, Garden Tub/Roman Tub, Jetted Tub, Main Level Primary, Sitting Area in Primary, Separate Shower, Vanity, Vaulted Ceiling(s), Walk-In Closet(s), Window Treatments, Bedroom on Main Level, Kitchen Island, Stainless Steel Appliances, Solid Surface Counters
- Flooring: Carpet, Tile, Wood
- Windows: Window Treatments
Interior area
- Total structure area: 3,348
- Total interior livable area: 2,800 sqft
Video & virtual tour
Property
Parking
- Total spaces: 4
- Parking features: Attached, Garage, Two Car Garage, Boat
- Attached garage spaces: 2
Features
- Levels: One
- Stories: 1
- Patio & porch: Patio
- Exterior features: Boat Ramp, Fence, Pool, Patio
- Has private pool: Yes
- Pool features: Community, In Ground, Outdoor Pool, Private
- Has spa: Yes
- Waterfront features: Boat Ramp/Lift Access
Lot
- Size: 9,147 Square Feet
- Features: Rectangular, Rectangular Lot
Details
- Additional parcels included: ,
- Parcel number: 41912040069
- Zoning: RES
- Special conditions: None
Construction
Type & style
- Home type: SingleFamily
- Architectural style: Mediterranean
- Property subtype: Single Family Residence
Materials
- Stucco
- Foundation: Slab
Condition
- Resale
- Year built: 2004
Utilities & green energy
- Water: Public
- Utilities for property: Cable Available, Electricity Available, Phone Available, Sewer Available, Water Available
Community & HOA
Community
- Features: Boat Facilities, Clubhouse, Dock, Golf Carts OK, Gated, Recreation Area, Tennis Court(s), Long Term Rental Allowed, Pool
- Security: Gated Community
- Subdivision: Carolina Waterway Plan
HOA
- Has HOA: Yes
- Amenities included: Boat Dock, Boat Ramp, Clubhouse, Gated, Owner Allowed Golf Cart, Owner Allowed Motorcycle, Pet Restrictions, Tenant Allowed Golf Cart, Tennis Court(s), Tenant Allowed Motorcycle
- Services included: Association Management, Common Areas, Legal/Accounting, Pool(s), Recreation Facilities, Security
- HOA fee: $106 monthly
Location
- Region: Myrtle Beach
Financial & listing details
- Price per square foot: $232/sqft
- Tax assessed value: $533,635
- Annual tax amount: $1,943
- Date on market: 11/14/2026
- Listing terms: Cash,Conventional,FHA,VA Loan
- Electric utility on property: Yes
Estimated market value
$629,100
$598,000 - $661,000
$3,621/mo
Price history
| Date | Event | Price |
|---|---|---|
| 11/14/2026 | Listed for sale | $649,900+76.1%$232/sqft |
Source:  CCAR #2627577 Report a problem | ||
| 10/15/2018 | Listing removed | $369,000$132/sqft |
Source: Keller Williams Myrtle Beach South Realty #1816093 Report a problem | ||
| 10/11/2018 | Listed for sale | $369,000$132/sqft |
Source: Keller Williams Myrtle Beach South Realty #1816093 Report a problem | ||
| 8/10/2018 | Pending sale | $369,000$132/sqft |
Source: Keller Williams Myrtle Beach South Realty #1816093 Report a problem | ||
| 8/1/2018 | Listed for sale | $369,000+5.4%$132/sqft |
Source: Keller Williams MB S. Realty #1816093 Report a problem | ||
| 1/9/2018 | Listing removed | $350,000$125/sqft |
Source: Owner Report a problem | ||
| 10/8/2017 | Listed for sale | $350,000+6.2%$125/sqft |
Source: Owner Report a problem | ||
| 7/24/2015 | Listing removed | $329,500$118/sqft |
Source: The Jake Lee Real Estate Team Report a problem | ||
| 7/23/2015 | Price change | $329,500+0.1%$118/sqft |
Source: The Jake Lee Real Estate Team Report a problem | ||
| 3/3/2015 | Price change | $329,2950%$118/sqft |
Source: Keller Williams Myrtle Beach South #1410767 Report a problem | ||
| 12/17/2014 | Price change | $329,3350%$118/sqft |
Source: Keller Williams Myrtle Beach South #1410767 Report a problem | ||
| 10/17/2014 | Price change | $329,4950%$118/sqft |
Source: Keller Williams Myrtle Beach South #1410767 Report a problem | ||
| 10/9/2014 | Price change | $329,4980%$118/sqft |
Source: Keller Williams Myrtle Beach South #1410767 Report a problem | ||
| 9/6/2014 | Price change | $329,4990%$118/sqft |
Source: Keller Williams Myrtle Beach South #1410767 Report a problem | ||
| 6/22/2014 | Price change | $329,500-5.7%$118/sqft |
Source: The Jake Lee Real Estate Team Report a problem | ||
| 6/5/2014 | Price change | $349,500-0.1%$125/sqft |
Source: Keller Williams Myrtle Beach South #1410767 Report a problem | ||
| 5/17/2014 | Price change | $349,9000%$125/sqft |
Source: Dockside Realty #1405160 Report a problem | ||
| 3/20/2014 | Listed for sale | $350,000-7.9%$125/sqft |
Source: Dockside Realty #1405160 Report a problem | ||
| 12/9/2011 | Listing removed | $379,900$136/sqft |
Source: Coldwell Banker Chicora MB #181696 Report a problem | ||
| 12/8/2011 | Listed for sale | $379,900+90%$136/sqft |
Source: Coldwell Banker Chicora MB #181696 Report a problem | ||
| 12/7/2010 | Sold | $200,000-13%$71/sqft |
Source: Public Record Report a problem | ||
| 10/22/2010 | Listed for sale | $230,000$82/sqft |
Source: foreclosure.com Report a problem | ||
| 7/31/2010 | Listing removed | $230,000$82/sqft |
Source: foreclosure.com Report a problem | ||
| 7/25/2010 | Listed for sale | $230,000$82/sqft |
Source: foreclosure.com Report a problem | ||
| 6/16/2010 | Sold | $230,000-74.2%$82/sqft |
Source: Public Record Report a problem | ||
| 3/2/2007 | Sold | $891,500+117.6%$318/sqft |
Source: Public Record Report a problem | ||
| 12/14/2006 | Sold | $409,649+5.1%$146/sqft |
Source: Public Record Report a problem | ||
| 9/20/2005 | Sold | $389,900+649.8%$139/sqft |
Source: Public Record Report a problem | ||
| 11/28/2001 | Sold | $52,000+15.9%$19/sqft |
Source: Public Record Report a problem | ||
| 4/7/2000 | Sold | $44,880$16/sqft |
Source: Public Record Report a problem | ||
Public tax history
| Year | Property taxes | Tax assessment |
|---|---|---|
| 2025 | $1,943 | $504,333 |
| 2024 | $1,943 | $504,333 +15% |
| 2023 | -- | $438,550 |
| 2022 | -- | $438,550 |
| 2021 | $1,749 +11.4% | -- |
| 2020 | $1,570 | -- |
| 2019 | -- | -- |
| 2018 | $1,159 | $12,440 0% |
| 2017 | -- | $12,442 |
| 2016 | -- | $12,442 |
| 2015 | -- | $12,442 |
| 2014 | $1,144 | $12,442 |
| 2013 | -- | -- |
| 2012 | -- | -- |
| 2010 | -- | $20,358 -61.9% |
| 2009 | -- | $53,490 |
| 2008 | -- | $53,490 +330.4% |
| 2007 | -- | $12,428 |
| 2005 | -- | $12,428 |
| 2004 | $2,185 +26.6% | $12,428 +26.6% |
| 2003 | $1,726 | $9,820 |
| 2001 | -- | -- |
| 2000 | -- | -- |
Find assessor info on the county website
Monthly payment
Est. payment
Payment breakdown
Explore the cost of this home by adjusting the details. Changes won't be saved.Climate risks
Neighborhood: 29579
Nearby schools
Schools provided by the listing agent
- Elementary: River Oaks Elementary
- Middle: Ocean Bay Middle School
- High: Carolina Forest High School
Source: CCAR. This data may not be complete. We recommend contacting the local school district to confirm school assignments for this home.


Similar homes
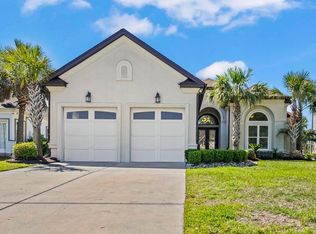
- $649,9004 bd3 ba2.6k sqft987 Shipmaster Ave., Myrtle Beach, SC 29579For Sale
 MLS ID #2619642, Betty Maddock, Saltwater Grande Realty, LLC. CCAR
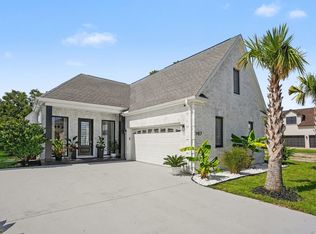
- $675,0004 bd4 ba2.7k sqft936 Shipmaster Ave., Myrtle Beach, SC 29579For Sale
 MLS ID #2623515, The American Dream Team, RE/MAX Executive. CCAR
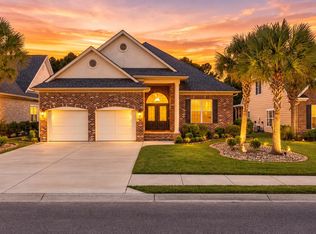
- $749,9003 bd3 ba2.4k sqft937 Shipmaster Ave., Myrtle Beach, SC 29579For Sale
 MLS ID #2625505, Stacey L Campbell, REMAX Southern Shores. CCAR
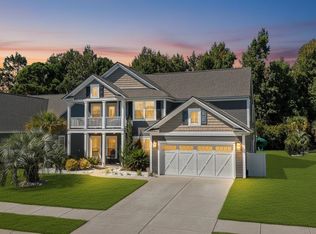
- $689,0004 bd3 ba3.2k sqft695 Greta Loop, Myrtle Beach, SC 29579For Sale
 MLS ID #2624222, Lauren M Dias, Coastal Cove Realty Group. CCAR
- $620,0005 bd5 ba2.9k sqft420 Newburgh Ct., Myrtle Beach, SC 29579For SaleMLS ID #2615908, Albanerys Alba Pena Hilario, The Crown Real Estate Company. CCAR
- $662,0005 bd5 ba2.8k sqft968 Shipmaster Ave., Myrtle Beach, SC 29579For SaleMLS ID #2613110, Ana M Moore, Century 21 The Harrelson Group. CCAR
- $629,0005 bd4 ba2.5k sqft840 Crystal Water Way, Myrtle Beach, SC 29579For SaleMLS ID #2616752, Daniel Godfree, Palmetto Properties SC. CCAR
- $749,9004 bd4 ba3.1k sqft311 West Palms Dr., Myrtle Beach, SC 29579For SaleMLS ID #2613534, Jennifer R Burgess, JTE Real Estate. CCAR
- $493,0453 bd3 ba2.3k sqft566 Waters Edge Dr. #Cyprus C, Myrtle Beach, SC 29579New ConstructionMLS ID #2626977, Mark A Lytle, Ashton Charleston Residential. CCAR
- $548,4904 bd4 ba3.2k sqft540 Waters Edge Dr. #Palermio, Myrtle Beach, SC 29579New ConstructionMLS ID #2625408, Jay Smith, Ashton Charleston Residential. CCAR
- $509,3354 bd4 ba2.9k sqft553 Waters Edge Dr. #Sedona, Myrtle Beach, SC 29579New ConstructionCCAR
- $899,0004 bd4 ba3.4k sqft1008 East Isle of Palms, Myrtle Beach, SC 29579For SaleMLS ID #2626719, Missy Bills, INNOVATE Real Estate. CCAR
- $749,9995 bd4 ba3.9k sqft3749 Annandale Dr., Myrtle Beach, SC 29577For SaleMLS ID #2612037, Jonathan P Minerick, HomeCoin.com. CCAR
- $390,0004 bd2 ba1.9k sqft4092 Alvina Way, Myrtle Beach, SC 29579For SaleMLS ID #2626613, MaryAnne Dorio, Exit Coastal Real Estate Pros. CCAR
- $492,3905 bd4 ba2.4k sqft581 Waters Edge Dr. #Santorini, Myrtle Beach, SC 29579New ConstructionMLS ID #2625401, Jay Smith, Ashton Charleston Residential. CCAR
- $501,8553 bd3 ba2.3k sqft532 Waters Edge Dr. #Cyprus A, Myrtle Beach, SC 29579New ConstructionMLS ID #2625344, Mark A Lytle, Ashton Charleston Residential. CCAR
