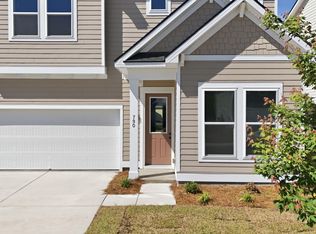
This home is under construction and the collection and colors will be different. The Santorini floorplan offers 2,503 sq. ft. across two stories, with 5 bedrooms and 4 baths thoughtfully arranged for both convenience and comfort. On the main floor, a secondary bedroom with a full bath nearby makes the perfect guest suite. A spacious kitchen anchors the home, featuring abundant counter space, a walk-in pantry, and a large island overlooking the breakfast area and family room. From there, step outside to a covered patio ideal for outdoor dining or relaxation. Storage under the stairs adds an extra touch of practicality. Pictures in MLS are of representation only from another home colors may vary Upstairs, a small loft with a linen closet provides added flexibility, while three secondary bedrooms—two with walk-in closets and one with a private ensuite—offer plenty of personal space. The upstairs primary suite is a retreat of its own, complete with a generous ensuite and walk-in closet. This home is finished with our Milan Collection, a comfortably chic design that blends European sophistication with everyday livability. Light gray cabinets, nickel fixtures, a textured white subway backsplash, marbled quartz countertops, and complementary LVP flooring create a sleek, artful backdrop for modern living—timeless, refined, and full of subtle wow.
New construction
$492,390
581 Waters Edge Dr. #Santorini, Myrtle Beach, SC 29579
5beds
2,411sqft
Single Family Residence
Built in 2026
6,969 Square Feet Lot
$-- Zestimate®
$204/sqft
$81/mo HOA
What's special
Walk-in pantryAbundant counter spaceNickel fixturesTextured white subway backsplashMarbled quartz countertopsLight gray cabinets
- 18 hours
- 23
- 0
Zillow last checked:
Listing updated:
Listed by:
Jay Smith 843-385-7724,
Ashton Charleston Residential,
Mark A Lytle 843-655-0506,
Ashton Charleston Residential
Source: CCAR,MLS#: 2625401 Originating MLS: Coastal Carolinas Association of Realtors
Originating MLS: Coastal Carolinas Association of RealtorsFacts & features
Interior
Bedrooms & bathrooms
- Bedrooms: 5
- Bathrooms: 4
- Full bathrooms: 4
Rooms
- Room types: Bathroom, Loft
Primary bedroom
- Level: Second
- Dimensions: 15X14
Bedroom 1
- Level: Second
- Dimensions: 15x10
Bedroom 2
- Level: Second
- Dimensions: 14x10
Bedroom 3
- Level: Second
- Dimensions: 12x10
Dining room
- Features: Kitchen/Dining Combo
- Dimensions: 15X9
Kitchen
- Features: Breakfast Area, Dishwasher, Kitchen Island, Pantry, Stainless Steel Appliances, Solid Surface Counters
- Dimensions: 15X15
Living room
- Dimensions: 18X17
Other
- Features: Bedroom on Main Level, Loft
Heating
- Central, Electric
Cooling
- Central Air
Appliances
- Included: Dishwasher, Microwave, Range
- Laundry: Washer Hookup
Features
- Bedroom on Main Level, Breakfast Area, Kitchen Island, Loft, Stainless Steel Appliances, Solid Surface Counters
- Flooring: Carpet, Luxury Vinyl, Luxury VinylPlank
Interior area
- Total structure area: 3,011
- Total interior livable area: 2,411 sqft
Property
Parking
- Total spaces: 4
- Parking features: Attached, Garage, Two Car Garage, Garage Door Opener
- Attached garage spaces: 2
Features
- Levels: Two
- Stories: 2
- Patio & porch: Front Porch, Patio
- Exterior features: Patio
- Pool features: Community, Outdoor Pool
- Has view: Yes
- View description: Intercoastal
- Has water view: Yes
- Water view: Intercoastal
Lot
- Size: 6,969 Square Feet
- Features: Rectangular, Rectangular Lot
Details
- Additional parcels included: ,
- Parcel number: 41911030050
- Zoning: PDD
- Special conditions: None
Construction
Type & style
- Home type: SingleFamily
- Architectural style: Colonial
- Property subtype: Single Family Residence
Materials
- Other, Wood Frame
- Foundation: Slab
Condition
- Under Construction
- New construction: Yes
- Year built: 2026
Details
- Builder name: Ashton Woods
- Warranty included: Yes
Utilities & green energy
- Water: Public
- Utilities for property: Cable Available, Electricity Available, Phone Available, Sewer Available, Underground Utilities, Water Available
Community & HOA
Community
- Features: Dock, Golf Carts OK, Long Term Rental Allowed, Pool
- Security: Smoke Detector(s)
- Subdivision: Landing at River Oaks
HOA
- Has HOA: Yes
- Amenities included: Boat Dock, Owner Allowed Golf Cart, Owner Allowed Motorcycle, Pet Restrictions
- Services included: Common Areas, Pool(s), Trash
- HOA fee: $81 monthly
Location
- Region: Myrtle Beach
Financial & listing details
- Price per square foot: $204/sqft
- Date on market: 10/16/2026
- Listing terms: Cash,Conventional,FHA,VA Loan
- Electric utility on property: Yes
Estimated market value
Not available
Estimated sales range
Not available
Not available
Price history
| Date | Event | Price |
|---|---|---|
| 10/16/2026 | Listed for sale | $492,390$204/sqft |
Source:  CCAR #2625401 Report a problem CCAR #2625401 Report a problem | ||
Public tax history
Tax history is unavailable.
Monthly payment
Est. payment
Payment breakdown
Explore the cost of this home by adjusting the details. Changes won't be saved.Climate risks
Neighborhood: 29579
Nearby schools
Schools provided by the listing agent
- Elementary: Ocean Bay Elementary School
- Middle: Ocean Bay Middle School
- High: Carolina Forest High School
Source: CCAR. This data may not be complete. We recommend contacting the local school district to confirm school assignments for this home.


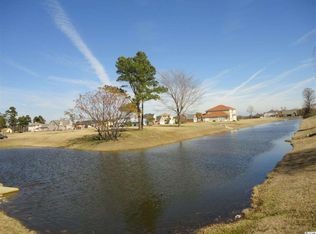
Similar homes
- $509,3354 bd4 ba2.9k sqft553 Waters Edge Dr. #Sedona, Myrtle Beach, SC 29579New Construction
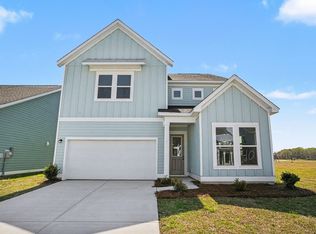
 MLS ID #2625404, Jay Smith, Ashton Charleston Residential. CCAR
 - $487,2453 bd3 ba2.3k sqft533 Waters Edge Dr. #Cyprus C, Myrtle Beach, SC 29579New Construction
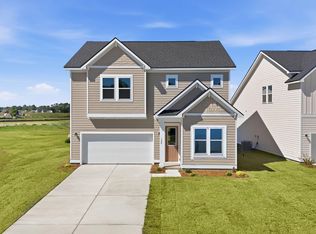 MLS ID #2625346, Mark A Lytle, Ashton Charleston Residential. CCAR
 - $475,6754 bd3 ba2.2k sqft552 Waters Edge Dr. #Catalina C, Myrtle Beach, SC 29579New Construction
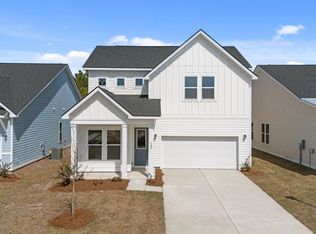 MLS ID #2625362, Mark A Lytle, Ashton Charleston Residential. CCAR
 - $501,8553 bd3 ba2.3k sqft532 Waters Edge Dr. #Cyprus A, Myrtle Beach, SC 29579New Construction
 MLS ID #2625344, Mark A Lytle, Ashton Charleston Residential. CCAR
 - $486,9004 bd4 ba2.7k sqft258 Brown Bear Dr, Myrtle Beach, SC 29579New ConstructionMLS ID #2625278, Chip Squires, CPG Inc. dba Mungo Homes. CCAR
- $511,9004 bd4 ba2.5k sqft262 Brown Bear Dr, Myrtle Beach, SC 29579New ConstructionMLS ID #2625277, Chip Squires, CPG Inc. dba Mungo Homes. CCAR
- $478,9004 bd3 ba2.6k sqft245 Brown Bear Dr, Myrtle Beach, SC 29579New ConstructionMLS ID #2625267, Jennifer B Docking, CPG Inc. dba Mungo Homes. CCAR
- $548,4904 bd4 ba3.2k sqft540 Waters Edge Dr. #Palermio, Myrtle Beach, SC 29579New ConstructionMLS ID #2625408, Jay Smith, Ashton Charleston Residential. CCAR
- $516,9004 bd3 ba3k sqft237 Brown Bear Dr, Myrtle Beach, SC 29579New ConstructionMLS ID #2625265, Jennifer B Docking, CPG Inc. dba Mungo Homes. CCAR
- $449,9004 bd3 ba2.2k sqft225 Brown Bear Dr, Myrtle Beach, SC 29579New ConstructionMLS ID #2625276, Jennifer B Docking, CPG Inc. dba Mungo Homes. CCAR
- $453,5554 bd4 ba1.9k sqft536 Waters Edge Dr. #Valencia A, Myrtle Beach, SC 29577New ConstructionMLS ID #2625343, Mark A Lytle, Ashton Charleston Residential. CCAR
- $589,9004 bd4 ba3.5k sqft3001 Chesterwood Ct., Myrtle Beach, SC 29579For SaleMLS ID #2625233, Courtney Bergman, RE/MAX Southern Shores. CCAR
- $422,9004 bd2 ba1.8k sqft254 Brown Bear Dr, Myrtle Beach, SC 29579New ConstructionMLS ID #2625279, Chip Squires, CPG Inc. dba Mungo Homes. CCAR
- $480,9004 bd4 ba2.6k sqft250 Brown Bear Dr, Myrtle Beach, SC 29588New ConstructionMLS ID #2625281, Chip Squires, CPG Inc. dba Mungo Homes. CCAR
- $489,0003 bd2 ba1.7k sqft2954 Midiron Ct. #Palmetto Greens, Myrtle Beach, SC 29577For SaleMLS ID #2615891, Adam C Hudson, I Buy Cars & Houses. CCAR
- $423,9003 bd2 ba1.7k sqft241 Brown Bear Dr, Myrtle Beach, SC 29579New ConstructionMLS ID #2625268, Jennifer B Docking, CPG Inc. dba Mungo Homes. CCAR
- $449,9993 bd3 ba2.4k sqft2775 Eton St., Myrtle Beach, SC 29579For SaleMLS ID #2624912, Derek J MacLeod, INNOVATE Real Estate. CCAR
- $469,9004 bd3 ba2.5k sqft1876 Villena Dr., Myrtle Beach, SC 29579For SaleMLS ID #2624784, Ryan Korros Team, RE/MAX Southern Shores. CCAR
- $499,9994 bd3 ba3k sqft3812 Tyford Ct., Myrtle Beach, SC 29579For SaleMLS ID #2613078, Greg G Martz, Elite Realty Myrtle Beach. CCAR
