At North Cove, the Hunter stands apart with its unique dual primary suite design, offering exceptional flexibility for multi-generational living, guests, or added privacy. This thoughtfully designed two-story home features 4 bedrooms, 3.5 baths, and an open-concept layout centered around a gourmet kitchen complete with a gas cooktop, stainless hood, and wall oven/microwave combination. The spacious family room creates the perfect gathering space, while luxury vinyl plank flooring flows throughout the main living areas and plush carpet adds comfort to each bedroom. The main primary suite showcases a large tiled dual-head shower and generous walk-in closet, while the second primary suite offers its own private en-suite bath and walk-in closet. Upstairs, a versatile loft provides additional living space alongside two secondary bedrooms and a full bath. Completing the home is a large covered rear porch, making the Hunter ideal for both everyday living and effortless outdoor entertaining.
New construction
$511,900
262 Brown Bear Dr, Myrtle Beach, SC 29579
4beds
2,595sqft
Single Family Residence
Built in 2026
6,534 Square Feet Lot
$-- Zestimate®
$197/sqft
$50/mo HOA
What's special
Versatile loftPrivate en-suite bathSpacious family roomStainless hoodPlush carpetLuxury vinyl plank flooringLarge covered rear porch
- 1 day
- 234
- 16
Zillow last checked:
Listing updated:
Listed by:
Chip Squires 843-455-0298,
CPG Inc. dba Mungo Homes,
Jennifer B Docking 843-602-1605,
CPG Inc. dba Mungo Homes
Source: CCAR,MLS#: 2625277 Originating MLS: Coastal Carolinas Association of Realtors
Originating MLS: Coastal Carolinas Association of RealtorsFacts & features
Interior
Bedrooms & bathrooms
- Bedrooms: 4
- Bathrooms: 4
- Full bathrooms: 3
- 1/2 bathrooms: 1
Rooms
- Room types: Bathroom, Foyer, Loft, Utility Room
Heating
- Central, Electric, Forced Air, Gas
Cooling
- Central Air
Appliances
- Included: Cooktop, Dishwasher, Disposal, Microwave, Range
- Laundry: Washer Hookup
Features
- Ceiling Fan(s), Dual Sinks, Linen Closet, Main Level Primary, Multiple Primary Suites, Separate Shower, Vanity, Walk-In Closet(s), Bedroom on Main Level, Entrance Foyer, Loft, Stainless Steel Appliances, Solid Surface Counters
- Flooring: Carpet, Luxury Vinyl, Luxury VinylPlank, Tile
- Doors: Insulated Doors
Interior area
- Total structure area: 3,413
- Total interior livable area: 2,595 sqft
Property
Parking
- Total spaces: 4
- Parking features: Attached, Garage, Two Car Garage, Garage Door Opener
- Attached garage spaces: 2
Features
- Levels: One and One Half
- Stories: 1.5
- Patio & porch: Rear Porch
- Exterior features: Irrigation Sprinklers, Porch
- Pool features: Community, Outdoor Pool
Lot
- Size: 6,534 Square Feet
- Features: Outside City Limits, Rectangular, Rectangular Lot
Details
- Additional parcels included: ,
- Parcel number: 41915010016
- Zoning: Res
- Special conditions: None
Construction
Type & style
- Home type: SingleFamily
- Architectural style: Traditional
- Property subtype: Single Family Residence
Materials
- Vinyl Siding, Wood Frame
- Foundation: Slab
Condition
- Never Occupied
- New construction: Yes
- Year built: 2026
Details
- Builder model: Hunter / C
- Builder name: Mungo Homes
- Warranty included: Yes
Utilities & green energy
- Water: Public
- Utilities for property: Cable Available, Electricity Available, Natural Gas Available, Phone Available, Sewer Available, Underground Utilities, Water Available
Green energy
- Energy efficient items: Doors, Windows
Community & HOA
Community
- Features: Clubhouse, Golf Carts OK, Other, Recreation Area, Tennis Court(s), Long Term Rental Allowed, Pool
- Security: Security System, Smoke Detector(s)
- Subdivision: North Cove
HOA
- Has HOA: Yes
- Amenities included: Clubhouse, Owner Allowed Golf Cart, Owner Allowed Motorcycle, Other, Pet Restrictions, Tenant Allowed Golf Cart, Tennis Court(s), Tenant Allowed Motorcycle
- Services included: Association Management, Common Areas, Trash
- HOA fee: $50 monthly
Location
- Region: Myrtle Beach
Financial & listing details
- Price per square foot: $197/sqft
- Date on market: 10/15/2026
- Listing terms: Cash,Conventional,FHA,VA Loan
- Electric utility on property: Yes
Estimated market value
Not available
Estimated sales range
Not available
Not available
Price history
| Date | Event | Price |
|---|---|---|
| 10/15/2026 | Listed for sale | $511,900$197/sqft |
Source:  CCAR #2625277 Report a problem CCAR #2625277 Report a problem | ||
Public tax history
Tax history is unavailable.
Monthly payment
Est. payment
Payment breakdown
Explore the cost of this home by adjusting the details. Changes won't be saved.Climate risks
Neighborhood: 29579
Nearby schools
Schools provided by the listing agent
- Elementary: River Oaks Elementary
- Middle: Ocean Bay Middle School
- High: Carolina Forest High School
Source: CCAR. This data may not be complete. We recommend contacting the local school district to confirm school assignments for this home.
- $486,9004 bd4 ba2.7k sqft258 Brown Bear Dr, Myrtle Beach, SC 29579New Construction

- $422,9004 bd2 ba1.8k sqft254 Brown Bear Dr, Myrtle Beach, SC 29579New Construction
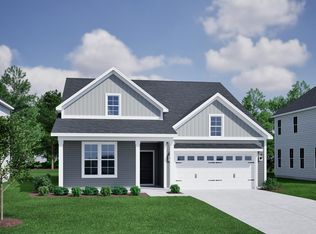
- $480,9004 bd4 ba2.6k sqft250 Brown Bear Dr, Myrtle Beach, SC 29588New Construction

- $407,9004 bd3 ba2.2k sqft253 Brown Bear Dr, Myrtle Beach, SC 29579New Construction
Similar homes
- $516,9004 bd3 ba3k sqft237 Brown Bear Dr, Myrtle Beach, SC 29579New Construction
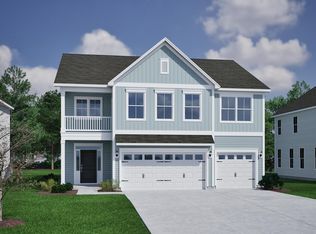
 MLS ID #2625265, Jennifer B Docking, CPG Inc. dba Mungo Homes. CCAR
 - $486,9004 bd4 ba2.7k sqft258 Brown Bear Dr, Myrtle Beach, SC 29579New ConstructionMLS ID #2625278, Chip Squires, CPG Inc. dba Mungo Homes. CCAR
- $478,9004 bd3 ba2.6k sqft245 Brown Bear Dr, Myrtle Beach, SC 29579New Construction
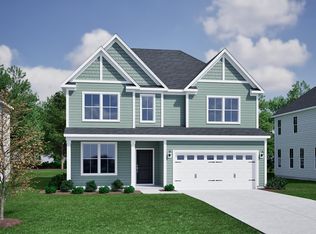 MLS ID #2625267, Jennifer B Docking, CPG Inc. dba Mungo Homes. CCAR
 - $509,3354 bd4 ba2.9k sqft553 Waters Edge Dr. #Sedona, Myrtle Beach, SC 29579New Construction
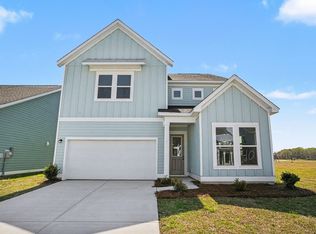 MLS ID #2625404, Jay Smith, Ashton Charleston Residential. CCAR
 - $449,9004 bd3 ba2.2k sqft225 Brown Bear Dr, Myrtle Beach, SC 29579New ConstructionMLS ID #2625276, Jennifer B Docking, CPG Inc. dba Mungo Homes. CCAR
- $492,3905 bd4 ba2.4k sqft581 Waters Edge Dr. #Santorini, Myrtle Beach, SC 29579New ConstructionMLS ID #2625401, Jay Smith, Ashton Charleston Residential. CCAR
- $449,9004 bd4 ba2.9k sqft1076 Caprisia Loop, Myrtle Beach, SC 29579For SaleMLS ID #2625441, Blake Sloan, Sloan Realty Group. CCAR
- $501,8553 bd3 ba2.3k sqft532 Waters Edge Dr. #Cyprus A, Myrtle Beach, SC 29579New ConstructionMLS ID #2625344, Mark A Lytle, Ashton Charleston Residential. CCAR
- $475,6754 bd3 ba2.2k sqft552 Waters Edge Dr. #Catalina C, Myrtle Beach, SC 29579New ConstructionMLS ID #2625362, Mark A Lytle, Ashton Charleston Residential. CCAR
- $480,9004 bd4 ba2.6k sqft250 Brown Bear Dr, Myrtle Beach, SC 29588New ConstructionMLS ID #2625281, Chip Squires, CPG Inc. dba Mungo Homes. CCAR
- $487,2453 bd3 ba2.3k sqft533 Waters Edge Dr. #Cyprus C, Myrtle Beach, SC 29579New ConstructionMLS ID #2625346, Mark A Lytle, Ashton Charleston Residential. CCAR
- $548,4904 bd4 ba3.2k sqft540 Waters Edge Dr. #Palermio, Myrtle Beach, SC 29579New ConstructionMLS ID #2625408, Jay Smith, Ashton Charleston Residential. CCAR
- $589,9004 bd4 ba3.5k sqft3001 Chesterwood Ct., Myrtle Beach, SC 29579For SaleMLS ID #2625233, Courtney Bergman, RE/MAX Southern Shores. CCAR
- $422,9004 bd2 ba1.8k sqft254 Brown Bear Dr, Myrtle Beach, SC 29579New ConstructionMLS ID #2625279, Chip Squires, CPG Inc. dba Mungo Homes. CCAR
- $423,9003 bd2 ba1.7k sqft241 Brown Bear Dr, Myrtle Beach, SC 29579New ConstructionMLS ID #2625268, Jennifer B Docking, CPG Inc. dba Mungo Homes. CCAR
- $407,9003 bd2 ba1.6k sqft229 Brown Bear Dr, Myrtle Beach, SC 29579New ConstructionMLS ID #2625270, Jennifer B Docking, CPG Inc. dba Mungo Homes. CCAR
- $499,9994 bd3 ba3k sqft3812 Tyford Ct., Myrtle Beach, SC 29579For SaleMLS ID #2613078, Greg G Martz, Elite Realty Myrtle Beach. CCAR
- $489,0003 bd2 ba1.7k sqft2954 Midiron Ct. #Palmetto Greens, Myrtle Beach, SC 29577For SaleMLS ID #2615891, Adam C Hudson, I Buy Cars & Houses. CCAR
- $469,9004 bd3 ba2.5k sqft1876 Villena Dr., Myrtle Beach, SC 29579For SaleMLS ID #2624784, Ryan Korros Team, RE/MAX Southern Shores. CCAR
