The Cyprus plan at the Landing at River Oaks. Ashton Woods has designed this plan to accommodate your family with 3 beds and 2.5 baths, 2,336 ht sq ft 2-story. From gourmet kitchens to 10 ft ceilings, Hardie board and a community that will accommodate Carolina Forrest schools and homesites off the Inter Coastal Waterway as well as day dock & pool in future phase. Ashton Woods brings unparalleled design knowledge, judgment and taste to the entire home building and buying experience, enabling homebuyers to feel confident that theirs is an incredibly designed, inspired home that will serve as the backdrop for the memories that will be created inside. Come see for yourself!! Call Listing Agent for monthly incentives. Pictures are like kind.
New construction
$487,245
533 Waters Edge Dr. #Cyprus C, Myrtle Beach, SC 29579
3beds
2,351sqft
Single Family Residence
Built in 2026
7,840 Square Feet Lot
$-- Zestimate®
$207/sqft
$80/mo HOA
What's special
Hardie boardGourmet kitchens
- 1 day
- 7
- 0
Zillow last checked:
Listing updated:
Listed by:
Mark A Lytle 843-655-0506,
Ashton Charleston Residential,
Jay Smith 843-385-7724,
Ashton Charleston Residential
Source: CCAR,MLS#: 2625346 Originating MLS: Coastal Carolinas Association of Realtors
Originating MLS: Coastal Carolinas Association of RealtorsFacts & features
Interior
Bedrooms & bathrooms
- Bedrooms: 3
- Bathrooms: 3
- Full bathrooms: 2
- 1/2 bathrooms: 1
Rooms
- Room types: Den, Foyer, Loft
Heating
- Central, Electric
Cooling
- Central Air
Appliances
- Included: Cooktop, Double Oven, Dishwasher, Disposal, Microwave, Range, Range Hood
- Laundry: Washer Hookup
Features
- Dual Sinks, Separate Shower, Vanity, Walk-In Closet(s), Entrance Foyer, Kitchen Island, Loft, Stainless Steel Appliances, Solid Surface Counters
- Flooring: Carpet, Luxury Vinyl, Luxury VinylPlank, Tile
Interior area
- Total structure area: 2,766
- Total interior livable area: 2,351 sqft
Property
Parking
- Total spaces: 4
- Parking features: Attached, Garage, Two Car Garage
- Attached garage spaces: 2
Features
- Levels: Two
- Stories: 2
- Patio & porch: Rear Porch, Front Porch
- Exterior features: Porch
- Pool features: Community, Outdoor Pool
Lot
- Size: 7,840 Square Feet
- Dimensions: 65 x 125 Appro x imate
- Features: Rectangular, Rectangular Lot
Details
- Additional parcels included: ,
- Parcel number: 41911010015
- Zoning: PDD
- Special conditions: None
Construction
Type & style
- Home type: SingleFamily
- Architectural style: Traditional
- Property subtype: Single Family Residence
Materials
- HardiPlank Type
- Foundation: Slab
Condition
- Under Construction
- New construction: Yes
- Year built: 2026
Details
- Builder model: Cyprus C
- Builder name: Ashton Woods
- Warranty included: Yes
Utilities & green energy
- Water: Public
- Utilities for property: Cable Available, Electricity Available, Sewer Available, Water Available
Community & HOA
Community
- Features: Golf Carts OK, Tennis Court(s), Long Term Rental Allowed, Pool
- Subdivision: Landing at River Oaks
HOA
- Has HOA: Yes
- Amenities included: Owner Allowed Golf Cart, Owner Allowed Motorcycle, Pet Restrictions, Tenant Allowed Golf Cart, Tennis Court(s), Tenant Allowed Motorcycle
- Services included: Association Management, Common Areas, Pool(s), Trash
- HOA fee: $80 monthly
Location
- Region: Myrtle Beach
Financial & listing details
- Price per square foot: $207/sqft
- Date on market: 10/16/2026
- Listing terms: Cash,Conventional,FHA,VA Loan
- Electric utility on property: Yes
Estimated market value
Not available
Estimated sales range
Not available
Not available
Price history
| Date | Event | Price |
|---|---|---|
| 10/16/2026 | Listed for sale | $487,245$207/sqft |
Source:  CCAR #2625346 Report a problem CCAR #2625346 Report a problem | ||
Public tax history
Tax history is unavailable.
Monthly payment
Est. payment
Payment breakdown
Explore the cost of this home by adjusting the details. Changes won't be saved.Climate risks
Neighborhood: 29579
Nearby schools
Schools provided by the listing agent
- Elementary: River Oaks Elementary
- Middle: Ocean Bay Middle School
- High: Carolina Forest High School
Source: CCAR. This data may not be complete. We recommend contacting the local school district to confirm school assignments for this home.
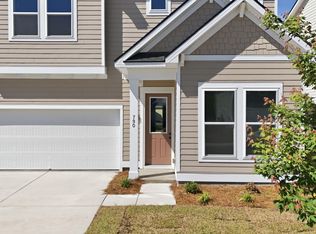
- $501,8553 bd3 ba2.3k sqft532 Waters Edge Dr #A, Myrtle Beach, SC 29579New Construction
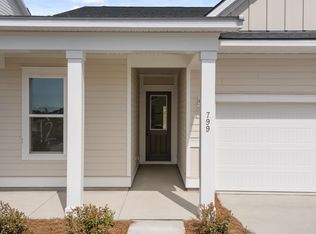
- $453,5554 bd4 ba1.9k sqft536 Waters Edge Dr #A, Myrtle Beach, SC 29577New Construction
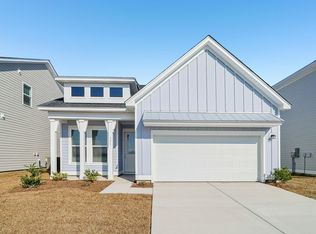
- $419,6603 bd2 ba1.5k sqft561 Waters Edge Dr #C, Myrtle Beach, SC 29577New Construction
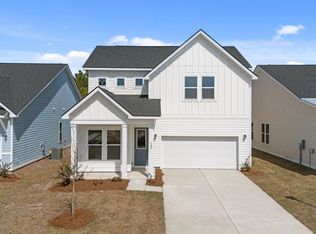
- $475,6754 bd3 ba2.2k sqft552 Waters Edge Dr #C, Myrtle Beach, SC 29579New Construction
Similar homes
- $501,8553 bd3 ba2.3k sqft532 Waters Edge Dr. #Cyprus A, Myrtle Beach, SC 29579New Construction
 MLS ID #2625344, Mark A Lytle, Ashton Charleston Residential. CCAR
 - $475,6754 bd3 ba2.2k sqft552 Waters Edge Dr. #Catalina C, Myrtle Beach, SC 29579New ConstructionMLS ID #2625362, Mark A Lytle, Ashton Charleston Residential. CCAR
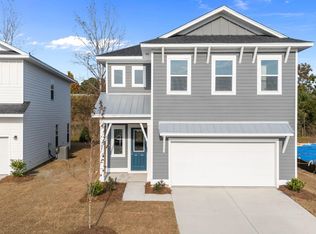
- $492,3905 bd4 ba2.4k sqft581 Waters Edge Dr. #Santorini, Myrtle Beach, SC 29579New Construction
 MLS ID #2625401, Jay Smith, Ashton Charleston Residential. CCAR
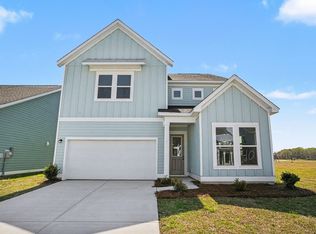
 - $509,3354 bd4 ba2.9k sqft553 Waters Edge Dr. #Sedona, Myrtle Beach, SC 29579New Construction
 MLS ID #2625404, Jay Smith, Ashton Charleston Residential. CCAR
 - $478,9004 bd3 ba2.6k sqft245 Brown Bear Dr, Myrtle Beach, SC 29579New ConstructionMLS ID #2625267, Jennifer B Docking, CPG Inc. dba Mungo Homes. CCAR
- $486,9004 bd4 ba2.7k sqft258 Brown Bear Dr, Myrtle Beach, SC 29579New ConstructionMLS ID #2625278, Chip Squires, CPG Inc. dba Mungo Homes. CCAR
- $511,9004 bd4 ba2.5k sqft262 Brown Bear Dr, Myrtle Beach, SC 29579New ConstructionMLS ID #2625277, Chip Squires, CPG Inc. dba Mungo Homes. CCAR
- $449,9004 bd3 ba2.2k sqft225 Brown Bear Dr, Myrtle Beach, SC 29579New ConstructionMLS ID #2625276, Jennifer B Docking, CPG Inc. dba Mungo Homes. CCAR
- $548,4904 bd4 ba3.2k sqft540 Waters Edge Dr. #Palermio, Myrtle Beach, SC 29579New ConstructionMLS ID #2625408, Jay Smith, Ashton Charleston Residential. CCAR
- $489,0003 bd2 ba1.7k sqft2954 Midiron Ct. #Palmetto Greens, Myrtle Beach, SC 29577For SaleMLS ID #2615891, Adam C Hudson, I Buy Cars & Houses. CCAR
- $516,9004 bd3 ba3k sqft237 Brown Bear Dr, Myrtle Beach, SC 29579New ConstructionMLS ID #2625265, Jennifer B Docking, CPG Inc. dba Mungo Homes. CCAR
- $453,5554 bd4 ba1.9k sqft536 Waters Edge Dr. #Valencia A, Myrtle Beach, SC 29577New ConstructionMLS ID #2625343, Mark A Lytle, Ashton Charleston Residential. CCAR
- $449,9993 bd3 ba2.4k sqft2775 Eton St., Myrtle Beach, SC 29579For SaleMLS ID #2624912, Derek J MacLeod, INNOVATE Real Estate. CCAR
- $422,9004 bd2 ba1.8k sqft254 Brown Bear Dr, Myrtle Beach, SC 29579New ConstructionMLS ID #2625279, Chip Squires, CPG Inc. dba Mungo Homes. CCAR
- $423,9003 bd2 ba1.7k sqft241 Brown Bear Dr, Myrtle Beach, SC 29579New ConstructionMLS ID #2625268, Jennifer B Docking, CPG Inc. dba Mungo Homes. CCAR
- $480,9004 bd4 ba2.6k sqft250 Brown Bear Dr, Myrtle Beach, SC 29588New ConstructionMLS ID #2625281, Chip Squires, CPG Inc. dba Mungo Homes. CCAR
- $459,0003 bd3 ba2.3k sqft2642 Great Scott Dr., Myrtle Beach, SC 29579For SaleMLS ID #2622478, Taylor Spangler, RE/MAX Southern Shores. CCAR
- $419,6603 bd2 ba1.5k sqft561 Waters Edge Dr. #Aspen C, Myrtle Beach, SC 29577New ConstructionMLS ID #2625358, Mark A Lytle, Ashton Charleston Residential. CCAR
- $407,9003 bd2 ba1.6k sqft229 Brown Bear Dr, Myrtle Beach, SC 29579New ConstructionMLS ID #2625270, Jennifer B Docking, CPG Inc. dba Mungo Homes. CCAR
