Discover the Goodwin at North Cove! Designed for effortless single-level living, this 4-bedroom, 2-bath ranch home offers the perfect balance of comfort and convenience. The expansive great room, dining area, and chef-inspired kitchen create a seamless gathering space, featuring quartz countertops, a large island, stainless steel sink, and gas cooktop. Privately situated at the rear of the home, the primary suite provides a relaxing retreat with a spacious walk-in closet and spa-like bath with a tiled walk-in shower. Luxury vinyl plank flooring flows throughout the home, while the covered rear porch extends your living space outdoors, creating the perfect setting to relax, entertain, or enjoy the coastal lifestyle.
New construction
$422,900
254 Brown Bear Dr, Myrtle Beach, SC 29579
4beds
1,899sqft
Single Family Residence
Built in 2026
6,534 Square Feet Lot
$-- Zestimate®
$223/sqft
$50/mo HOA
What's special
Large islandExpansive great roomDining areaChef-inspired kitchenQuartz countertopsGas cooktopStainless steel sink
- 2 days
- 131
- 8
Zillow last checked:
Listing updated:
Listed by:
Chip Squires 843-455-0298,
CPG Inc. dba Mungo Homes,
Jennifer B Docking 843-602-1605,
CPG Inc. dba Mungo Homes
Source: CCAR,MLS#: 2625279 Originating MLS: Coastal Carolinas Association of Realtors
Originating MLS: Coastal Carolinas Association of RealtorsFacts & features
Interior
Bedrooms & bathrooms
- Bedrooms: 4
- Bathrooms: 2
- Full bathrooms: 2
Rooms
- Room types: Bathroom, Foyer, Utility Room
Heating
- Central, Electric, Forced Air
Cooling
- Central Air
Appliances
- Included: Cooktop, Dishwasher, Disposal, Microwave, Range
- Laundry: Washer Hookup
Features
- Attic, Ceiling Fan(s), Dual Sinks, Linen Closet, Main Level Primary, Pull Down Attic Stairs, Permanent Attic Stairs, Separate Shower, Vanity, Vaulted Ceiling(s), Walk-In Closet(s), Bedroom on Main Level, Entrance Foyer, Kitchen Island, Stainless Steel Appliances, Solid Surface Counters
- Flooring: Carpet, Luxury Vinyl, Luxury VinylPlank
- Doors: Insulated Doors
- Attic: Pull Down Stairs,Permanent Stairs
Interior area
- Total structure area: 2,497
- Total interior livable area: 1,899 sqft
Property
Parking
- Total spaces: 4
- Parking features: Attached, Garage, Two Car Garage, Garage Door Opener
- Attached garage spaces: 2
Features
- Levels: One
- Stories: 1
- Patio & porch: Rear Porch
- Exterior features: Irrigation Sprinklers, Porch
- Pool features: Community, Outdoor Pool
Lot
- Size: 6,534 Square Feet
- Features: Outside City Limits, Rectangular, Rectangular Lot
Details
- Additional parcels included: ,
- Parcel number: 41915010014
- Zoning: Res
- Special conditions: None
Construction
Type & style
- Home type: SingleFamily
- Architectural style: Traditional
- Property subtype: Single Family Residence
Materials
- Vinyl Siding, Wood Frame
- Foundation: Slab
Condition
- Never Occupied
- New construction: Yes
- Year built: 2026
Details
- Builder model: Goodwin A
- Builder name: Mungo Homes
- Warranty included: Yes
Utilities & green energy
- Water: Public
- Utilities for property: Cable Available, Electricity Available, Natural Gas Available, Phone Available, Sewer Available, Underground Utilities, Water Available
Green energy
- Energy efficient items: Doors, Windows
Community & HOA
Community
- Features: Clubhouse, Golf Carts OK, Other, Recreation Area, Tennis Court(s), Long Term Rental Allowed, Pool
- Security: Security System, Smoke Detector(s)
- Subdivision: North Cove
HOA
- Has HOA: Yes
- Amenities included: Clubhouse, Owner Allowed Golf Cart, Owner Allowed Motorcycle, Other, Pet Restrictions, Tenant Allowed Golf Cart, Tennis Court(s), Tenant Allowed Motorcycle
- Services included: Association Management, Common Areas, Trash
- HOA fee: $50 monthly
Location
- Region: Myrtle Beach
Financial & listing details
- Price per square foot: $223/sqft
- Date on market: 10/15/2026
- Listing terms: Cash,Conventional,FHA,VA Loan
- Electric utility on property: Yes
Estimated market value
Not available
Estimated sales range
Not available
Not available
Price history
| Date | Event | Price |
|---|---|---|
| 10/15/2026 | Listed for sale | $422,900$223/sqft |
Source:  CCAR #2625279 Report a problem CCAR #2625279 Report a problem | ||
Public tax history
Tax history is unavailable.
Monthly payment
Est. payment
Payment breakdown
Explore the cost of this home by adjusting the details. Changes won't be saved.Climate risks
Neighborhood: 29579
Nearby schools
Schools provided by the listing agent
- Elementary: River Oaks Elementary
- Middle: Ocean Bay Middle School
- High: Carolina Forest High School
Source: CCAR. This data may not be complete. We recommend contacting the local school district to confirm school assignments for this home.
- $480,9004 bd4 ba2.6k sqft250 Brown Bear Dr, Myrtle Beach, SC 29588New Construction

- $486,9004 bd4 ba2.7k sqft258 Brown Bear Dr, Myrtle Beach, SC 29579New Construction

- $511,9004 bd4 ba2.5k sqft262 Brown Bear Dr, Myrtle Beach, SC 29579New Construction

- $407,9004 bd3 ba2.2k sqft253 Brown Bear Dr, Myrtle Beach, SC 29579New Construction
Similar homes
- $407,9004 bd3 ba2.2k sqft253 Brown Bear Dr, Myrtle Beach, SC 29579New ConstructionMLS ID #2625294, Jennifer B Docking, CPG Inc. dba Mungo Homes. CCAR
- $449,9004 bd3 ba2.2k sqft225 Brown Bear Dr, Myrtle Beach, SC 29579New Construction
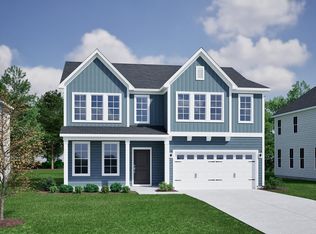
 MLS ID #2625276, Jennifer B Docking, CPG Inc. dba Mungo Homes. CCAR
 - $423,9003 bd2 ba1.7k sqft241 Brown Bear Dr, Myrtle Beach, SC 29579New Construction
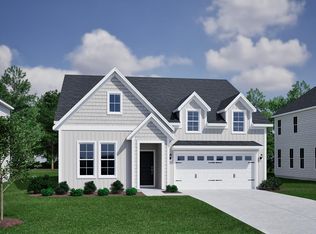 MLS ID #2625268, Jennifer B Docking, CPG Inc. dba Mungo Homes. CCAR
 - $407,9003 bd2 ba1.6k sqft229 Brown Bear Dr, Myrtle Beach, SC 29579New Construction
 MLS ID #2625270, Jennifer B Docking, CPG Inc. dba Mungo Homes. CCAR
 - $478,9004 bd3 ba2.6k sqft245 Brown Bear Dr, Myrtle Beach, SC 29579New ConstructionMLS ID #2625267, Jennifer B Docking, CPG Inc. dba Mungo Homes. CCAR
- $486,9004 bd4 ba2.7k sqft258 Brown Bear Dr, Myrtle Beach, SC 29579New ConstructionMLS ID #2625278, Chip Squires, CPG Inc. dba Mungo Homes. CCAR
- $475,6754 bd3 ba2.2k sqft552 Waters Edge Dr. #Catalina C, Myrtle Beach, SC 29579New ConstructionMLS ID #2625362, Mark A Lytle, Ashton Charleston Residential. CCAR
- $511,9004 bd4 ba2.5k sqft262 Brown Bear Dr, Myrtle Beach, SC 29579New ConstructionMLS ID #2625277, Chip Squires, CPG Inc. dba Mungo Homes. CCAR
- $410,0003 bd2 ba1.7k sqft912 Bromley Ct., Myrtle Beach, SC 29579For SaleMLS ID #2624510, Ryan Collins, Sloan Realty Group. CCAR
- $419,6603 bd2 ba1.5k sqft561 Waters Edge Dr. #Aspen C, Myrtle Beach, SC 29577New ConstructionMLS ID #2625358, Mark A Lytle, Ashton Charleston Residential. CCAR
- $453,5554 bd4 ba1.9k sqft536 Waters Edge Dr. #Valencia A, Myrtle Beach, SC 29577New ConstructionMLS ID #2625343, Mark A Lytle, Ashton Charleston Residential. CCAR
- $449,9003 bd2 ba1.9k sqft3045 Sistine St. #ISLES AT BELLA VITA, Myrtle Beach, SC 29579For SaleMLS ID #2624988, Dona M Lee, RE/MAX Southern Shores. CCAR
- $480,9004 bd4 ba2.6k sqft250 Brown Bear Dr, Myrtle Beach, SC 29588New ConstructionMLS ID #2625281, Chip Squires, CPG Inc. dba Mungo Homes. CCAR
- $449,5005 bd3 ba2.2k sqft215 Portofino Dr., Myrtle Beach, SC 29579For SaleMLS ID #2624497, Lewis Living Team, INNOVATE Real Estate. CCAR
- $487,2453 bd3 ba2.3k sqft533 Waters Edge Dr. #Cyprus C, Myrtle Beach, SC 29579New ConstructionMLS ID #2625346, Mark A Lytle, Ashton Charleston Residential. CCAR
- $492,3905 bd4 ba2.4k sqft581 Waters Edge Dr. #Santorini, Myrtle Beach, SC 29579New ConstructionMLS ID #2625401, Jay Smith, Ashton Charleston Residential. CCAR
- $269,9003 bd2 ba1.2k sqft229 McKendree Ln., Myrtle Beach, SC 29579For SaleMLS ID #2625338, Greg Harrelson Sales Team, Century 21 The Harrelson Group. CCAR
- $501,8553 bd3 ba2.3k sqft532 Waters Edge Dr. #Cyprus A, Myrtle Beach, SC 29579New ConstructionMLS ID #2625344, Mark A Lytle, Ashton Charleston Residential. CCAR
- $449,9993 bd3 ba2.4k sqft2775 Eton St., Myrtle Beach, SC 29579For SaleMLS ID #2624912, Derek J MacLeod, INNOVATE Real Estate. CCAR
- $430,0003 bd2 ba1.9k sqft613 Mirella Loop, Myrtle Beach, SC 29579For SaleMLS ID #2621708, Pivot Properties Team, Keller Williams Innovate South. CCAR
