This is a lovely home with many upgraded structural options Like Butler's pantry multiple showers Primary has a luxury child shower. Kitchen has the gourmet kitchen along with quartz countertops and a Butler's pantry. Home is located own a pond with water view in the back. This home has a double balcony in the rear of the home overlooking the water. This home also has a three car tandem garage. All homes in this community have Hardy plank siding.
New construction
$548,490
540 Waters Edge Dr. #Palermio, Myrtle Beach, SC 29579
4beds
3,273sqft
Single Family Residence
Built in 2026
6,969 Square Feet Lot
$-- Zestimate®
$168/sqft
$81/mo HOA
What's special
Three car tandem garageQuartz countertopsMultiple showersGourmet kitchen
- 19 hours
- 115
- 10
Zillow last checked:
Listing updated:
Listed by:
Jay Smith 843-385-7724,
Ashton Charleston Residential,
Mark A Lytle 843-655-0506,
Ashton Charleston Residential
Source: CCAR,MLS#: 2625408 Originating MLS: Coastal Carolinas Association of Realtors
Originating MLS: Coastal Carolinas Association of RealtorsFacts & features
Interior
Bedrooms & bathrooms
- Bedrooms: 4
- Bathrooms: 4
- Full bathrooms: 3
- 1/2 bathrooms: 1
Rooms
- Room types: Foyer, Loft, Recreation, Utility Room
Primary bedroom
- Features: Sitting Area in Primary, Walk-In Closet(s)
- Level: Second
- Dimensions: 14x21
Bedroom 1
- Level: Second
- Dimensions: 16x12
Bedroom 2
- Level: Second
- Dimensions: 13x12
Bedroom 3
- Level: Second
- Dimensions: 13x9
Primary bathroom
- Features: Separate Shower
Dining room
- Dimensions: 14x12
Great room
- Dimensions: 21x18
Kitchen
- Features: Dishwasher, Kitchen Island, Pantry, Stainless Steel Appliances, Solid Surface Counters
- Dimensions: 14x14
Other
- Features: Entrance Foyer, Game Room, Loft, Utility Room
Heating
- Central, Electric
Cooling
- Central Air
Appliances
- Included: Cooktop, Double Oven, Dishwasher, Disposal, Microwave
- Laundry: Washer Hookup
Features
- Sitting Area in Primary, Separate Shower, Walk-In Closet(s), Entrance Foyer, Kitchen Island, Loft, Stainless Steel Appliances, Solid Surface Counters
- Flooring: Carpet, Luxury Vinyl, Luxury VinylPlank
- Doors: Insulated Doors
Interior area
- Total structure area: 4,373
- Total interior livable area: 3,273 sqft
Property
Parking
- Total spaces: 4
- Parking features: Detached, Garage, Three Car Garage
- Garage spaces: 3
Features
- Levels: Two
- Stories: 2
- Patio & porch: Rear Porch, Front Porch
- Exterior features: Porch
- Pool features: Community, Outdoor Pool
- On waterfront: Yes
- Waterfront features: Pond
Lot
- Size: 6,969 Square Feet
- Features: Lake Front, Pond on Lot, Rectangular, Rectangular Lot
Details
- Additional parcels included: ,
- Parcel number: 41911020065
- Zoning: Res
- Special conditions: None
Construction
Type & style
- Home type: SingleFamily
- Architectural style: Traditional
- Property subtype: Single Family Residence
Materials
- HardiPlank Type, Wood Frame
- Foundation: Slab
Condition
- Under Construction
- New construction: Yes
- Year built: 2026
Details
- Builder model: Palermo C
- Warranty included: Yes
Utilities & green energy
- Water: Public
- Utilities for property: Cable Available, Electricity Available, Phone Available, Sewer Available, Underground Utilities, Water Available
Green energy
- Energy efficient items: Doors, Windows
Community & HOA
Community
- Features: Dock, Golf Carts OK, Tennis Court(s), Long Term Rental Allowed, Pool
- Security: Smoke Detector(s)
- Subdivision: Landing at River Oaks
HOA
- Has HOA: Yes
- Amenities included: Boat Dock, Owner Allowed Golf Cart, Owner Allowed Motorcycle, Pet Restrictions, Tennis Court(s)
- Services included: Common Areas, Pool(s), Recycling, Trash
- HOA fee: $81 monthly
Location
- Region: Myrtle Beach
Financial & listing details
- Price per square foot: $168/sqft
- Date on market: 10/16/2026
- Listing terms: Cash,Conventional,FHA,VA Loan
- Electric utility on property: Yes
Estimated market value
Not available
Estimated sales range
Not available
Not available
Price history
| Date | Event | Price |
|---|---|---|
| 10/16/2026 | Listed for sale | $548,490$168/sqft |
Source:  CCAR #2625408 Report a problem CCAR #2625408 Report a problem | ||
Public tax history
Tax history is unavailable.
Monthly payment
Est. payment
Payment breakdown
Explore the cost of this home by adjusting the details. Changes won't be saved.Climate risks
Neighborhood: 29579
Nearby schools
Schools provided by the listing agent
- Elementary: Ocean Bay Elementary School
- Middle: Ocean Bay Middle School
- High: Carolina Forest High School
Source: CCAR. This data may not be complete. We recommend contacting the local school district to confirm school assignments for this home.
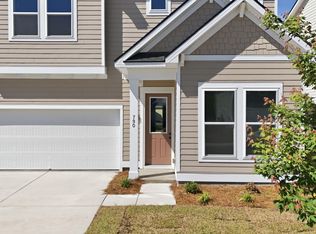
- $501,8553 bd3 ba2.3k sqft532 Waters Edge Dr #A, Myrtle Beach, SC 29579New Construction
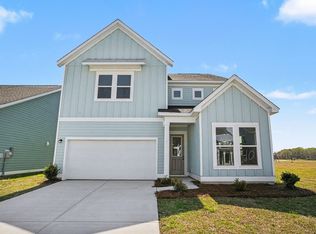
- $509,3354 bd4 ba2.9k sqft553 Waters Edge Dr, Myrtle Beach, SC 29579New Construction
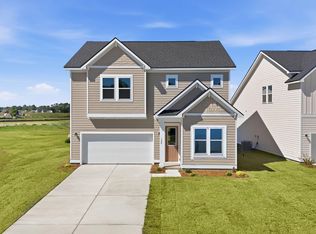
- $487,2453 bd3 ba2.3k sqft533 Waters Edge Dr #C, Myrtle Beach, SC 29579New Construction
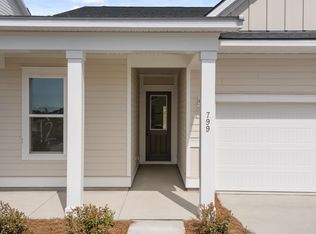
- $453,5554 bd4 ba1.9k sqft536 Waters Edge Dr #A, Myrtle Beach, SC 29577New Construction
Similar homes
- $509,3354 bd4 ba2.9k sqft553 Waters Edge Dr. #Sedona, Myrtle Beach, SC 29579New Construction
 MLS ID #2625404, Jay Smith, Ashton Charleston Residential. CCAR
 - $589,9004 bd4 ba3.5k sqft3001 Chesterwood Ct., Myrtle Beach, SC 29579For Sale
 MLS ID #2625233, Courtney Bergman, RE/MAX Southern Shores. CCAR
 - $492,3905 bd4 ba2.4k sqft581 Waters Edge Dr. #Santorini, Myrtle Beach, SC 29579New Construction
 MLS ID #2625401, Jay Smith, Ashton Charleston Residential. CCAR
 - $516,9004 bd3 ba3k sqft237 Brown Bear Dr, Myrtle Beach, SC 29579New Construction
 MLS ID #2625265, Jennifer B Docking, CPG Inc. dba Mungo Homes. CCAR
 - $475,6754 bd3 ba2.2k sqft552 Waters Edge Dr. #Catalina C, Myrtle Beach, SC 29579New ConstructionMLS ID #2625362, Mark A Lytle, Ashton Charleston Residential. CCAR
- $511,9004 bd4 ba2.5k sqft262 Brown Bear Dr, Myrtle Beach, SC 29579New ConstructionMLS ID #2625277, Chip Squires, CPG Inc. dba Mungo Homes. CCAR
- $501,8553 bd3 ba2.3k sqft532 Waters Edge Dr. #Cyprus A, Myrtle Beach, SC 29579New ConstructionMLS ID #2625344, Mark A Lytle, Ashton Charleston Residential. CCAR
- $487,2453 bd3 ba2.3k sqft533 Waters Edge Dr. #Cyprus C, Myrtle Beach, SC 29579New ConstructionMLS ID #2625346, Mark A Lytle, Ashton Charleston Residential. CCAR
- $535,0005 bd4 ba3.7k sqft8081 Fort Hill Way, Myrtle Beach, SC 29579For SaleMLS ID #2624762, Tammy LaBarbera, JTE Real Estate. CCAR
- $486,9004 bd4 ba2.7k sqft258 Brown Bear Dr, Myrtle Beach, SC 29579New ConstructionMLS ID #2625278, Chip Squires, CPG Inc. dba Mungo Homes. CCAR
- $478,9004 bd3 ba2.6k sqft245 Brown Bear Dr, Myrtle Beach, SC 29579New ConstructionMLS ID #2625267, Jennifer B Docking, CPG Inc. dba Mungo Homes. CCAR
- $554,9005 bd3 ba3.3k sqft2654 Great Scott Dr., Myrtle Beach, SC 29579For SaleMLS ID #2623112, Adam Levy, Century 21 The Harrelson Group. CCAR
- $449,9004 bd3 ba2.2k sqft225 Brown Bear Dr, Myrtle Beach, SC 29579New ConstructionMLS ID #2625276, Jennifer B Docking, CPG Inc. dba Mungo Homes. CCAR
- $453,5554 bd4 ba1.9k sqft536 Waters Edge Dr. #Valencia A, Myrtle Beach, SC 29577New ConstructionMLS ID #2625343, Mark A Lytle, Ashton Charleston Residential. CCAR
- $684,9004 bd4 ba2.7k sqft936 Shipmaster Ave., Myrtle Beach, SC 29579For SaleMLS ID #2623515, The American Dream Team, RE/MAX Executive. CCAR
- $524,9994 bd3 ba3.2k sqft2534 Greenbank Dr., Myrtle Beach, SC 29579For SaleMLS ID #2603833, Kylie W Deppen, GRANDE DUNES PROPERTIES. CCAR
- $489,0003 bd2 ba1.7k sqft2954 Midiron Ct. #Palmetto Greens, Myrtle Beach, SC 29577For SaleMLS ID #2615891, Adam C Hudson, I Buy Cars & Houses. CCAR
- $422,9004 bd2 ba1.8k sqft254 Brown Bear Dr, Myrtle Beach, SC 29579New ConstructionMLS ID #2625279, Chip Squires, CPG Inc. dba Mungo Homes. CCAR
- $499,9994 bd3 ba3k sqft3812 Tyford Ct., Myrtle Beach, SC 29579For SaleMLS ID #2613078, Greg G Martz, Elite Realty Myrtle Beach. CCAR
- $625,0004 bd3 ba2.6k sqft223 Welcome Dr., Myrtle Beach, SC 29579For SaleMLS ID #2624289, Thomas J Caterina, Keller Williams The Forturro Group. CCAR
