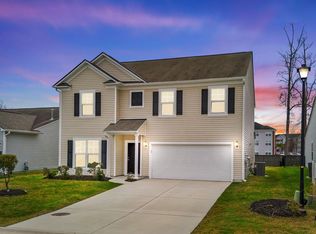
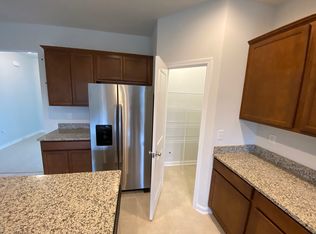
Welcome to 4092 Alvina Way, located in the highly desirable Berkshire Forest community of Carolina Forest! This beautifully maintained, single-level home offers 1,913 heated square feet, 4 bedrooms, 2 full bathrooms. Built in 2018, this home combines comfortable living, a functional floor plan, and thoughtful upgrades that make it stand out! Step inside and enjoy the spacious open-concept design, suitable for everyday living and entertaining. The kitchen features solid surface countertops, stainless steel appliances, a center island, and a pantry, all opening to the main living area. Luxury vinyl plank flooring and carpeting provide a comfortable combination of style and practicality throughout the home. The primary suite offers a tray ceiling, walk-in closet, and private bathroom complete with double sinks and a shower. Enjoy relaxing mornings or peaceful evenings on the screened porch, or step outside to the patio and fenced backyard. The homeowners have made several valuable improvements, including a NEW ROOF installed in October 2025, a whole-home surge protector, irrigation system, gutters, metal fencing, and TWO additional backyard drainage systems. These thoughtful additions offer both convenience and functionality. Living in Berkshire Forest means enjoying an exceptional Carolina Forest lifestyle! Residents have access to wonderful community amenities, including swimming pools, lazy river, tennis courts, playground, basketball court, a beautiful clubhouse and beach amenities. Conveniently situated near shopping, dining, entertainment, and everything the Grand Strand has to offer. With its single-level living, flexible floor plan, impressive improvements, and outstanding community amenities, this home offers a wonderful opportunity to enjoy the best of Carolina Forest. Schedule your showing today and discover all that 4092 Alvina Way has to offer!
For sale
$390,000
4092 Alvina Way, Myrtle Beach, SC 29579
4beds
1,913sqft
Single Family Residence
Built in 2018
7,405 Square Feet Lot
$380,300 Zestimate®
$204/sqft
$116/mo HOA
What's special
Metal fencingCenter islandStainless steel appliancesLuxury vinyl plank flooringIrrigation systemScreened porchSpacious open-concept design
- 17 days
- 673
- 22
Likely to sell faster than
Zillow last checked:
Listing updated:
Listed by:
MaryAnne Dorio 843-450-2436,
Exit Coastal Real Estate Pros
Source: CCAR,MLS#: 2626613 Originating MLS: Coastal Carolinas Association of Realtors
Facts & features
Interior
Bedrooms & bathrooms
- Bedrooms: 4
- Bathrooms: 2
- Full bathrooms: 2
Rooms
- Room types: Bathroom, Foyer, Screened Porch, Utility Room
Primary bedroom
- Features: Tray Ceiling(s), Ceiling Fan(s), Linen Closet, Walk-In Closet(s)
- Level: First
- Dimensions: 15.8x13.2
Bedroom 1
- Level: First
- Dimensions: 15.8x13.2
Bedroom 2
- Level: First
- Dimensions: 12.8x10.10
Bedroom 3
- Level: First
- Dimensions: 11x11
Primary bathroom
- Features: Dual Sinks, Separate Shower, Vanity
Dining room
- Features: Family/Dining Room
- Dimensions: 19.3x10.4
Kitchen
- Features: Dishwasher, Kitchen Island, Pantry, Stainless Steel Appliances, Solid Surface Counters
- Dimensions: 18.7x11.10
Living room
- Features: Ceiling Fan(s)
- Dimensions: 17.1x15.11
Other
- Features: Bedroom on Main Level, Entrance Foyer, Utility Room
Heating
- Central, Electric
Cooling
- Central Air
Appliances
- Included: Dishwasher, Disposal, Microwave, Range, Refrigerator
- Laundry: Washer Hookup
Features
- Attic, Tray Ceiling(s), Ceiling Fan(s), Dual Sinks, Linen Closet, Pull Down Attic Stairs, Permanent Attic Stairs, Split Bedrooms, Separate Shower, Vanity, Walk-In Closet(s), Window Treatments, Bedroom on Main Level, Entrance Foyer, Kitchen Island, Stainless Steel Appliances, Solid Surface Counters
- Flooring: Carpet, Luxury Vinyl, Luxury VinylPlank
- Doors: Insulated Doors
- Windows: Window Treatments
- Attic: Pull Down Stairs,Permanent Stairs
Interior area
- Total structure area: 2,516
- Total interior livable area: 1,913 sqft
Video & virtual tour
Property
Parking
- Total spaces: 6
- Parking features: Attached, Garage, Two Car Garage, Garage Door Opener
- Attached garage spaces: 2
Features
- Levels: One
- Stories: 1
- Patio & porch: Front Porch, Patio, Porch, Screened
- Exterior features: Fence, Irrigation Sprinklers, Patio
- Pool features: Community, Outdoor Pool
Lot
- Size: 7,405 Square Feet
- Dimensions: 53 x 140 x 53 x 140
- Features: Outside City Limits, Rectangular, Rectangular Lot
Details
- Additional parcels included: ,
- Parcel number: 41911010006
- Zoning: PDD
- Special conditions: None
Construction
Type & style
- Home type: SingleFamily
- Architectural style: Ranch
- Property subtype: Single Family Residence
Materials
- Masonry, Vinyl Siding
- Foundation: Slab
Condition
- Resale
- Year built: 2018
Utilities & green energy
- Water: Public
- Utilities for property: Cable Available, Electricity Available, Phone Available, Sewer Available, Underground Utilities, Water Available
Green energy
- Energy efficient items: Doors, Windows
Community & HOA
Community
- Features: Clubhouse, Golf Carts OK, Recreation Area, Tennis Court(s), Long Term Rental Allowed, Pool
- Security: Smoke Detector(s)
- Subdivision: Berkshire Forest-Carolina Forest
HOA
- Has HOA: Yes
- Amenities included: Clubhouse, Owner Allowed Golf Cart, Owner Allowed Motorcycle, Tenant Allowed Golf Cart, Tennis Court(s), Tenant Allowed Motorcycle
- Services included: Association Management, Common Areas, Legal/Accounting, Pool(s), Security, Trash
- HOA fee: $116 monthly
Location
- Region: Myrtle Beach
Financial & listing details
- Price per square foot: $204/sqft
- Tax assessed value: $384,704
- Annual tax amount: $1,128
- Date on market: 11/2/2026
- Listing terms: Cash,Conventional,FHA,Portfolio Loan,VA Loan
- Electric utility on property: Yes
Estimated market value
$380,300
$361,000 - $399,000
$2,275/mo
Price history
| Date | Event | Price |
|---|---|---|
| 11/2/2026 | Listed for sale | $390,000+59.2%$204/sqft |
Source:  CCAR #2626613 Report a problem | ||
| 7/26/2018 | Sold | $245,000$128/sqft |
Source: Public Record Report a problem | ||
Public tax history
| Year | Property taxes | Tax assessment |
|---|---|---|
| 2025 | $1,128 | $282,394 |
| 2024 | $1,128 | $282,394 +15% |
| 2023 | -- | $245,560 |
| 2022 | -- | $245,560 |
| 2021 | $1,018 -66.8% | -- |
| 2020 | $3,066 | -- |
| 2019 | -- | -- |
| 2018 | $388 | $2,190 |
Find assessor info on the county website
Monthly payment
Est. payment
Payment breakdown
Explore the cost of this home by adjusting the details. Changes won't be saved.Climate risks
Neighborhood: 29579
Nearby schools
Schools provided by the listing agent
- Elementary: River Oaks Elementary
- Middle: Ocean Bay Middle School
- High: Carolina Forest High School
Source: CCAR. This data may not be complete. We recommend contacting the local school district to confirm school assignments for this home.
Similar homes
- $350,0004 bd3 ba2.1k sqft524 Cottage Cir, Myrtle Beach, SC 29579For Sale By Owner
- $399,5003 bd2 ba1.7k sqft912 Bromley Ct., Myrtle Beach, SC 29579For Sale

 MLS ID #2624510, Ryan Collins, Sloan Realty Group. CCAR
- $389,0003 bd2 ba1.8k sqft4425 Utsey Dr., Myrtle Beach, SC 29579For Sale
 MLS ID #2625854, Graham D Nelson, Living South Realty. CCAR
- $384,5003 bd2 ba1.8k sqft304 Esher Ct., Myrtle Beach, SC 29579For Sale
 MLS ID #2623674, Jennifer Swisher, INNOVATE Real Estate. CCAR
- $399,9004 bd2 ba1.7k sqft9174 Fort Hill Way, Myrtle Beach, SC 29579For SaleMLS ID #2626309, Gonca Ender, CENTURY 21 Boling & Associates. CCAR
- $395,0003 bd2 ba1.9k sqft113 Haig Dr., Myrtle Beach, SC 29579For SaleMLS ID #2619290, The Vaught Group, EXP Realty LLC. CCAR
- $399,9994 bd2 ba1.7k sqft2013 Musgrove Mill Way, Myrtle Beach, SC 29579For SaleMLS ID #2622136, Deborah H Hudson, Realty ONE Group Dockside. CCAR
- $319,9003 bd3 ba2k sqft189 Fulbourn Pl., Myrtle Beach, SC 29579For SaleMLS ID #2626325, Lisa M Newman, BHHS Coastal Real Estate. CCAR
- $383,0003 bd2 ba1.9k sqft2942 Ellesmere Circle, Myrtle Beach, SC 29579For SaleMLS ID #2521327, Barbara M Bellamy, Keller Williams Innovate South. CCAR
- $359,9003 bd2 ba1.6k sqft9187 Fort Hill Way, Myrtle Beach, SC 29579For SaleMLS ID #2626741, Seth June Team, S.H. June & Associates, LLC. CCAR
- $440,0004 bd2 ba2.3k sqft3108 Byrom Rd., Myrtle Beach, SC 29579For SaleMLS ID #2607727, Todd Palmer, EXP Realty LLC. CCAR
- $284,9003 bd3 ba1.7k sqft156 Fulbourn Pl. #Stafford Row, Myrtle Beach, SC 29579For SaleMLS ID #2627130, MCMT Global Team, CB Sea Coast Advantage CF. CCAR
- $419,0004 bd3 ba2.6k sqft244 Walnut Grove Ct., Myrtle Beach, SC 29579For SaleMLS ID #2612096, John C Pinder, HIGHGARDEN REAL ESTATE. CCAR
- $375,9003 bd2 ba1.6k sqft249 Brown Bear Dr, Myrtle Beach, SC 29579New ConstructionMLS ID #2626580, Chip Squires, CPG Inc. dba Mungo Homes. CCAR
- $448,0003 bd2 ba2k sqft2601 Ellesmere Circle, Myrtle Beach, SC 29579For SaleMLS ID #2626292, Graham D Nelson, Living South Realty. CCAR
- $374,9006 bd4 ba2.7k sqft2004 Musgrove Mill Way, Myrtle Beach, SC 29579For SaleMLS ID #2620977, Greg Harrelson Sales Team, Century 21 The Harrelson Group. CCAR
