Light, Bright, and Lovingly maintained... You will feel right at home with this welcoming open floor plan featuring vaulted ceilings, shiny bamboo floors, marble counter tops and a large screened in back patio to enjoy your morning coffee year round! The bonus room upstairs allows for flexibility as a 4th bedroom or home office. This beautiful former model home was recently updated with an asphalt shingle roof (2024) several new vinyl windows w screens (2026) New HVAC system with transferable warranty (7-2026) and fresh paint throughout the interior. There is plenty of room for storage and extra projects with the generous 2 car garage and overhead storage area including pull down stairs. This neighborhood enjoys a wide variety of amenities including a club house, a workout center and a 32 acre silver Lake you can kayak or fish in! Take your four legged friend to the dog park or enjoy a staycation with your closest friends and family members playing pickle ball, tennis, basketball, or bocce ball, and finish by relaxing at one of two pools or a slow float down the lazy river. This one won't last, make it yours today!
For sale
Price cut: $5K (10/7)
$393,000
304 Esher Ct., Myrtle Beach, SC 29579
3beds
1,840sqft
Single Family Residence
Built in 2009
7,405 Square Feet Lot
$383,400 Zestimate®
$214/sqft
$116/mo HOA
What's special
Welcoming open floor planShiny bamboo floorsBonus room upstairsVaulted ceilingsMarble counter tops
- 11 days
- 505
- 14
Likely to sell faster than
Zillow last checked:
Listing updated:
Listed by:
Jennifer Swisher 509-220-5373,
INNOVATE Real Estate
Source: CCAR,MLS#: 2623674 Originating MLS: Coastal Carolinas Association of Realtors
Originating MLS: Coastal Carolinas Association of RealtorsFacts & features
Interior
Bedrooms & bathrooms
- Bedrooms: 3
- Bathrooms: 2
- Full bathrooms: 2
Rooms
- Room types: Bonus Room, Screened Porch
Primary bedroom
- Features: Ceiling Fan(s), Linen Closet, Main Level Primary, Vaulted Ceiling(s), Walk-In Closet(s)
- Level: First
- Dimensions: 12x10
Bedroom 1
- Level: First
Bedroom 2
- Level: First
Bedroom 3
- Level: First
Primary bathroom
- Features: Dual Sinks, Separate Shower
Great room
- Dimensions: 16x15
Kitchen
- Features: Dishwasher, Kitchen Island, Pantry, Stainless Steel Appliances, Solid Surface Counters
- Dimensions: 23x10
Living room
- Features: Ceiling Fan(s), Vaulted Ceiling(s)
Heating
- Central, Forced Air, Propane
Cooling
- Central Air
Appliances
- Included: Dishwasher, Disposal, Microwave, Range, Dryer, Washer
- Laundry: Washer Hookup
Features
- Attic, Ceiling Fan(s), Dual Sinks, Linen Closet, Main Level Primary, Pull Down Attic Stairs, Permanent Attic Stairs, Separate Shower, Vaulted Ceiling(s), Walk-In Closet(s), Kitchen Island, Stainless Steel Appliances, Solid Surface Counters
- Flooring: Tile, Wood
- Attic: Pull Down Stairs,Permanent Stairs
Interior area
- Total structure area: 2,220
- Total interior livable area: 1,840 sqft
Video & virtual tour
Property
Parking
- Total spaces: 4
- Parking features: Attached, Garage, Two Car Garage, Garage Door Opener
- Attached garage spaces: 2
Features
- Levels: Two
- Stories: 1
- Patio & porch: Front Porch, Patio, Porch, Screened
- Exterior features: IrrigationSprinklers, Patio
- Pool features: Community, Indoor, Outdoor Pool
Lot
- Size: 7,405 Square Feet
- Features: City Lot, Rectangular, Rectangular Lot
Details
- Additional parcels included: ,
- Parcel number: 41902030002
- Zoning: residentia
- Special conditions: None
Construction
Type & style
- Home type: SingleFamily
- Architectural style: Ranch
- Property subtype: Single Family Residence
Materials
- Vinyl Siding
- Foundation: Slab
Condition
- Resale
- Year built: 2009
Utilities & green energy
- Water: Public
- Utilities for property: Cable Available, Electricity Available, Natural Gas Available, Phone Available, Sewer Available, Underground Utilities, Water Available
Community & HOA
Community
- Features: Clubhouse, Recreation Area, Tennis Court(s), Long Term Rental Allowed, Pool
- Security: Smoke Detector(s)
- Subdivision: Berkshire Forest-Carolina Forest
HOA
- Has HOA: Yes
- Amenities included: Clubhouse, Owner Allowed Motorcycle, Tennis Court(s)
- Services included: Recreation Facilities, Trash
- HOA fee: $116 monthly
Location
- Region: Myrtle Beach
Financial & listing details
- Price per square foot: $214/sqft
- Tax assessed value: $361,875
- Annual tax amount: $921
- Date on market: 9/25/2026
- Listing terms: Cash,Conventional,FHA
- Electric utility on property: Yes
Estimated market value
$383,400
$364,000 - $403,000
$1,984/mo
Price history
| Date | Event | Price |
|---|---|---|
| 10/7/2026 | Price change | $393,000-1.3%$214/sqft |
Source:  CCAR #2623674 Report a problem CCAR #2623674 Report a problem | ||
| 9/25/2026 | Listed for sale | $398,000-1.1%$216/sqft |
Source: CCAR #2623674 Report a problem | ||
| 9/4/2026 | Listing removed | -- |
Source: Owner Report a problem | ||
| 8/21/2026 | Listed for sale | $402,500+94.4%$219/sqft |
Source: Owner Report a problem | ||
| 12/9/2011 | Listing removed | $207,000$113/sqft |
Source: Pulte Group Centex Homes #1107579 Report a problem | ||
| 12/7/2011 | Listed for sale | $207,000+2%$113/sqft |
Source: Centex Homes MB #1107579 Report a problem | ||
| 8/8/2011 | Sold | $202,979$110/sqft |
Source: Public Record Report a problem | ||
Public tax history
| Year | Property taxes | Tax assessment |
|---|---|---|
| 2025 | $921 | $226,239 |
| 2024 | $921 | $226,239 +15% |
| 2023 | -- | $196,730 |
| 2022 | $834 | $196,730 |
| 2021 | $834 +14.4% | -- |
| 2020 | $729 | -- |
| 2019 | -- | -- |
| 2018 | $657 | $6,840 0% |
| 2017 | -- | $6,843 |
| 2016 | -- | $6,843 |
| 2015 | -- | $6,843 |
| 2014 | $642 | $6,843 |
| 2013 | -- | -- |
| 2012 | -- | -- |
| 2010 | -- | $12,546 +454.6% |
| 2009 | -- | $2,262 |
| 2008 | -- | $2,262 |
| 2007 | -- | $2,262 |
Find assessor info on the county website
Monthly payment
Est. payment
Payment breakdown
Explore the cost of this home by adjusting the details. Changes won't be saved.Climate risks
Neighborhood: 29579
Nearby schools
Schools provided by the listing agent
- Elementary: River Oaks Elementary
- Middle: Ocean Bay Middle School
- High: Carolina Forest High School
Source: CCAR. This data may not be complete. We recommend contacting the local school district to confirm school assignments for this home.
Similar homes
- $410,0003 bd2 ba1.7k sqft912 Bromley Ct., Myrtle Beach, SC 29579For Sale

 MLS ID #2624510, Ryan Collins, Sloan Realty Group. CCAR
 - $358,0003 bd2 ba1.7k sqft215 Turning Pines Loop, Myrtle Beach, SC 29579For Sale
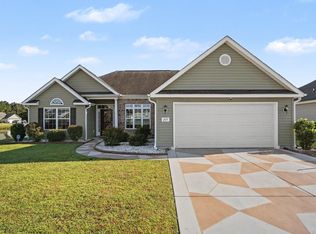 MLS ID #2624305, Karen R Albright, Opendoor Brokerage LLC. CCAR
 - $395,0003 bd2 ba1.9k sqft113 Haig Dr., Myrtle Beach, SC 29579For Sale
 MLS ID #2619290, The Vaught Group, EXP Realty LLC. CCAR
 - $374,4003 bd3 ba2.3k sqft1041 Balmore Dr., Myrtle Beach, SC 29579For Sale
 MLS ID #2615485, Elisa Kojtari, 1st Class Real Estate-Advantage. CCAR
 - $399,9005 bd4 ba2.7k sqft5138 Morning Frost Pl., Myrtle Beach, SC 29579For SaleMLS ID #2624198, Paige Bird, RE/MAX Southern Shores. CCAR
- $349,0004 bd3 ba2.3k sqft1020 Balmore Dr., Myrtle Beach, SC 29579For SaleMLS ID #2622723, Graham D Nelson, Living South Realty. CCAR
- $395,9003 bd3 ba2.1k sqft319 Stafford Dr., Myrtle Beach, SC 29579For SaleMLS ID #2622297, Fletcher Sales Team, CB Sea Coast Advantage CF. CCAR
- $440,0004 bd2 ba2.3k sqft3108 Byrom Rd., Myrtle Beach, SC 29579For SaleMLS ID #2607727, Todd Palmer, EXP Realty LLC. CCAR
- $383,0003 bd2 ba1.9k sqft2942 Ellesmere Circle, Myrtle Beach, SC 29579For SaleMLS ID #2521327, Barbara M Bellamy, Keller Williams Innovate South. CCAR
- $415,0004 bd2 ba1.7k sqft2013 Musgrove Mill Way, Myrtle Beach, SC 29579For SaleMLS ID #2622136, Deborah H Hudson, Realty ONE Group Dockside. CCAR
- $459,0003 bd3 ba2.3k sqft2642 Great Scott Dr., Myrtle Beach, SC 29579For SaleMLS ID #2622478, Taylor Spangler, RE/MAX Southern Shores. CCAR
- $399,9003 bd2 ba1.9k sqft1346 Tessera Way, Myrtle Beach, SC 29579For SaleMLS ID #2616660, Robert A Fine, The Litchfield Company Real Estate-PrinceCrk. CCAR
- $330,0003 bd2 ba1.3k sqft332 Turning Pines Loop, Myrtle Beach, SC 29579For SaleMLS ID #2623712, Blake Sloan, Sloan Realty Group. CCAR
- $375,0004 bd3 ba2k sqft244 Turning Pines Loop, Myrtle Beach, SC 29579For SaleMLS ID #2616733, Blake Sloan, Sloan Realty Group. CCAR
- $416,9003 bd3 ba1.9k sqft255 Broughton Dr., Myrtle Beach, SC 29579New ConstructionMLS ID #2624471, Mark C Gouhin, Today Homes Realty SC, LLC. CCAR
- $449,5005 bd3 ba2.2k sqft215 Portofino Dr., Myrtle Beach, SC 29579For SaleMLS ID #2624497, Lewis Living Team, INNOVATE Real Estate. CCAR
- $349,0004 bd3 ba2.3k sqft4209 Mariarose Ct., Myrtle Beach, SC 29579For SaleMLS ID #2612659, Coastal Carolina Group, INNOVATE Real Estate. CCAR
- $415,0003 bd2 ba1.7k sqft264 Calhoun Falls Dr., Myrtle Beach, SC 29579For SaleMLS ID #2613913, Scott Beech, Beech Realty LLC. CCAR
- $364,9003 bd2 ba1.8k sqft5720 Cottonseed Ct., Myrtle Beach, SC 29579For SaleMLS ID #2621312, Tonyia I Stogner, Palmetto Coastal Homes. CCAR
- $360,0003 bd2 ba1.3k sqft223 Turning Pines Loop, Myrtle Beach, SC 29579For SaleMLS ID #2618596, The Vaught Group, EXP Realty LLC. CCAR
