Offering exceptional value in the community, this home combines quality finishes with a practical, low-maintenance design. Highlights include a large covered rear porch, a kitchen with soft-close cabinetry, quartz countertops, tile backsplash, and a gas range. Luxury vinyl plank flooring extends throughout the common areas for easy care and lasting durability. The primary suite features a tiled shower, creating a comfortable retreat to enjoy every day. The home comes with a fully landscaped and irrigated yard. All homes will include framed mirrors in all baths, front gutters, and Smart Home Automation. Our 1-2-10 year warranty will give you peace of mind. Superior energy-efficient construction includes 15 SEER HVAC and R-38 ceiling insulation. Come check out our outstanding quality, fit and finish! Photos of a similar home.
New construction
$375,900
249 Brown Bear Dr, Myrtle Beach, SC 29579
3beds
1,654sqft
Single Family Residence
Built in 2026
6,098 Square Feet Lot
$371,000 Zestimate®
$227/sqft
$50/mo HOA
What's special
Front guttersKitchen with soft-close cabinetryTile backsplashLarge covered rear porchGas rangeQuartz countertops
- 17 days
- 411
- 29
Likely to sell faster than
Zillow last checked:
Listing updated:
Listed by:
Chip Squires 843-455-0298,
CPG Inc. dba Mungo Homes,
Jennifer B Docking 843-602-1605,
CPG Inc. dba Mungo Homes
Source: CCAR,MLS#: 2626580 Originating MLS: Coastal Carolinas Association of Realtors
Facts & features
Interior
Bedrooms & bathrooms
- Bedrooms: 3
- Bathrooms: 2
- Full bathrooms: 2
Rooms
- Room types: Bathroom, Foyer, Utility Room
Heating
- Central, Electric, Forced Air, Gas
Cooling
- Central Air
Appliances
- Included: Cooktop, Dishwasher, Disposal, Microwave, Range
- Laundry: Washer Hookup
Features
- Attic, Dual Sinks, Linen Closet, Main Level Primary, Pull Down Attic Stairs, Permanent Attic Stairs, Split Bedrooms, Separate Shower, Vanity, Vaulted Ceiling(s), Walk-In Closet(s), Breakfast Bar, Bedroom on Main Level, Entrance Foyer, Kitchen Island, Stainless Steel Appliances, Solid Surface Counters
- Flooring: Luxury Vinyl, Luxury VinylPlank
- Doors: Insulated Doors
- Attic: Pull Down Stairs,Permanent Stairs
Interior area
- Total structure area: 2,274
- Total interior livable area: 1,654 sqft
Property
Parking
- Total spaces: 4
- Parking features: Attached, Garage, Two Car Garage, Garage Door Opener
- Attached garage spaces: 2
Features
- Levels: One
- Stories: 1
- Patio & porch: Rear Porch, Front Porch
- Exterior features: Irrigation Sprinklers, Porch
- Pool features: Community, Outdoor Pool
Lot
- Size: 6,098 Square Feet
- Features: Outside City Limits, Rectangular, Rectangular Lot
Details
- Additional parcels included: ,
- Parcel number: 41915010025
- Zoning: Res
- Special conditions: None
Construction
Type & style
- Home type: SingleFamily
- Architectural style: Traditional
- Property subtype: Single Family Residence
Materials
- Vinyl Siding, Wood Frame
- Foundation: Slab
Condition
- Under Construction
- New construction: Yes
- Year built: 2026
Details
- Builder model: Davis A
- Builder name: Mungo Homes
- Warranty included: Yes
Utilities & green energy
- Water: Public
- Utilities for property: Cable Available, Electricity Available, Natural Gas Available, Phone Available, Sewer Available, Underground Utilities, Water Available
Green energy
- Energy efficient items: Doors, Windows
Community & HOA
Community
- Features: Golf Carts OK, Other, Long Term Rental Allowed, Pool
- Security: Security System, Smoke Detector(s)
- Subdivision: North Cove
HOA
- Has HOA: Yes
- Amenities included: Owner Allowed Golf Cart, Owner Allowed Motorcycle, Other, Pet Restrictions, Tenant Allowed Golf Cart, Tenant Allowed Motorcycle
- Services included: Association Management, Common Areas, Pool(s), Trash
- HOA fee: $50 monthly
Location
- Region: Myrtle Beach
Financial & listing details
- Price per square foot: $227/sqft
- Date on market: 10/30/2026
- Listing terms: Cash,Conventional,FHA,VA Loan
- Electric utility on property: Yes
Estimated market value
$371,000
$352,000 - $390,000
$2,154/mo
Price history
| Date | Event | Price |
|---|---|---|
| 11/2/2026 | Listed for sale | $375,900$227/sqft |
Source:  CCAR #2626580 Report a problem | ||
Public tax history
Tax history is unavailable.
Monthly payment
Est. payment
Payment breakdown
Explore the cost of this home by adjusting the details. Changes won't be saved.Climate risks
Neighborhood: 29579
Nearby schools
Schools provided by the listing agent
- Elementary: River Oaks Elementary
- Middle: Ocean Bay Middle School
- High: Carolina Forest High School
Source: CCAR. This data may not be complete. We recommend contacting the local school district to confirm school assignments for this home.
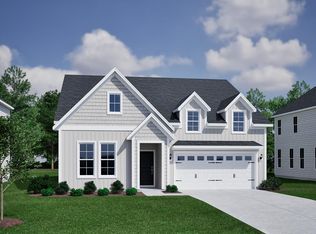
- $423,9003 bd2 ba1.7k sqft241 Brown Bear Dr, Myrtle Beach, SC 29579New Construction
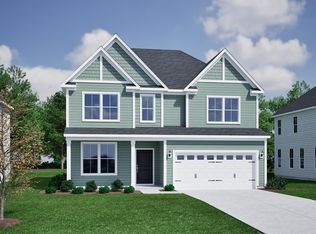
- $407,9004 bd3 ba2.2k sqft253 Brown Bear Dr, Myrtle Beach, SC 29579New Construction
- $478,9004 bd3 ba2.6k sqft245 Brown Bear Dr, Myrtle Beach, SC 29579New Construction
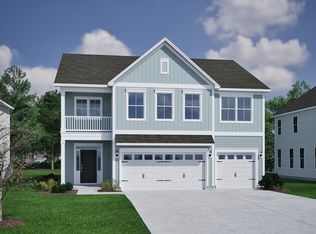
- $516,9004 bd3 ba3k sqft237 Brown Bear Dr, Myrtle Beach, SC 29579New Construction
Similar homes
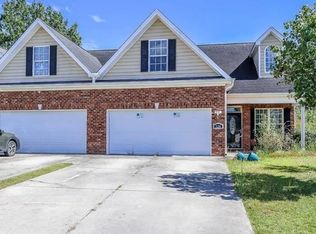
- $350,0004 bd3 ba2.1k sqft524 Cottage Cir, Myrtle Beach, SC 29579For Sale By Owner
- $390,0004 bd2 ba1.9k sqft4092 Alvina Way, Myrtle Beach, SC 29579For Sale

 MLS ID #2626613, MaryAnne Dorio, Exit Coastal Real Estate Pros. CCAR
- $329,9993 bd2 ba1.9k sqft487 Oakmont Dr., Myrtle Beach, SC 29579For Sale
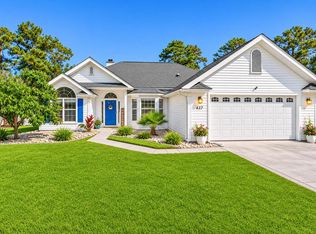 MLS ID #2627501, Craig Memory, Strand Realty Associates LLC. CCAR
- $399,5003 bd2 ba1.7k sqft912 Bromley Ct., Myrtle Beach, SC 29579For Sale
 MLS ID #2624510, Ryan Collins, Sloan Realty Group. CCAR
- $407,9003 bd2 ba1.6k sqft229 Brown Bear Dr, Myrtle Beach, SC 29579New ConstructionMLS ID #2625270, Jennifer B Docking, CPG Inc. dba Mungo Homes. CCAR
- $299,9003 bd2 ba1.4k sqft439 Oakmont Dr., Myrtle Beach, SC 29579For SaleMLS ID #2627771, Pivot Properties Team, Keller Williams Innovate South. CCAR
- $389,0003 bd2 ba1.8k sqft4425 Utsey Dr., Myrtle Beach, SC 29579For SaleMLS ID #2625854, Graham D Nelson, Living South Realty. CCAR
- $384,5003 bd2 ba1.8k sqft304 Esher Ct., Myrtle Beach, SC 29579For SaleMLS ID #2623674, Jennifer Swisher, INNOVATE Real Estate. CCAR
- $423,9003 bd2 ba1.7k sqft241 Brown Bear Dr, Myrtle Beach, SC 29579New ConstructionMLS ID #2625268, Jennifer B Docking, CPG Inc. dba Mungo Homes. CCAR
- $399,9003 bd2 ba1.9k sqft4007 Da Vinci Dr., Myrtle Beach, SC 29579For SaleMLS ID #2623013, Sabena Dayton, Century 21 Palms Realty. CCAR
- $422,9004 bd2 ba1.8k sqft254 Brown Bear Dr, Myrtle Beach, SC 29579New ConstructionMLS ID #2625279, Chip Squires, CPG Inc. dba Mungo Homes. CCAR
- $279,9003 bd2 ba1.2k sqft256 McKendree Dr., Myrtle Beach, SC 29579For SaleMLS ID #2625555, Beth M Ross, Carolina Pines Realty. CCAR
