Dive into Luxury Living along the Intracoastal Waterway in Myrtle Beach! Welcome to your dream retreat inside The Battery on the Waterway—a magnificent 3-story home that epitomizes elegance and comfort at every turn. Nestled along the picturesque Intracoastal Waterway, this haven offers not just a residence, but a lifestyle of unparalleled luxury. Step inside and be greeted by the grandeur of built-in bookshelves, expansive crown molding, and exquisite woodworking that adorns every corner. Marvel at the craftsmanship of hidden panels that add a touch of mystery and sophistication to this special space. The heart of this home beats with a gourmet kitchen featuring top-of-the-line built-in Thermador appliances, a gas range complete with a pot filler station, prep sink and a home command center- all perfect for culinary enthusiasts and entertainers alike. Imagine hosting gatherings where creating culinary masterpieces becomes an art form against the backdrop of life along the waterway. The elegantly adorned and natural light filled open living room spills out onto a sprawling deck, an outdoor haven perfect for al fresco dining, sunbathing, or simply savoring the soothing ambiance of life along the coast. Each of the 4 spacious bedrooms is a sanctuary, 3 boasting their own private ensuite bathroom—an indulgence rarely found. These bedrooms also open onto private balconies, inviting you to wake up to breathtaking sunrises or unwind with evening breezes over serene waters. For those who need a more private space, an additional bedroom with it's own built in office is perfectly situated on the ground floor away from the hustle and bustle of the common living areas and other bedrooms. Indulge in the ultimate entertainment experience with your very own media room, where luxury meets leisure. Picture relaxing in plush seating under a dark blue ceiling that mimics the starry night sky, creating a cozy and immersive atmosphere for movie nights or catching the big game. Adjacent to the seating area, a sleek wet bar awaits, complete with additional storage to elevate your hosting prowess. Whether it's cocktails with friends or a family movie marathon, this media room promises to be the centerpiece of your evenings, offering both relaxation and sophistication in equal measure. Transform your downtime into unforgettable moments in the comfort of your own home. For added convenience, an elevator ensures effortless access to all three levels and in indoor/outdoor dog run allows even your furry friends the ability to roam as needed, blending luxury with practicality for seamless living. Whether you seek a tranquil escape or a place to entertain in style, this home promises to fulfill your every desire. With its blend of timeless elegance and modern amenities, it's not just a home; it's a statement of luxury living in Myrtle Beach. Seize the opportunity to own a piece of coastal paradise where luxury meets comfort. Schedule your private tour today and envision yourself living the life you've always dreamed of along the Intracoastal Waterway. Your perfect retreat awaits!
For sale
$1,250,000
350 Saint Julian Ln., Myrtle Beach, SC 29579
4beds
3,675sqft
Single Family Residence
Built in 2006
5,662 Square Feet Lot
$1,159,600 Zestimate®
$340/sqft
$148/mo HOA
What's special
Intracoastal waterwayPrivate balconiesSprawling deckHome command centerPot filler stationPrivate ensuite bathroomHidden panels
- 476 days
- 150
- 9
Zillow last checked:
Listing updated:
Listed by:
Diana C Lyash 704-441-4423,
LPT Realty, LLC
Source: CCAR,MLS#: 2515452 Originating MLS: Coastal Carolinas Association of Realtors
Originating MLS: Coastal Carolinas Association of RealtorsFacts & features
Interior
Bedrooms & bathrooms
- Bedrooms: 4
- Bathrooms: 5
- Full bathrooms: 4
- 1/2 bathrooms: 1
Rooms
- Room types: Media Room, Utility Room
Primary bedroom
- Features: Ceiling Fan(s), Walk-In Closet(s)
Primary bathroom
- Features: Dual Sinks, Garden Tub/Roman Tub, Jetted Tub, Separate Shower, Vanity
Dining room
- Features: Tray Ceiling(s)
Kitchen
- Features: Breakfast Bar, Breakfast Area, Kitchen Exhaust Fan, Pantry, Stainless Steel Appliances, Solid Surface Counters
Living room
- Features: Tray Ceiling(s), Ceiling Fan(s), Fireplace
Other
- Features: Bedroom on Main Level, Utility Room
Heating
- Central, Electric
Cooling
- Central Air
Appliances
- Included: Dishwasher, Disposal, Microwave, Range, Refrigerator, Range Hood
- Laundry: Washer Hookup
Features
- Attic, Ceiling Fan(s), Dual Sinks, Elevator, Fireplace, Garden Tub/Roman Tub, Jetted Tub, Pull Down Attic Stairs, Permanent Attic Stairs, Separate Shower, Vanity, Walk-In Closet(s), Window Treatments, Breakfast Bar, Bedroom on Main Level, Breakfast Area, Stainless Steel Appliances, Solid Surface Counters
- Flooring: Carpet, Luxury Vinyl, Luxury VinylPlank, Tile, Wood
- Doors: Insulated Doors, Storm Door(s)
- Windows: Window Treatments
- Attic: Pull Down Stairs,Permanent Stairs
- Has fireplace: Yes
Interior area
- Total structure area: 5,187
- Total interior livable area: 3,675 sqft
Property
Parking
- Total spaces: 6
- Parking features: Attached, Two Car Garage, Garage, Garage Door Opener
- Attached garage spaces: 2
Features
- Levels: Three Or More
- Stories: 3
- Patio & porch: Balcony, Rear Porch, Deck, Front Porch
- Exterior features: Balcony, Deck, Fence, Sprinkler/Irrigation, Porch
- Has spa: Yes
- Has view: Yes
- View description: Lake
- Has water view: Yes
- Water view: Lake
Lot
- Size: 5,662 Square Feet
- Features: Rectangular, Rectangular Lot
Details
- Additional parcels included: ,
- Parcel number: 39515010017
- Zoning: PDD
- Special conditions: None
Construction
Type & style
- Home type: SingleFamily
- Architectural style: Other
- Property subtype: Single Family Residence
Materials
- HardiPlank Type, Stucco
- Foundation: Slab
Condition
- Resale
- Year built: 2006
Utilities & green energy
- Water: Public
- Utilities for property: Cable Available, Electricity Available, Phone Available, Sewer Available, Underground Utilities, Water Available
Green energy
- Energy efficient items: Doors, Windows
Community & HOA
Community
- Features: Boat Facilities, Dock, Golf Carts OK, Gated
- Security: Security System, Gated Community, Smoke Detector(s)
- Subdivision: The Battery on the Waterway
HOA
- Has HOA: Yes
- Amenities included: Boat Dock, Boat Ramp, Gated, Owner Allowed Golf Cart, Pet Restrictions
- Services included: Association Management, Common Areas, Legal/Accounting, Recreation Facilities
- HOA fee: $148 monthly
Location
- Region: Myrtle Beach
Financial & listing details
- Price per square foot: $340/sqft
- Tax assessed value: $852,548
- Date on market: 6/22/2025
- Listing terms: Cash,Conventional,FHA,VA Loan
- Electric utility on property: Yes
Estimated market value
$1,159,600
$1.10M - $1.22M
$3,629/mo
Price history
| Date | Event | Price |
|---|---|---|
| 12/1/2025 | Price change | $1,250,000-7.4%$340/sqft |
Source:  CCAR #2515452 Report a problem CCAR #2515452 Report a problem | ||
| 6/22/2025 | Listed for sale | $1,350,000-10%$367/sqft |
Source: CCAR #2515452 Report a problem | ||
| 4/30/2025 | Listing removed | $1,500,000$408/sqft |
Source: CCAR #2416031 Report a problem | ||
| 10/15/2024 | Price change | $1,500,000-3.2%$408/sqft |
Source: CCAR #2416031 Report a problem | ||
| 7/7/2024 | Listed for sale | $1,550,000+115.3%$422/sqft |
Source: CCAR #2416031 Report a problem | ||
| 10/1/2021 | Sold | $720,000+2.9%$196/sqft |
Source: CCAR #2113826 Report a problem | ||
| 8/20/2021 | Pending sale | $699,500$190/sqft |
Source: CCAR #2113826 Report a problem | ||
| 8/5/2021 | Price change | $699,500-2.8%$190/sqft |
Source: CCAR #2113826 Report a problem | ||
| 7/23/2021 | Listed for sale | $719,500$196/sqft |
Source: CCAR #2113826 Report a problem | ||
| 7/5/2021 | Pending sale | $719,500$196/sqft |
Source: CCAR #2113826 Report a problem | ||
| 6/25/2021 | Listed for sale | $719,500+65.4%$196/sqft |
Source: CCAR #2113826 Report a problem | ||
| 12/30/2013 | Sold | $435,000+9.3%$118/sqft |
Source: CCAR #1319573 Report a problem | ||
| 11/8/2013 | Listed for sale | $397,900+17%$108/sqft |
Source: Sloan Realty Group #1319573 Report a problem | ||
| 10/30/2013 | Sold | $340,000-15%$93/sqft |
Source: Public Record Report a problem | ||
| 8/1/2013 | Listing removed | $399,900$109/sqft |
Source: The Beach & Company #1217928 Report a problem | ||
| 11/10/2012 | Listed for sale | $399,900+263.9%$109/sqft |
Source: The Beach & Company #1217928 Report a problem | ||
| 9/12/2003 | Sold | $109,880$30/sqft |
Source: Public Record Report a problem | ||
Public tax history
| Year | Property taxes | Tax assessment |
|---|---|---|
| 2025 | -- | -- |
| 2024 | -- | -- |
| 2023 | -- | -- |
| 2022 | -- | $744,130 |
| 2021 | $2,036 +11% | -- |
| 2020 | $1,835 | -- |
| 2019 | -- | -- |
| 2018 | $1,648 | $17,890 0% |
| 2017 | -- | $17,896 |
| 2016 | -- | $17,896 0% |
| 2015 | -- | $17,897 |
| 2014 | $1,633 | $17,897 |
| 2013 | -- | -- |
| 2012 | -- | -- |
| 2010 | -- | $21,948 -6.7% |
| 2009 | -- | $23,524 |
| 2008 | -- | $23,524 |
| 2007 | -- | $23,524 +565.3% |
| 2005 | -- | $3,536 |
| 2004 | $622 | $3,536 |
Find assessor info on the county website
Monthly payment
Est. payment
Payment breakdown
Explore the cost of this home by adjusting the details. Changes won't be saved.Climate risks
Neighborhood: Carolina Forest
Nearby schools
Schools provided by the listing agent
- Elementary: River Oaks Elementary
- Middle: Ocean Bay Middle School
- High: Carolina Forest High School
Source: CCAR. This data may not be complete. We recommend contacting the local school district to confirm school assignments for this home.


Similar homes
- $1,374,0005 bd4 ba4k sqft449 Saint Julian Ln., Myrtle Beach, SC 29579For Sale

 MLS ID #2615197, Bianca M Slattery, Dunes Realty Group. CCAR
 - $1,325,0004 bd5 ba3.8k sqft8658 Windsong Ct. #Lakefront with boat slip - Plantation Lakes, Myrtle Beach, SC 29579For Sale
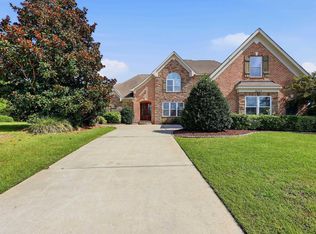 MLS ID #2624356, Courtney Bergman, RE/MAX Southern Shores. CCAR
 - $849,0004 bd4 ba4k sqft358 Saint Julian Ln., Myrtle Beach, SC 29579For Sale
 MLS ID #2624362, Doug Hyatt, Realty ONE Group Dockside. CCAR
 - $1,225,0004 bd4 ba2.8k sqft5968 Bolsena Place, Myrtle Beach, SC 29577For Sale
 MLS ID #2617305, Schmidt & Frasher Team, Keller Williams Innovate South. CCAR
 - $1,170,0004 bd5 ba3.5k sqft1248 East Isle of Palms Ave., Myrtle Beach, SC 29579For SaleMLS ID #2619673, Sam P Bamrick, Palmetto Properties SC. CCAR
- $1,375,0004 bd5 ba3.6k sqft840 Waterton Ave., Myrtle Beach, SC 29579For SaleMLS ID #2621870, Brandon Arnette, KingOne Properties. CCAR
- $1,250,0005 bd5 ba4.7k sqft309 Welcome Dr., Myrtle Beach, SC 29579For SaleMLS ID #2620139, Christine A Orlando, Realty ONE Group DocksideNorth. CCAR
- $1,175,0004 bd4 ba3.5k sqft863 Waterbridge Blvd., Myrtle Beach, SC 29579For SaleMLS ID #2620084, Jason T Ellis, JTE Real Estate. CCAR
- $1,169,9003 bd3 ba2.2k sqft9201 Parma Ln., Myrtle Beach, SC 29579For SaleMLS ID #2607360, Victoria Austin, RE/MAX Southern Shores GC. CCAR
- $1,295,0006 bd4 ba3k sqft407 68th Ave. N, Myrtle Beach, SC 29572For SaleMLS ID #2609500, Tyler Mann, Beach & Forest Realty. CCAR
- $1,049,0005 bd4 ba3.9k sqft1606 Rachel Carson Pkwy., Myrtle Beach, SC 29579For SaleMLS ID #2621701, Lewis Living Team, INNOVATE Real Estate. CCAR
- $1,399,0004 bd4 ba3.8k sqft3766 Annandale Dr., Myrtle Beach, SC 29577For SaleMLS ID #2620279, Deck Dargan, Dargan Real Estate. CCAR
- $1,049,0005 bd4 ba4.7k sqft1307 Fiddlehead Way, Myrtle Beach, SC 29579For SaleMLS ID #2621705, Alexander Barrientos Fierros, Century 21 The Harrelson Group. CCAR
- $863,7004 bd4 ba2.7k sqft4020 Captiva Row, Myrtle Beach, SC 29579For SaleMLS ID #2611331, Pivot Properties Team, Keller Williams Innovate South. CCAR
- $774,9004 bd4 ba2.8k sqft809 Bluffview Dr., Myrtle Beach, SC 29579For SaleMLS ID #2614305, David J Murphy, Shoreline Realty. CCAR
- $659,0004 bd4 ba3.2k sqft7045 Turtle Cove Dr., Myrtle Beach, SC 29579For SaleMLS ID #2620131, The Mills Group Team, Century 21 Barefoot Realty. CCAR
- $899,9995 bd5 ba3.3k sqft1037 East Isle of Palms Ave., Myrtle Beach, SC 29579For SaleMLS ID #2622462, Renee R Davis, Realty ONE Group Dockside. CCAR
- $945,0004 bd4 ba3.7k sqft9474 Carrington Dr., Myrtle Beach, SC 29579For SaleMLS ID #2620340, Joseph A Barrientos Fierros, Century 21 The Harrelson Group. CCAR
- $1,395,0004 bd5 ba3.4k sqft406 Dunes Dr., Myrtle Beach, SC 29572For SaleMLS ID #2615049, JSprings Team, Century 21 Barefoot Realty. CCAR
- $949,0005 bd5 ba4.9k sqft837 Bluffview Dr., Myrtle Beach, SC 29579For SaleMLS ID #2605749, Jason T Ellis, JTE Real Estate. CCAR
