Experience true coastal living in the prestigious Dunes Golf & Beach Club. This beautiful ranch offers the perfect blend of comfort and elegance. The single-level home features four spacious bedrooms and four-and-a-half bathrooms. The home is thoughtfully designed for both everyday living and entertaining. Soaring ceilings and an abundance of windows fill the home with natural light, creating a bright and airy atmosphere throughout. The kitchen boasts modern finishes, ample workspace, and a seamless connection to the dining and living room areas. Step outside to your private backyard retreat, where a sparkling pool serves as the centerpiece. Enjoy cooler evenings by the outdoor fireplace. Sharpen your short game on the private putting green or host a cookout around the dedicated grilling area. Additional highlights include an outdoor shower, an outdoor storage room, and a large garage. Located just moments from the beach, a golf cart can take you everywhere you need to go. This property is within arm's reach of dining, shopping, medical facilities, and entertainment. Schedule your showing today and see what all this fantastic home has to offer!
For sale
Price cut: $64K (9/29)
$1,395,000
406 Dunes Dr., Myrtle Beach, SC 29572
4beds
3,470sqft
Single Family Residence
Built in 1985
0.45 Acres Lot
$1,318,400 Zestimate®
$402/sqft
$-- HOA
What's special
Sparkling poolOutdoor fireplaceLarge garageBright and airy atmosphereSingle-level homeFour-and-a-half bathroomsFour spacious bedrooms
- 112 days
- 1,447
- 75
Zillow last checked:
Listing updated:
Listed by:
JSprings Team 843-251-5282,
Century 21 Barefoot Realty,
Caroline S Hills 843-251-5282,
Century 21 Barefoot Realty
Source: CCAR,MLS#: 2615049 Originating MLS: Coastal Carolinas Association of Realtors
Originating MLS: Coastal Carolinas Association of RealtorsFacts & features
Interior
Bedrooms & bathrooms
- Bedrooms: 4
- Bathrooms: 5
- Full bathrooms: 4
- 1/2 bathrooms: 1
Rooms
- Room types: Bathroom, Foyer, Utility Room
Primary bedroom
- Features: Ceiling Fan(s), Main Level Primary, Walk-In Closet(s)
- Level: First
Bedroom 1
- Level: First
Bedroom 2
- Level: First
Bedroom 3
- Level: First
Primary bathroom
- Features: Separate Shower, Vanity
Dining room
- Features: Kitchen/Dining Combo
Family room
- Features: Wet Bar
Kitchen
- Features: Breakfast Bar, Dishwasher, Kitchen Island, Pantry, Stainless Steel Appliances, Solid Surface Counters
Living room
- Features: Fireplace, Vaulted Ceiling(s)
Other
- Features: Bedroom on Main Level, Entrance Foyer, Utility Room
Heating
- Central, Electric
Cooling
- Central Air
Appliances
- Included: Dishwasher, Disposal, Microwave, Refrigerator, Dryer, Washer
- Laundry: Washer Hookup
Features
- Ceiling Fan(s), Main Level Primary, Separate Shower, Vanity, Walk-In Closet(s), Window Treatments, Breakfast Bar, Bedroom on Main Level, Entrance Foyer, Kitchen Island, Stainless Steel Appliances, Solid Surface Counters
- Flooring: Tile, Wood
- Windows: Window Treatments
- Basement: Crawl Space
Interior area
- Total structure area: 4,092
- Total interior livable area: 3,470 sqft
Video & virtual tour
Property
Parking
- Total spaces: 8
- Parking features: Attached, Garage, Two Car Garage, Garage Door Opener
- Attached garage spaces: 2
Features
- Levels: One
- Stories: 1
- Patio & porch: Deck, Front Porch, Patio
- Exterior features: Built-in Barbecue, Barbecue, Deck, Fence, Sprinkler/Irrigation, Patio, Storage
- Has private pool: Yes
- Pool features: Outdoor Pool, Private
Lot
- Size: 0.45 Acres
- Features: City Lot, Near Golf Course, Rectangular, Rectangular Lot
Details
- Additional parcels included: ,
- Parcel number: 39410020027
- Zoning: RES
- Special conditions: None
Construction
Type & style
- Home type: SingleFamily
- Architectural style: Ranch
- Property subtype: Single Family Residence
Materials
- Brick
- Foundation: Crawlspace
Condition
- Resale
- Year built: 1985
Utilities & green energy
- Water: Public
- Utilities for property: Cable Available, Electricity Available, Natural Gas Available, Phone Available, Sewer Available, Underground Utilities, Water Available
Community & HOA
Community
- Features: Golf
- Security: Smoke Detector(s)
- Subdivision: The Dunes Club
HOA
- Has HOA: No
Location
- Region: Myrtle Beach
Financial & listing details
- Price per square foot: $402/sqft
- Tax assessed value: $978,956
- Annual tax amount: $2,839
- Date on market: 6/12/2026
- Listing terms: Cash,Conventional
- Electric utility on property: Yes
Estimated market value
$1,318,400
$1.25M - $1.38M
$4,645/mo
Price history
| Date | Event | Price |
|---|---|---|
| 9/29/2026 | Price change | $1,395,000-4.4%$402/sqft |
Source:  CCAR #2615049 Report a problem CCAR #2615049 Report a problem | ||
| 9/7/2026 | Price change | $1,459,000-2.7%$420/sqft |
Source: CCAR #2615049 Report a problem | ||
| 7/16/2026 | Price change | $1,499,000-3.2%$432/sqft |
Source: CCAR #2615049 Report a problem | ||
| 6/12/2026 | Listed for sale | $1,549,000+151.9%$446/sqft |
Source: CCAR #2615049 Report a problem | ||
| 10/3/2014 | Sold | $615,000-2.4%$177/sqft |
Source: CCAR #1414281 Report a problem | ||
| 7/30/2014 | Listed for sale | $630,000+34.3%$182/sqft |
Source: RE/MAX SOUTHERN SHORES #1414281 Report a problem | ||
| 12/9/2011 | Listing removed | $469,000$135/sqft |
Source: Prudential Myrtle Beach RE #154985 Report a problem | ||
| 12/8/2011 | Listed for sale | $469,000-7.1%$135/sqft |
Source: Prudential Myrtle Beach RE #154985 Report a problem | ||
| 8/7/2011 | Listing removed | $504,900$146/sqft |
Source: Buyers' Choice Realty #1018163 Report a problem | ||
| 6/19/2011 | Listed for sale | $504,900+18.8%$146/sqft |
Source: Buyers' Choice Realty #1018163 Report a problem | ||
| 5/6/2011 | Sold | $425,000-11.3%$122/sqft |
Source: Public Record Report a problem | ||
| 3/23/2011 | Price change | $478,900-0.8%$138/sqft |
Source: BUYERS' CHOICE REALTY #1018163 Report a problem | ||
| 2/17/2011 | Price change | $482,900-0.4%$139/sqft |
Source: BUYERS' CHOICE REALTY #1018163 Report a problem | ||
| 2/11/2011 | Price change | $484,900-1.5%$140/sqft |
Source: BUYERS' CHOICE REALTY #1018163 Report a problem | ||
| 1/27/2011 | Price change | $492,500-1.5%$142/sqft |
Source: BUYERS' CHOICE REALTY #1018163 Report a problem | ||
| 1/16/2011 | Price change | $499,900-5.7%$144/sqft |
Source: BUYERS' CHOICE REALTY #1018163 Report a problem | ||
| 11/19/2010 | Price change | $529,900-1.7%$153/sqft |
Source: BUYERS' CHOICE REALTY #1018163 Report a problem | ||
| 10/31/2010 | Price change | $538,800-0.2%$155/sqft |
Source: BUYERS' CHOICE REALTY #1018163 Report a problem | ||
| 9/30/2010 | Listed for sale | $539,900+10.5%$156/sqft |
Source: BUYERS' CHOICE REALTY #1018163 Report a problem | ||
| 2/17/2010 | Sold | $488,750-27.3%$141/sqft |
Source: Public Record Report a problem | ||
| 6/16/2006 | Sold | $672,000+68%$194/sqft |
Source: Public Record Report a problem | ||
| 6/21/2004 | Sold | $400,000$115/sqft |
Source: Public Record Report a problem | ||
Public tax history
| Year | Property taxes | Tax assessment |
|---|---|---|
| 2025 | $2,839 | $795,363 |
| 2024 | $2,839 | $795,363 +15% |
| 2023 | -- | $691,620 |
| 2022 | -- | $691,620 |
| 2021 | $2,272 +3.1% | -- |
| 2020 | $2,203 | -- |
| 2019 | -- | -- |
| 2018 | $1,934 | $24,600 +0% |
| 2017 | -- | $24,598 |
| 2016 | -- | $24,598 -33.3% |
| 2015 | -- | $36,897 +26.1% |
| 2014 | $9,594 | $29,271 |
| 2013 | -- | -- |
| 2012 | -- | -- |
| 2010 | -- | $31,518 -0.3% |
| 2009 | -- | $31,626 |
| 2008 | -- | $31,626 +39% |
| 2007 | -- | $22,758 +51.1% |
| 2005 | -- | $15,060 |
| 2004 | $2,648 +23.8% | $15,060 +23.8% |
| 2003 | $2,139 | $12,168 |
| 2002 | -- | -- |
| 2001 | -- | -- |
| 2000 | -- | -- |
Find assessor info on the county website
Monthly payment
Est. payment
Payment breakdown
Explore the cost of this home by adjusting the details. Changes won't be saved.Climate risks
Neighborhood: 29572
Nearby schools
Schools provided by the listing agent
- Elementary: Myrtle Beach Elementary School
- Middle: Myrtle Beach Middle School
- High: Myrtle Beach High School
Source: CCAR. This data may not be complete. We recommend contacting the local school district to confirm school assignments for this home.
- $1,368,9004 bd2 ba737 sqft404 Dunes Dr, Myrtle Beach, SC 29572Off Market
- $1,391,6005 bd7 ba5.6k sqft408 Dunes Dr, Myrtle Beach, SC 29572Off Market
- $876,2003 bd2 ba2.4k sqft411 Wildwood Dunes Trl, Myrtle Beach, SC 29572Off Market
- $1,835,5005 bd5 ba5.7k sqft409 Wildwood Dunes Trl, Myrtle Beach, SC 29572Off Market

Similar homes
- $1,300,0006 bd4 ba3k sqft407 68th Ave. N, Myrtle Beach, SC 29572For Sale
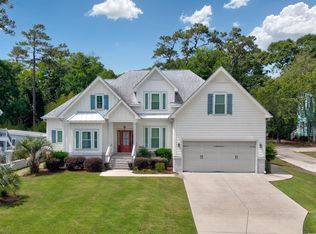
 MLS ID #2609500, Tyler Mann, Beach & Forest Realty. CCAR
 - $1,375,0004 bd5 ba3.6k sqft840 Waterton Ave., Myrtle Beach, SC 29579For Sale
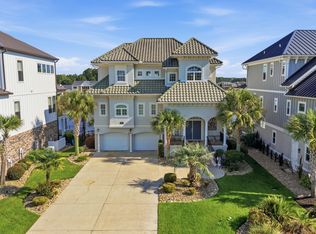 MLS ID #2621870, Brandon Arnette, KingOne Properties. CCAR
 - $1,450,0005 bd3 ba3.6k sqft3815 Rice Hope Ct., Myrtle Beach, SC 29577For Sale
 MLS ID #2612186, Liat Edri, Realty ONE Group Dockside. CCAR
 - $799,0004 bd3 ba2.4k sqft750 Villarosa Dr., Myrtle Beach, SC 29572For Sale
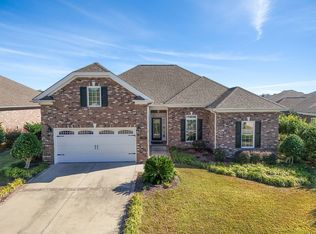 MLS ID #2613531, Robin Smith, Weichert Realtors Southern Coast. CCAR
 - $725,0004 bd3 ba2.4k sqft9624 Chestnut Ridge Dr., Myrtle Beach, SC 29572For SaleMLS ID #2613690, Jane Daniel, Sea Oats Real Estate. CCAR
- $1,190,0007 bd5 ba4.1k sqft5907 Haskell Circle, Myrtle Beach, SC 29577For SaleMLS ID #2623395, Chad B Hatley, KingOne Properties. CCAR
- $1,170,0004 bd5 ba3.5k sqft1248 East Isle of Palms Ave., Myrtle Beach, SC 29579For SaleMLS ID #2619673, Sam P Bamrick, Palmetto Properties SC. CCAR
- $1,250,0004 bd5 ba3.6k sqft350 Saint Julian Ln., Myrtle Beach, SC 29579For SaleMLS ID #2515452, Diana C Lyash, LPT Realty, LLC. CCAR
- $1,225,0004 bd4 ba2.8k sqft5968 Bolsena Place, Myrtle Beach, SC 29577For SaleMLS ID #2617305, Schmidt & Frasher Team, Keller Williams Innovate South. CCAR
- $1,389,9995 bd5 ba3.8k sqft1605 Waterway Dr., North Myrtle Beach, SC 29582For SaleMLS ID #2623591, Holly Turner, INNOVATE Real Estate. CCAR
- $699,0004 bd3 ba3.2k sqft695 Greta Loop, Myrtle Beach, SC 29579For SaleMLS ID #2624222, Lauren M Dias, Coastal Cove Realty Group. CCAR
- $799,0005 bd4 ba2.4k sqft6700 N Kings Hwy., Myrtle Beach, SC 29577For SaleMLS ID #2614955, Prime Group Team, The Litchfield Company Real Estate-PrinceCrk. CCAR
- $899,9004 bd4 ba2.6k sqft7833 N Ocean Blvd., Myrtle Beach, SC 29572For SaleMLS ID #2618869, Celia A Klein, Real Broker, LLC. CCAR
- $779,9003 bd3 ba2k sqft956 Corrado St., Myrtle Beach, SC 29572For SaleMLS ID #2525512, Donna Rumph, Diamond Property Services. CCAR
- $774,9003 bd3 ba2.7k sqft1210 Glarentza St., Myrtle Beach, SC 29572For SaleMLS ID #2622610, Jorge L Gomez, Grand Strand Homes & Land. CCAR
- $1,095,0005 bd4 ba4.7k sqft1307 Fiddlehead Way, Myrtle Beach, SC 29579For SaleMLS ID #2621705, Alexander Barrientos Fierros, Century 21 The Harrelson Group. CCAR
- $1,049,0005 bd4 ba3.9k sqft1606 Rachel Carson Pkwy., Myrtle Beach, SC 29579For SaleMLS ID #2621701, Lewis Living Team, INNOVATE Real Estate. CCAR
- $1,175,0004 bd4 ba3.5k sqft863 Waterbridge Blvd., Myrtle Beach, SC 29579For SaleMLS ID #2620084, Jason T Ellis, JTE Real Estate. CCAR
- $1,169,9003 bd3 ba2.2k sqft9201 Parma Ln., Myrtle Beach, SC 29579For SaleMLS ID #2607360, Victoria Austin, RE/MAX Southern Shores GC. CCAR
- $875,0004 bd4 ba2.3k sqft5307 N Ocean Blvd., Myrtle Beach, SC 29577For SaleMLS ID #2620576, Schmidt & Frasher Team, Keller Williams Innovate South. CCAR
