This block-from-the-beach community is so loved, homes rarely go on the market. Luckily, here's your chance! Listen to the surf while seated on the upper balcony porch swing just off the sizeable primary suite. Wave to the dog walkers going past your front porch. Enjoy cookouts and conversation in the courtyard or make use of the refined formal dining area with sparkling chandelier inside. The grand 10' ceilings and hardwood flooring on both upper and main floors lend to the elegance of the home while custom bedroom closets along with a deep kitchen pantry provide the necessary practicality. The home's versatility is quickly noted - an alternative primary suite on the main level, a potential 5th bedroom on the second floor - storage EVERYWHERE - the home can serve your changing needs. Every detail has been considered - NO CARPET, tasteful trim and crown molding, whole-house generator, gas fireplace, impact-resistant windows and irrigation for a lawn maintained via the HOA. Best of all - you enjoy the ocean breezes, but not the extra cost of flood insurance as this is not in a flood zone. This home makes beach dreams come true!
For sale
Price cut: $25.1K (9/30)
$899,900
7833 N Ocean Blvd., Myrtle Beach, SC 29572
4beds
2,682sqft
Single Family Residence
Built in 2017
3,920 Square Feet Lot
$871,000 Zestimate®
$336/sqft
$182/mo HOA
What's special
Gas fireplaceFront porchDeep kitchen pantryCustom bedroom closetsWhole-house generatorImpact-resistant windows
- 72 days
- 578
- 15
Zillow last checked:
Listing updated:
Listed by:
Celia A Klein ck@bytheseashorerealty.com,
Real Broker, LLC
Source: CCAR,MLS#: 2618869 Originating MLS: Coastal Carolinas Association of Realtors
Originating MLS: Coastal Carolinas Association of RealtorsFacts & features
Interior
Bedrooms & bathrooms
- Bedrooms: 4
- Bathrooms: 4
- Full bathrooms: 3
- 1/2 bathrooms: 1
Rooms
- Room types: Bathroom, Den, Utility Room
Primary bedroom
- Features: Tray Ceiling(s), Ceiling Fan(s), Sitting Area in Primary, Walk-In Closet(s)
- Level: Second
- Dimensions: 16x19'3
Bedroom 1
- Level: First
- Dimensions: 12'4x15'3
Bedroom 2
- Level: Second
- Dimensions: 12x12'4
Bedroom 3
- Level: Second
- Dimensions: 14x15'2
Primary bathroom
- Features: Dual Sinks, Garden Tub/Roman Tub, Separate Shower
Dining room
- Features: Separate/Formal Dining Room
Kitchen
- Features: Dishwasher, Kitchen Island, Pantry, Stainless Steel Appliances, Solid Surface Counters
Living room
- Features: Ceiling Fan(s), Fireplace
Other
- Features: Bedroom on Main Level, Library, Utility Room
Heating
- Gas
Cooling
- Central Air
Appliances
- Included: Cooktop, Double Oven, Dishwasher, Disposal, Microwave, Refrigerator, Dryer, Washer
Features
- Attic, Tray Ceiling(s), Ceiling Fan(s), Dual Sinks, Fireplace, Garden Tub/Roman Tub, Multiple Primary Suites, Pull Down Attic Stairs, Permanent Attic Stairs, Sitting Area in Primary, Separate Shower, Walk-In Closet(s), Bedroom on Main Level, Kitchen Island, Stainless Steel Appliances, Solid Surface Counters
- Flooring: Tile, Wood
- Doors: Insulated Doors, Storm Door(s)
- Windows: Storm Window(s)
- Attic: Pull Down Stairs,Permanent Stairs
- Has fireplace: Yes
Interior area
- Total structure area: 3,303
- Total interior livable area: 2,682 sqft
Video & virtual tour
Property
Parking
- Total spaces: 4
- Parking features: Attached, Two Car Garage, Garage, Garage Door Opener
- Attached garage spaces: 2
Features
- Levels: Two
- Stories: 2
- Patio & porch: Balcony, Front Porch
- Exterior features: Balcony, Sprinkler/Irrigation
Lot
- Size: 3,920 Square Feet
- Features: City Lot, Rectangular, Rectangular Lot
Details
- Additional parcels included: ,
- Parcel number: 42201030207
- Zoning: RES
- Special conditions: None
- Other equipment: Generator
Construction
Type & style
- Home type: SingleFamily
- Architectural style: Traditional
- Property subtype: Single Family Residence
Materials
- Brick Veneer, HardiPlank Type, Masonry
- Foundation: Slab
Condition
- Resale
- Year built: 2017
Utilities & green energy
- Electric: Generator
- Water: Public
- Utilities for property: Cable Available, Electricity Available, Natural Gas Available, Sewer Available, Underground Utilities, Water Available
Green energy
- Energy efficient items: Doors, Windows
Community & HOA
Community
- Features: Golf Carts OK, Long Term Rental Allowed
- Security: Smoke Detector(s)
- Subdivision: Papillon
HOA
- Has HOA: Yes
- Amenities included: Owner Allowed Golf Cart, Pet Restrictions
- Services included: Association Management, Common Areas, Legal/Accounting, Maintenance Grounds
- HOA fee: $182 monthly
Location
- Region: Myrtle Beach
Financial & listing details
- Price per square foot: $336/sqft
- Tax assessed value: $826,061
- Annual tax amount: $2,769
- Date on market: 7/30/2026
- Listing terms: Cash,Conventional,FHA,VA Loan
- Electric utility on property: Yes
Estimated market value
$871,000
$827,000 - $915,000
$2,675/mo
Price history
| Date | Event | Price |
|---|---|---|
| 9/30/2026 | Price change | $899,900-2.7%$336/sqft |
Source:  CCAR #2618869 Report a problem CCAR #2618869 Report a problem | ||
| 7/30/2026 | Listed for sale | $925,000+10.6%$345/sqft |
Source: CCAR #2618869 Report a problem | ||
| 7/31/2023 | Sold | $836,000+0.1%$312/sqft |
Source: CCAR #2311927 Report a problem | ||
| 6/21/2023 | Contingent | $835,000$311/sqft |
Source: CCAR #2311927 Report a problem | ||
| 6/16/2023 | Listed for sale | $835,000+43.6%$311/sqft |
Source: CCAR #2311927 Report a problem | ||
| 3/6/2018 | Sold | $581,317$217/sqft |
Source: CCAR #1715004 Report a problem | ||
Public tax history
| Year | Property taxes | Tax assessment |
|---|---|---|
| 2025 | $2,769 -6.1% | $826,061 |
| 2024 | $2,947 | $826,061 +41.9% |
| 2023 | -- | $582,060 |
| 2022 | -- | $582,060 |
| 2021 | $1,747 | -- |
| 2020 | -- | -- |
| 2019 | -- | -- |
| 2018 | $559 | $7,120 |
Find assessor info on the county website
Monthly payment
Est. payment
Payment breakdown
Explore the cost of this home by adjusting the details. Changes won't be saved.Climate risks
Neighborhood: 29572
Nearby schools
Schools provided by the listing agent
- Elementary: Myrtle Beach Elementary School
- Middle: Myrtle Beach Middle School
- High: Myrtle Beach High School
Source: CCAR. This data may not be complete. We recommend contacting the local school district to confirm school assignments for this home.
- $899,0004 bd5 ba3.1k sqft7841 N Ocean Blvd, Myrtle Beach, SC 29572Off Market
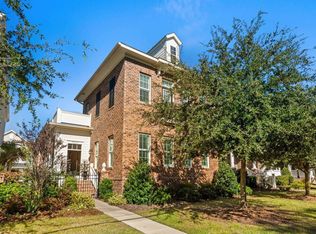
- $822,8783 bd3 ba2.2k sqft7825 N Ocean Blvd, Myrtle Beach, SC 29572Sold
- $1,085,8004 bd4 ba4.7k sqft7849 N Ocean Blvd, Myrtle Beach, SC 29572Off Market
- $864,8004 bd4 ba3.4k sqft7813 N Ocean Blvd, Myrtle Beach, SC 29572Off Market

Similar homes
- $950,0005 bd5 ba2.7k sqft308 Shuffleboard Ct., Myrtle Beach, SC 29572For Sale

 MLS ID #2618055, Sara Boling, CENTURY 21 Boling & Associates. CCAR
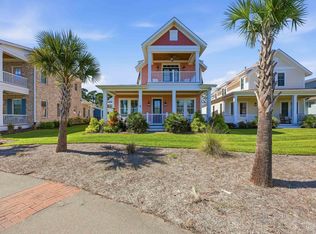
 - $995,0004 bd3 ba2.2k sqft8086 Laurel Ash Ave., Myrtle Beach, SC 29572For Sale
 MLS ID #2624244, The Stopper Group, Century 21 Stopper &Associates. CCAR
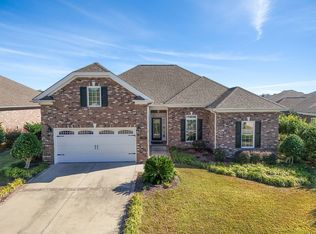
 - $799,0004 bd3 ba2.4k sqft750 Villarosa Dr., Myrtle Beach, SC 29572For Sale
 MLS ID #2613531, Robin Smith, Weichert Realtors Southern Coast. CCAR
 - $863,7004 bd4 ba2.7k sqft4020 Captiva Row, Myrtle Beach, SC 29579For Sale
 MLS ID #2611331, Pivot Properties Team, Keller Williams Innovate South. CCAR
 - $850,0004 bd4 ba3.3k sqft1128 East Isle of Palms, Myrtle Beach, SC 29579For SaleMLS ID #2619304, Davis & Hodges Team, CB Sea Coast Advantage CF. CCAR
- $984,9003 bd4 ba2.1k sqft827 Crescent Sable Ct., Myrtle Beach, SC 29572For SaleMLS ID #2618933, Lewis Living Team, INNOVATE Real Estate. CCAR
- $779,9003 bd3 ba2k sqft956 Corrado St., Myrtle Beach, SC 29572For SaleMLS ID #2525512, Donna Rumph, Diamond Property Services. CCAR
- $774,9004 bd4 ba2.8k sqft809 Bluffview Dr., Myrtle Beach, SC 29579For SaleMLS ID #2614305, David J Murphy, Shoreline Realty. CCAR
- $945,0004 bd4 ba3.7k sqft9474 Carrington Dr., Myrtle Beach, SC 29579For SaleMLS ID #2620340, Joseph A Barrientos Fierros, Century 21 The Harrelson Group. CCAR
- $874,9003 bd4 ba3.4k sqft7000 Legare Pl., Myrtle Beach, SC 29579For SaleMLS ID #2618694, Brandon Arnette, KingOne Properties. CCAR
- $998,0003 bd3 ba2.4k sqft5986 Bolsena Place, Myrtle Beach, SC 29577For SaleMLS ID #2619973, Sean Grady, Exit Coastal Real Estate Pros. CCAR
- $1,295,0006 bd4 ba3k sqft407 68th Ave. N, Myrtle Beach, SC 29572For SaleMLS ID #2609500, Tyler Mann, Beach & Forest Realty. CCAR
- $799,0004 bd4 ba3.4k sqft8140 Wacobee Dr., Myrtle Beach, SC 29579For SaleMLS ID #2619686, Jennifer R Burgess, JTE Real Estate. CCAR
- $860,0005 bd4 ba3.6k sqft8013 Wacobee Dr., Myrtle Beach, SC 29579For SaleMLS ID #2608148, Cheryl M Woodward, Full Potential Real Estate LLC. CCAR
- $875,0004 bd4 ba3.2k sqft1136 Fiddlehead Way, Myrtle Beach, SC 29579For SaleMLS ID #2621608, Karen L Knight, Shoreline Realty. CCAR
- $659,0004 bd4 ba3.2k sqft7045 Turtle Cove Dr., Myrtle Beach, SC 29579For SaleMLS ID #2620131, The Mills Group Team, Century 21 Barefoot Realty. CCAR
- $650,0004 bd2 ba2.7k sqft9066 Belvidere Dr., Myrtle Beach, SC 29579For SaleMLS ID #2619262, Jennifer R Burgess, JTE Real Estate. CCAR
- $693,0004 bd5 ba3.1k sqft308 Beaufain Dr., Myrtle Beach, SC 29579For SaleMLS ID #2614192, Jennifer R Burgess, JTE Real Estate. CCAR
- $779,5005 bd4 ba3.9k sqft438 Seabury Ln., Myrtle Beach, SC 29579For SaleMLS ID #2617230, Lewis Living Team, INNOVATE Real Estate. CCAR
- $1,225,0004 bd4 ba2.8k sqft5968 Bolsena Place, Myrtle Beach, SC 29577For SaleMLS ID #2617305, Schmidt & Frasher Team, Keller Williams Innovate South. CCAR
