A striking new residence rises within the gated Capri Village at Grande Dunes, ideally positioned along the third hole of the Resort Course with expansive fairway views. Encompassing approximately 5,485 heated square feet, this exceptional new construction home offers a thoughtfully designed floor plan combining refined architectural details, quality craftsmanship, and modern coastal living. The main level unfolds into expansive gathering spaces highlighted by a dramatic great room, designer kitchen, formal dining area, and custom bar, with living and entertaining areas thoughtfully oriented toward the golf course. Soaring ceilings, multiple fireplaces, and abundant natural light contribute to the home's impressive sense of scale while framing picturesque views of the surrounding fairway. The main-level owner's suite provides a private retreat featuring dual walk-in closets, a spa-inspired bath, and seamless access to the outdoor living areas. Upstairs, additional bedroom suites and a spacious game room provide flexibility and privacy for family and guests. Covered lanais and outdoor entertaining spaces extend the living areas beyond the interior, creating an inviting setting for relaxing, dining, and entertaining while enjoying the golf course backdrop. Residents of Grande Dunes enjoy access to the Ocean Club, featuring oceanfront pools, dining, and private beach access. Spanning more than 2,200 acres from the Intracoastal Waterway to the Atlantic Ocean, Grande Dunes is a master-planned community featuring two 18-hole golf courses and a 126-slip deep-water marina accommodating vessels up to 120 feet. The Resort Course is open to the public, while the Nick Price designed Members Club requires a separate membership. Conveniently located near shopping, dining, recreation, entertainment, and Grand Strand Medical Center, this new construction residence offers an exceptional combination of architectural design, golf course views, generous indoor and outdoor living spaces, and access to the Grande Dunes lifestyle. Contact the listing agent for additional information regarding plans, specifications, and available options.
New construction
$2,989,000
8625 Bella Vista Circle, Myrtle Beach, SC 29579
4beds
5,485sqft
Single Family Residence
Built in 2026
0.34 Acres Lot
$2,859,600 Zestimate®
$545/sqft
$344/mo HOA
What's special
Spacious game roomModern coastal livingQuality craftsmanshipRefined architectural detailsThoughtfully designed floor planDramatic great roomCovered lanais
- 259 days
- 312
- 17
Zillow last checked:
Listing updated:
Listed by:
Joshua Carter 843-213-8812,
RE/MAX Executive - Grande Dunes
Source: CCAR,MLS#: 2603205 Originating MLS: Coastal Carolinas Association of Realtors
Originating MLS: Coastal Carolinas Association of RealtorsFacts & features
Interior
Bedrooms & bathrooms
- Bedrooms: 4
- Bathrooms: 6
- Full bathrooms: 4
- 1/2 bathrooms: 2
Rooms
- Room types: Bathroom, Foyer, Utility Room
Primary bedroom
- Features: Tray Ceiling(s), Main Level Primary, Walk-In Closet(s)
- Level: First
Primary bathroom
- Features: Bathtub, Dual Sinks, Separate Shower, Vanity
Dining room
- Features: Family/Dining Room
Family room
- Features: Fireplace
Kitchen
- Features: Dishwasher, Pantry, Stainless Steel Appliances, Solid Surface Counters
Other
- Features: Bedroom on Main Level, Entrance Foyer, Utility Room
Heating
- Central, Electric
Cooling
- Central Air
Appliances
- Included: Dishwasher, Disposal, Microwave, Range, Refrigerator
- Laundry: Washer Hookup
Features
- Bathtub, Tray Ceiling(s), Dual Sinks, Main Level Primary, Separate Shower, Vanity, Walk-In Closet(s), Bedroom on Main Level, Entrance Foyer, Stainless Steel Appliances, Solid Surface Counters
- Flooring: Tile
- Doors: Insulated Doors
Interior area
- Total structure area: 7,144
- Total interior livable area: 5,485 sqft
Property
Parking
- Total spaces: 6
- Parking features: Attached, Garage, Three Car Garage, Garage Door Opener
- Attached garage spaces: 3
Features
- Levels: Two
- Stories: 2
- Patio & porch: Balcony, Patio
- Exterior features: Built-in Barbecue, Balcony, Barbecue, Hot Tub/Spa, Sprinkler/Irrigation, Pool, Patio
- Has private pool: Yes
- Pool features: Community, In Ground, Outdoor Pool, Private
- Has spa: Yes
- Spa features: Hot Tub
Lot
- Size: 0.34 Acres
- Features: City Lot, Near Golf Course, Irregular Lot, On Golf Course
Details
- Additional parcels included: ,
- Parcel number: 39505010013
- Zoning: RES
- Special conditions: None
Construction
Type & style
- Home type: SingleFamily
- Architectural style: Mediterranean
- Property subtype: Single Family Residence
Materials
- Stucco, Wood Frame
- Foundation: Slab
Condition
- To Be Built
- New construction: Yes
- Year built: 2026
Details
- Warranty included: Yes
Utilities & green energy
- Water: Public
- Utilities for property: Cable Available, Electricity Available, Other, Phone Available, Sewer Available, Underground Utilities, Water Available
Green energy
- Energy efficient items: Doors, Windows
Community & HOA
Community
- Features: Beach, Clubhouse, Golf Carts OK, Gated, Private Beach, Recreation Area, Golf, Long Term Rental Allowed, Pool
- Security: Gated Community, Smoke Detector(s), Security Service
- Subdivision: Grande Dunes - Capri Village
HOA
- Has HOA: Yes
- Amenities included: Beach Rights, Clubhouse, Gated, Owner Allowed Golf Cart, Owner Allowed Motorcycle, Private Membership, Security, Tenant Allowed Golf Cart, Tenant Allowed Motorcycle
- Services included: Common Areas, Security
- HOA fee: $344 monthly
Location
- Region: Myrtle Beach
Financial & listing details
- Price per square foot: $545/sqft
- Date on market: 2/5/2026
- Listing terms: Cash,Conventional
- Electric utility on property: Yes
Estimated market value
$2,859,600
$2.72M - $3.00M
$5,383/mo
Price history
| Date | Event | Price |
|---|---|---|
| 2/5/2026 | Listed for sale | $2,989,000+549.8%$545/sqft |
Source:  CCAR #2603205 Report a problem CCAR #2603205 Report a problem | ||
| 1/30/2026 | Sold | $460,000-7.1%$84/sqft |
Source: CCAR #2528376 Report a problem | ||
| 12/6/2025 | Contingent | $495,000$90/sqft |
Source: CCAR #2528376 Report a problem | ||
| 12/3/2025 | Price change | $495,000-36.9%$90/sqft |
Source: CCAR #2528376 Report a problem | ||
| 11/28/2025 | Listed for sale | $785,000$143/sqft |
Source: CCAR #2528376 Report a problem | ||
Public tax history
Tax history is unavailable.
Monthly payment
Est. payment
Payment breakdown
Explore the cost of this home by adjusting the details. Changes won't be saved.Climate risks
Neighborhood: Grande Dunes
Nearby schools
Schools provided by the listing agent
- Elementary: Myrtle Beach Elementary School
- Middle: Myrtle Beach Middle School
- High: Myrtle Beach High School
Source: CCAR. This data may not be complete. We recommend contacting the local school district to confirm school assignments for this home.
- $1,315,9003 bd3 ba4.1k sqft8629 Bella Vista Cir, Myrtle Beach, SC 29579Off Market

- $1,427,4003 bd4 ba3.8k sqft8619 Bella Vista Cir, Myrtle Beach, SC 29579Off Market
- $505,3000.27 acres8637 Bella Vista Cir, Myrtle Beach, SC 29579Off Market
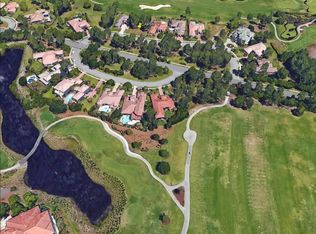
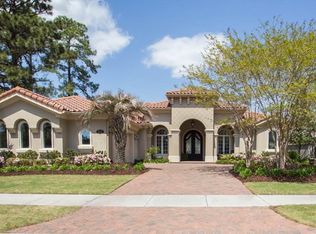
- $1,261,2003 bd4 ba4k sqft8645 Bella Vista Cir, Myrtle Beach, SC 29579Off Market
Similar homes
- $2,995,0004 bd7 ba5.9k sqft1549 Serena Dr., Myrtle Beach, SC 29579For Sale

 MLS ID #2623158, Ben Guyton, GRANDE DUNES PROPERTIES. CCAR
 - $2,350,0004 bd6 ba4.3k sqft1615 Serena Dr., Myrtle Beach, SC 29579For Sale
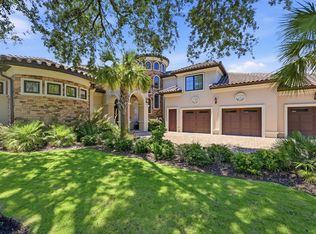 MLS ID #2616385, Jason Green Team, GRANDE DUNES PROPERTIES. CCAR
 - $3,450,0004 bd6 ba4.8k sqft1568 Pachino Dr., Myrtle Beach, SC 29577For Sale
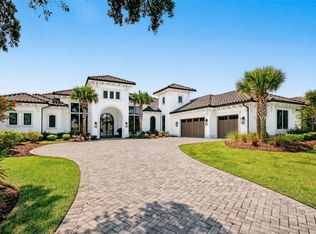 MLS ID #2620270, Right Find Homes Team, EXP Realty LLC. CCAR
 - $2,225,0004 bd5 ba5.8k sqft1579 Bellini Ct., Myrtle Beach, SC 29579For Sale
 MLS ID #2606096, Joshua Carter, RE/MAX Executive - Grande Dunes. CCAR
 - $2,979,0004 bd6 ba4.6k sqft209 82nd Ave. N, Myrtle Beach, SC 29572New ConstructionMLS ID #2623456, Shelyn M Lee, Resourceful Realty. CCAR
- $2,490,9004 bd5 ba3.5k sqft9387 Venezia Circle, Myrtle Beach, SC 29579New ConstructionMLS ID #2620718, Ben Guyton, GRANDE DUNES PROPERTIES. CCAR
- $2,750,0005 bd5 ba5.5k sqft9413 Park St., Myrtle Beach, SC 29572New ConstructionMLS ID #2616979, Brandon Arnette, KingOne Properties. CCAR
- $2,750,0004 bd5 ba5k sqft302 Kingston Rd., Myrtle Beach, SC 29572For SaleMLS ID #2528421, Sandra Jane J Sanderson, Resourceful Realty. CCAR
- $1,498,0004 bd3 ba2.7k sqft9540 Bellasera Circle, Myrtle Beach, SC 29579For SaleMLS ID #2624615, Jason Green Team, GRANDE DUNES PROPERTIES. CCAR
- $3,400,0004 bd5 ba4.2k sqft9097 Marina Pkwy. Bal Harbor Lot 9, Myrtle Beach, SC 29572New ConstructionMLS ID #2619575, Jason Green Team, GRANDE DUNES PROPERTIES. CCAR
- $1,675,0003 bd4 ba3.2k sqft1519 Serena Dr., Myrtle Beach, SC 29579For SaleMLS ID #2615905, Brittany Foy Associates, Foy Realty. CCAR
- $3,689,0005 bd6 ba4.6k sqft9169 Marina Pkwy., Myrtle Beach, SC 29572New ConstructionMLS ID #2609339, Joshua Carter, RE/MAX Executive - Grande Dunes. CCAR
- $2,290,0004 bd6 ba5.2k sqft2849 Old Bryan Dr., Myrtle Beach, SC 29577For SaleMLS ID #2624780, Liat Edri, Realty ONE Group Dockside. CCAR
- $1,850,0003 bd3 ba2.9k sqft1781 Serena Dr., Myrtle Beach, SC 29579For SaleMLS ID #2624578, Lindsay M Jones, GRANDE DUNES PROPERTIES. CCAR
- $3,355,0004 bd6 ba4k sqft7701 Beach Dr., Myrtle Beach, SC 29572New ConstructionMLS ID #2622534, Brian Piercy Group, ERA Real Estate Modo. CCAR
- $2,190,0003 bd4 ba4.7k sqft9305 Marina Pkwy., Myrtle Beach, SC 29572For SaleMLS ID #2615383, Christen Michelle A Sturzenbecker, JTE Real Estate. CCAR
- $2,297,0005 bd4 ba3.6k sqft208 77th Ave. N, Myrtle Beach, SC 29572For SaleMLS ID #2625224, Traci Miles Team, CENTURY 21 Boling & Associates. CCAR
- $1,849,0005 bd4 ba4.6k sqft904 Waterton Ave., Myrtle Beach, SC 29579For SaleMLS ID #2615921, Jennifer R Burgess, JTE Real Estate. CCAR
- $1,899,0005 bd6 ba5.1k sqft5637 Porcher Dr., Myrtle Beach, SC 29577For SaleMLS ID #2621644, Tommy Carnucci, Scalise Realty Powered by KW. CCAR
- $1,690,0004 bd5 ba5.8k sqft5627 Woodside Ave., Myrtle Beach, SC 29577For SaleMLS ID #2619701, The TJ O'Brien Team, RE/MAX Southern Shores. CCAR
