Framing is underway!!!Here is an wonderful opportunity to customize this beautiful home in the gated Bal Harbor section of Grande Dunes. Some images included are virtual renderings and are for illustrative purposes only, final design, features, and finishes may vary. This proposed residence is designed to offer a blend of coastal style and modern functionality, with approximately 4,694 heated square feet and 7,629 total square feet. The floor plan includes five bedrooms, five full bathrooms, and one half bath, along with an open-concept layout featuring a great room, kitchen with custom cabinetry, and a wine storage area. The primary suite is designed with dual walk-in closets and a bath layout that may include a soaking tub, walk-in shower, and double vanities, depending on final selections. Outdoor living space is planned to include a covered lanai with an optional built-in grill, overlooking a proposed pool, spa, and additional outdoor features, subject to final design and construction. The property is located with access to the Intracoastal Waterway, with the potential for a private dock and boat lift, subject to permitting and approval. Additional planned features may include a home office, attached garage, detached garage, and upgraded interior finishes, depending on final specifications. Grande Dunes is a master-planned community spanning over 2,200 acres and offers access to a variety of amenities, including the Ocean Club with oceanfront pools, dining, and beach access. The community also features two golf courses, a marina. Membership to certain amenities, including the Members Club is optional and available for an additional fee. Conveniently located in Myrtle Beach near shopping, dining, and medical facilities, this property provides access to a range of coastal living amenities. Contact the listing agent for additional information regarding plans, specifications, and available options.
New construction
$3,689,000
9169 Marina Pkwy., Myrtle Beach, SC 29572
5beds
4,694sqft
Single Family Residence
Built in 2027
0.76 Acres Lot
$3,469,400 Zestimate®
$786/sqft
$400/mo HOA
What's special
Great roomKitchen with custom cabinetryOpen-concept layoutFive bedroomsWine storage area
- 177 days
- 416
- 13
Zillow last checked:
Listing updated:
Listed by:
Joshua Carter 843-213-8812,
RE/MAX Executive - Grande Dunes
Source: CCAR,MLS#: 2609339 Originating MLS: Coastal Carolinas Association of Realtors
Originating MLS: Coastal Carolinas Association of RealtorsFacts & features
Interior
Bedrooms & bathrooms
- Bedrooms: 5
- Bathrooms: 6
- Full bathrooms: 5
- 1/2 bathrooms: 1
Interior area
- Total structure area: 7,629
- Total interior livable area: 4,694 sqft
Property
Parking
- Total spaces: 8
- Parking features: Detached, Garage
- Garage spaces: 4
Lot
- Size: 0.76 Acres
Details
- Additional parcels included: ,
- Parcel number: 39402030022
- Zoning: RES
- Special conditions: None
Construction
Type & style
- Home type: SingleFamily
- Architectural style: Mediterranean
- Property subtype: Single Family Residence
Condition
- Under Construction
- New construction: Yes
- Year built: 2027
Community & HOA
Community
- Subdivision: Grande Dunes - Bal Harbor
HOA
- Has HOA: Yes
- HOA fee: $400 monthly
Location
- Region: Myrtle Beach
Financial & listing details
- Price per square foot: $786/sqft
- Date on market: 4/10/2026
Estimated market value
$3,469,400
$3.30M - $3.64M
Not available
Price history
| Date | Event | Price |
|---|---|---|
| 4/10/2026 | Listed for sale | $3,689,000+334%$786/sqft |
Source:  CCAR #2609339 Report a problem CCAR #2609339 Report a problem | ||
| 3/31/2026 | Sold | $850,000$181/sqft |
Source: CCAR #2601182 Report a problem | ||
| 1/15/2026 | Contingent | $850,000$181/sqft |
Source: CCAR #2601182 Report a problem | ||
| 1/14/2026 | Listed for sale | $850,000$181/sqft |
Source: CCAR #2601182 Report a problem | ||
Public tax history
Tax history is unavailable.
Monthly payment
Est. payment
Payment breakdown
Explore the cost of this home by adjusting the details. Changes won't be saved.Climate risks
Neighborhood: Grande Dunes
Nearby schools
Schools provided by the listing agent
- Elementary: Myrtle Beach Elementary School
- Middle: Myrtle Beach Middle School
- High: Myrtle Beach High School
Source: CCAR. This data may not be complete. We recommend contacting the local school district to confirm school assignments for this home.


Similar homes
- $3,400,0004 bd5 ba4.2k sqft9097 Marina Pkwy. Bal Harbor Lot 9, Myrtle Beach, SC 29572New Construction

 MLS ID #2619575, Jason Green Team, GRANDE DUNES PROPERTIES. CCAR
 - $3,950,0003 bd4 ba3.2k sqft9235 Marina Pkwy. #GRANDE DUNES BAL HARBOR, Myrtle Beach, SC 29572For Sale
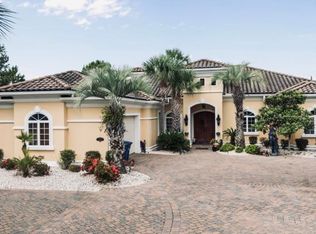 MLS ID #2526317, Michael King, KingOne Properties. CCAR
 - $2,799,9995 bd5 ba5.5k sqft9413 Park St., Myrtle Beach, SC 29572New Construction
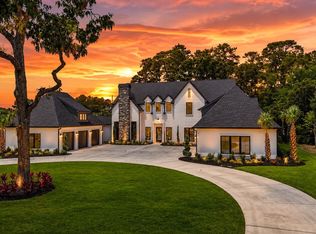 MLS ID #2616979, Brandon Arnette, KingOne Properties. CCAR
 - $3,355,0004 bd6 ba4k sqft7701 Beach Dr., Myrtle Beach, SC 29572New Construction
 MLS ID #2622534, Brian Piercy Group, ERA Real Estate Modo. CCAR
 - $2,590,0003 bd4 ba4.7k sqft9305 Marina Pkwy., Myrtle Beach, SC 29572For SaleMLS ID #2615383, Christen Michelle A Sturzenbecker, JTE Real Estate. CCAR
- $3,500,0004 bd6 ba4.8k sqft1568 Pachino Dr., Myrtle Beach, SC 29577For SaleMLS ID #2620270, Right Find Homes Team, EXP Realty LLC. CCAR
- $2,995,0004 bd7 ba5.9k sqft1549 Serena Dr., Myrtle Beach, SC 29579For SaleMLS ID #2623158, Ben Guyton, GRANDE DUNES PROPERTIES. CCAR
- $2,979,0004 bd6 ba4.6k sqft209 82nd Ave. N, Myrtle Beach, SC 29572New ConstructionMLS ID #2623456, Shelyn M Lee, Resourceful Realty. CCAR
- $1,900,0003 bd2 ba2.5k sqft1749 Cliffwood Dr., Myrtle Beach, SC 29572For SaleMLS ID #2622970, The Vaught Group, EXP Realty LLC. CCAR
- $2,750,0004 bd5 ba5k sqft302 Kingston Rd., Myrtle Beach, SC 29572For SaleMLS ID #2528421, Sandra Jane J Sanderson, Resourceful Realty. CCAR
- $2,989,0004 bd6 ba5.4k sqft8625 Bella Vista Circle, Myrtle Beach, SC 29579New ConstructionMLS ID #2603205, Joshua Carter, RE/MAX Executive - Grande Dunes. CCAR
- $2,450,0003 bd4 ba3.4k sqft500 Posada Dr., Myrtle Beach, SC 29572For SaleMLS ID #2611961, Lisa S Jackson, Realty ONE Group Dockside. CCAR
- $5,175,0005 bd5 ba5k sqft5016 Big Bear Ct., Myrtle Beach, SC 29579For SaleMLS ID #2613580, Jason T Ellis, JTE Real Estate. CCAR
- $2,000,0003 bd3 ba3.1k sqft7019 Belancino Blvd., Myrtle Beach, SC 29572For SaleMLS ID #2622626, Right Find Homes Team, EXP Realty LLC. CCAR
- $1,899,0005 bd6 ba5.1k sqft5637 Porcher Dr., Myrtle Beach, SC 29577For SaleMLS ID #2621644, Tommy Carnucci, Scalise Realty Powered by KW. CCAR
- $2,225,0004 bd5 ba5.8k sqft1579 Bellini Ct., Myrtle Beach, SC 29579For SaleMLS ID #2606096, Joshua Carter, RE/MAX Executive - Grande Dunes. CCAR
- $2,490,9004 bd5 ba3.5k sqft9387 Venezia Circle, Myrtle Beach, SC 29579New ConstructionMLS ID #2620718, Ben Guyton, GRANDE DUNES PROPERTIES. CCAR
- $1,975,0004 bd4 ba5.4k sqft3013 Holly Berry Ct., Myrtle Beach, SC 29579For SaleMLS ID #2611432, William Gregg G Lee, Resourceful Realty. CCAR
- $3,332,0005 bd5 ba5.9k sqft1324 Harbour Watch SW, Calabash, NC 28467For Sale
 MLS ID #100607048, Debbie L Kinlaw, CENTURY 21 Sunset Realty. Hive MLS
 - $2,074,9004 bd4 ba3.2k sqft306 63rd Ave. N, Myrtle Beach, SC 29577New ConstructionMLS ID #2620754, Mark T Fales, GRANDE DUNES PROPERTIES. CCAR
