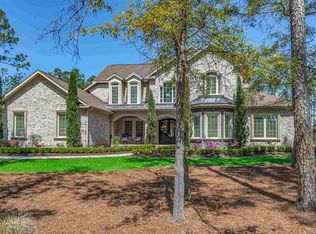
5016 Big Bear Ct is truly one of those rare Myrtle Beach properties that does not come around often. Set on a completely fenced 2-acre homesite with a stocked 1/4-acre pond, this custom estate offers a main residence, carriage house, incredible garage capacity, and craftsmanship that is nearly impossible to duplicate. The home blends rustic luxury with thoughtful design, featuring reclaimed brick from Upstate South Carolina, stone accents, custom cypress columns and beams, copper-capped shutters, metal roofing, and GAF Woodland European shingles. Inside, the details continue with reclaimed circle-sawn hardwood floors, hand-hewn Virginia barn beams, heart pine flooring and doors in the guest house, a one-of-a-kind Palomino granite kitchen island, copper sink, brass House of Rohl faucet, and reclaimed wood ceilings and bar details. The carriage house offers its own impressive living space with honed Absolute Black granite, a bourbon wall with true ice maker and refrigerator, warm reclaimed finishes throughout, a fully equipped home gym, and a custom-built Argentine-style asado inspired by the Patagonia region, complete with an adjustable grill rack over a wood-burning fire. For collectors, hobbyists, boaters, RV owners, or anyone needing serious storage, the property includes 7 garage doors, including a 14-foot-tall garage door leading into the massive 16’ x 50’ large toy garage with 30 amp and 50 amp power, water, and sewer dump station. The property also includes a true safe room with all four walls constructed of 6-inch fortified concrete, separate ventilation, and prewiring for Starlink satellite internet. Located just minutes from the beach, less than 2 miles from Publix, Lowe’s Foods, and Food Lion, and only about 1 mile from one of Myrtle Beach’s newest Michelin-rated dining destinations, this property delivers privacy, convenience, character, and lifestyle in one unforgettable package.
For sale
$5,175,000
5016 Big Bear Ct., Myrtle Beach, SC 29579
5beds
5,046sqft
Single Family Residence
Built in 2014
2.06 Acres Lot
$-- Zestimate®
$1,026/sqft
$75/mo HOA
What's special
Hand-hewn virginia barn beamsGaf woodland european shinglesMetal roofingHoned absolute black graniteStone accentsFully equipped home gymReclaimed circle-sawn hardwood floors
- 139 days
- 718
- 49
Zillow last checked:
Listing updated:
Listed by:
Jason T Ellis 843-222-2672,
JTE Real Estate
Source: CCAR,MLS#: 2613580 Originating MLS: Coastal Carolinas Association of Realtors
Originating MLS: Coastal Carolinas Association of RealtorsFacts & features
Interior
Bedrooms & bathrooms
- Bedrooms: 5
- Bathrooms: 5
- Full bathrooms: 3
- 1/2 bathrooms: 2
Rooms
- Room types: Den, Utility Room, Workshop
Primary bedroom
- Features: Main Level Primary, Vaulted Ceiling(s)
- Level: First
Primary bathroom
- Features: Dual Sinks, Garden Tub/Roman Tub, Separate Shower
Dining room
- Features: Separate/Formal Dining Room
Family room
- Features: Wet Bar
Kitchen
- Features: Breakfast Bar, Breakfast Area, Dishwasher, Kitchen Exhaust Fan, Kitchen Island, Pantry, Stainless Steel Appliances, Solid Surface Counters
Living room
- Features: Bar
Other
- Features: Bedroom on Main Level, Library, Utility Room, Workshop
Heating
- Central, Electric
Cooling
- Central Air
Appliances
- Included: Cooktop, Dishwasher, Disposal, Microwave, Range, Refrigerator, Range Hood
- Laundry: Washer Hookup
Features
- Dual Sinks, Garden Tub/Roman Tub, Main Level Primary, Separate Shower, Vaulted Ceiling(s), Window Treatments, Breakfast Bar, Bedroom on Main Level, Breakfast Area, Kitchen Island, Stainless Steel Appliances, Solid Surface Counters, Workshop
- Flooring: Carpet, Tile, Wood
- Windows: Window Treatments
Interior area
- Total structure area: 8,543
- Total interior livable area: 5,046 sqft
Video & virtual tour
Property
Parking
- Total spaces: 15
- Parking features: Attached, Garage, Garage Door Opener, RV Access/Parking
- Attached garage spaces: 4
Features
- Levels: One and One Half
- Stories: 1.5
- Patio & porch: Rear Porch
- Exterior features: Fence, Sprinkler/Irrigation, Porch, Storage
Lot
- Size: 2.06 Acres
- Features: 1 or More Acres, Irregular Lot
Details
- Additional structures: Second Garage, Living Quarters
- Additional parcels included: ,
- Parcel number: 39606020012
- Zoning: PUD
- Special conditions: None
Construction
Type & style
- Home type: SingleFamily
- Architectural style: Traditional
- Property subtype: Single Family Residence
Materials
- Brick
- Foundation: Slab
Condition
- Resale
- Year built: 2014
Utilities & green energy
- Water: Public
- Utilities for property: Cable Available, Electricity Available, Phone Available, Sewer Available, Underground Utilities, Water Available
Community & HOA
Community
- Features: Golf Carts OK, Gated
- Security: Gated Community, Smoke Detector(s), Security Service
- Subdivision: Black Creek Plantation
HOA
- Has HOA: Yes
- Amenities included: Gated, Owner Allowed Golf Cart, Pet Restrictions, Security
- HOA fee: $75 monthly
Location
- Region: Myrtle Beach
Financial & listing details
- Price per square foot: $1,026/sqft
- Date on market: 5/27/2026
- Listing terms: Cash,Conventional
- Electric utility on property: Yes
Estimated market value
Not available
Estimated sales range
Not available
Not available
Price history
| Date | Event | Price |
|---|---|---|
| 5/27/2026 | Listed for sale | $5,175,000$1,026/sqft |
Source:  CCAR #2613580 Report a problem CCAR #2613580 Report a problem | ||
Public tax history
Tax history is unavailable.
Monthly payment
Est. payment
Payment breakdown
Explore the cost of this home by adjusting the details. Changes won't be saved.Climate risks
Neighborhood: Carolina Forest
Nearby schools
Schools provided by the listing agent
- Elementary: Ocean Bay Elementary School
- Middle: Ocean Bay Middle School
- High: Carolina Forest High School
Source: CCAR. This data may not be complete. We recommend contacting the local school district to confirm school assignments for this home.
Similar homes
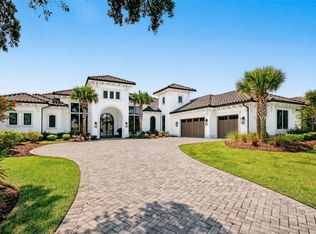
- $3,500,0004 bd6 ba4.8k sqft1568 Pachino Dr., Myrtle Beach, SC 29577For Sale
 MLS ID #2620270, Right Find Homes Team, EXP Realty LLC. CCAR
 - $2,995,0004 bd7 ba5.9k sqft1549 Serena Dr., Myrtle Beach, SC 29579For Sale
 MLS ID #2623158, Ben Guyton, GRANDE DUNES PROPERTIES. CCAR
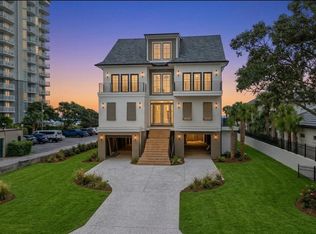
 - $5,850,0006 bd7 ba5.2k sqft5106 N Ocean Blvd. #5106 N Ocean Blvd, Myrtle Beach, SC 29572New Construction
 MLS ID #2621521, The Davis Team, EXP Realty LLC. CCAR
 - $4,980,0007 bd8 ba5.2k sqft4905 S Ocean Blvd., Myrtle Beach, SC 29575For Sale
 MLS ID #2619482, Robert A Foster, Luxury Beach Rentals & Sales. CCAR
 - $2,750,0004 bd5 ba5k sqft302 Kingston Rd., Myrtle Beach, SC 29572For SaleMLS ID #2528421, Sandra Jane J Sanderson, Resourceful Realty. CCAR
- $3,950,0003 bd4 ba3.2k sqft9235 Marina Pkwy. #GRANDE DUNES BAL HARBOR, Myrtle Beach, SC 29572For SaleMLS ID #2526317, Michael King, KingOne Properties. CCAR
- $4,150,0006 bd8 ba6.9k sqft2715 Ships Wheel Dr., North Myrtle Beach, SC 29582For SaleMLS ID #2624960, Nicholas G Strumke, Century 21 Palms Realty. CCAR
- $5,800,0005 bd6 ba5.2k sqft3604 Ocean Blvd. N, Myrtle Beach, SC 29577New ConstructionMLS ID #2529233, Shelyn M Lee, Resourceful Realty. CCAR
- $2,750,0005 bd5 ba5.5k sqft9413 Park St., Myrtle Beach, SC 29572New ConstructionMLS ID #2616979, Brandon Arnette, KingOne Properties. CCAR
- $2,979,0004 bd6 ba4.6k sqft209 82nd Ave. N, Myrtle Beach, SC 29572New ConstructionMLS ID #2623456, Shelyn M Lee, Resourceful Realty. CCAR
- $3,689,0005 bd6 ba4.6k sqft9169 Marina Pkwy., Myrtle Beach, SC 29572New ConstructionMLS ID #2609339, Joshua Carter, RE/MAX Executive - Grande Dunes. CCAR
- $2,989,0004 bd6 ba5.4k sqft8625 Bella Vista Circle, Myrtle Beach, SC 29579New ConstructionMLS ID #2603205, Joshua Carter, RE/MAX Executive - Grande Dunes. CCAR
- $3,400,0004 bd5 ba4.2k sqft9097 Marina Pkwy. Bal Harbor Lot 9, Myrtle Beach, SC 29572New ConstructionMLS ID #2619575, Jason Green Team, GRANDE DUNES PROPERTIES. CCAR
- $6,609,0005 bd7 ba6.9k sqft4304 N Ocean Blvd., Myrtle Beach, SC 29577New ConstructionMLS ID #2613026, Sarah Sichitano, Rowe Ventures. CCAR
- $3,999,0005 bd5 ba4k sqft160 Bay Ridge Dr., North Myrtle Beach, SC 29582New ConstructionMLS ID #2619822, Deana L Manning, ChrisManningCommunities Realty. CCAR
- $3,355,0004 bd6 ba4k sqft7701 Beach Dr., Myrtle Beach, SC 29572New ConstructionMLS ID #2622534, Brian Piercy Group, ERA Real Estate Modo. CCAR
- $5,897,0008 bd9 ba7.3k sqft1689 S Waccamaw Dr., Murrells Inlet, SC 29576For SaleMLS ID #2612922, Traci Miles Team, CENTURY 21 Boling & Associates. CCAR
- $3,850,0008 bd9 ba4.8k sqft1907 S Waccamaw Dr. #Beach Vols, Garden City Beach, SC 29576For SaleMLS ID #2418372, Jim A Allison, Dunes Realty Sales. CCAR
- $3,995,0006 bd8 ba6.5k sqft292 Prince Creek Pkwy., Murrells Inlet, SC 29576New ConstructionMLS ID #2614004, Nicholas Huscroft, Chosen Realty LLC. CCAR
- $3,325,0007 bd7 ba3.3k sqft1975 S Waccamaw Dr. #1976 S Waccamaw, Murrells Inlet, SC 29576For SaleMLS ID #2624344, Sam Wood, BHHS Myrtle Beach Real Estate. CCAR
