Introducing a brand new, extraordinary oceanfront residence along Myrtle Beach’s prestigious Golden Mile. Designed to deliver a resort style experience at home, this 6 bedroom, 6.5 bath property pairs striking coastal architecture with exceptional craftsmanship, sophisticated interiors, and unobstructed views of the Atlantic! Inside, expansive living spaces with large sliding doors draw the ocean into nearly every aspect of the home. The chef’s kitchen serves as a dramatic centerpiece with custom cabinetry, natural stone backsplash, an oversized statement island, designer lighting, and elevated finishes selected to complement the home’s coastal setting. An additional outdoor kitchen extends the entertaining space beyond the interior and creates a seamless connection to the oceanfront setting. Two primary suites offer exceptional flexibility and privacy, while the main primary retreat takes luxury a step further with separate his and hers closets. The guest bedrooms each feature a walk-in closet and en suite bathroom. A dedicated office, spacious recreation room, and multiple gathering areas provide room to work, entertain, and unwind without sacrificing privacy. Enjoy private elevator access to all floors. Multiple oceanfront decks showcase panoramic Atlantic views and create incredible spaces for dining, entertaining, or simply enjoying the coastline. Outside, the property transforms into a private resort with a pool and spa, gas fire pit, putting green, outdoor kitchen, and private pickleball court, all just steps from the sand. Every element has been thoughtfully designed to elevate the experience of oceanfront living and create a residence as impressive for entertaining as it is for everyday life!
New construction
$5,850,000
5106 N Ocean Blvd. #5106 N Ocean Blvd, Myrtle Beach, SC 29572
6beds
5,249sqft
Single Family Residence
Built in 2026
0.53 Acres Lot
$5,531,200 Zestimate®
$1,114/sqft
$-- HOA
What's special
Multiple oceanfront decksElevated finishesSophisticated interiorsPutting greenSpacious recreation roomPanoramic atlantic viewsLarge sliding doors
- 36 days
- 1,466
- 109
Zillow last checked:
Listing updated:
Listed by:
The Davis Team Cell:843-421-5483,
EXP Realty LLC
Source: CCAR,MLS#: 2621521 Originating MLS: Coastal Carolinas Association of Realtors
Originating MLS: Coastal Carolinas Association of RealtorsFacts & features
Interior
Bedrooms & bathrooms
- Bedrooms: 6
- Bathrooms: 7
- Full bathrooms: 6
- 1/2 bathrooms: 1
Rooms
- Room types: Bathroom, Bonus Room, Den, Foyer, Media Room, Recreation, Screened Porch, Utility Room
Heating
- Central, Electric
Cooling
- Central Air
Appliances
- Included: Cooktop, Dishwasher, Disposal, Microwave, Range, Refrigerator
- Laundry: Washer Hookup
Features
- Bathtub, Tray Ceiling(s), Dual Sinks, Elevator, Elevator Shaft, Fireplace, Multiple Primary Suites, Split Bedrooms, Separate Shower, Walk-In Closet(s), Breakfast Bar, Bedroom on Main Level, Entrance Foyer, Kitchen Island, Stainless Steel Appliances, Solid Surface Counters
- Flooring: Luxury Vinyl, Luxury VinylPlank
- Doors: Insulated Doors
- Has fireplace: Yes
Interior area
- Total structure area: 9,229
- Total interior livable area: 5,249 sqft
Property
Parking
- Total spaces: 6
- Parking features: Underground
- Has garage: Yes
Features
- Levels: Three Or More
- Stories: 3
- Patio & porch: Balcony, Rear Porch, Deck, Front Porch, Patio, Porch, Screened
- Exterior features: Built-in Barbecue, Balcony, Barbecue, Deck, Fence, Hot Tub/Spa, Outdoor Kitchen, Porch, Patio, Storage
- Has private pool: Yes
- Pool features: Outdoor Pool, Private
- Has spa: Yes
- Spa features: Hot Tub
- On waterfront: Yes
- Waterfront features: Ocean Front
Lot
- Size: 0.53 Acres
- Dimensions: 69 x 324 x 70 x 324
- Features: City Lot, Rectangular, Rectangular Lot, Waterfront
Details
- Additional structures: Second Garage
- Additional parcels included: ,
- Parcel number: 42115040002
- Zoning: Res
- Special conditions: None
Construction
Type & style
- Home type: SingleFamily
- Architectural style: Raised Beach
- Property subtype: Single Family Residence
Materials
- HardiPlank Type
- Foundation: Raised
Condition
- Under Construction
- New construction: Yes
- Year built: 2026
Utilities & green energy
- Water: Public
- Utilities for property: Electricity Available, Sewer Available, Underground Utilities, Water Available
Green energy
- Energy efficient items: Doors, Windows
Community & HOA
Community
- Features: Golf Carts OK, Long Term Rental Allowed
- Security: Smoke Detector(s)
- Subdivision: Not within a Subdivision
HOA
- Has HOA: No
- Amenities included: Owner Allowed Golf Cart, Owner Allowed Motorcycle, Pet Restrictions, Tenant Allowed Golf Cart, Tenant Allowed Motorcycle
Location
- Region: Myrtle Beach
Financial & listing details
- Price per square foot: $1,114/sqft
- Tax assessed value: $1,912,500
- Annual tax amount: $23,189
- Date on market: 8/31/2026
- Listing terms: Cash,Conventional
- Electric utility on property: Yes
Estimated market value
$5,531,200
$5.25M - $5.81M
Not available
Price history
| Date | Event | Price |
|---|---|---|
| 8/31/2026 | Listed for sale | $5,850,000+192.6%$1,114/sqft |
Source:  CCAR #2621521 Report a problem CCAR #2621521 Report a problem | ||
| 8/1/2024 | Listing removed | -- |
Source: CCAR #2313339 Report a problem | ||
| 2/19/2024 | Price change | $1,999,500-60%$381/sqft |
Source: CCAR #2404218 Report a problem | ||
| 2/16/2024 | Listed for sale | $4,999,500+8.7%$952/sqft |
Source: CCAR #2313339 Report a problem | ||
| 7/6/2023 | Listed for sale | $4,600,000+338.1%$876/sqft |
Source: CCAR #2313339 Report a problem | ||
| 1/25/2022 | Sold | $1,050,000-12.5%$200/sqft |
Source: CCAR #2126353 Report a problem | ||
| 12/2/2021 | Pending sale | $1,200,000$229/sqft |
Source: CCAR #2126353 Report a problem | ||
| 11/26/2021 | Listed for sale | $1,200,000+20%$229/sqft |
Source: CCAR #2126353 Report a problem | ||
| 5/27/2016 | Listing removed | $1,000,000$191/sqft |
Source: Seaside Realty #1422499 Report a problem | ||
| 6/4/2015 | Listed for sale | $1,000,000$191/sqft |
Source: Seaside Realty #1422499 Report a problem | ||
| 4/9/2015 | Listing removed | $1,000,000$191/sqft |
Source: Seaside Realty Company #1422499 Report a problem | ||
| 12/11/2014 | Listed for sale | $1,000,000+33.3%$191/sqft |
Source: Seaside Realty Company #1422499 Report a problem | ||
| 8/29/2003 | Sold | $750,000$143/sqft |
Source: Public Record Report a problem | ||
Public tax history
| Year | Property taxes | Tax assessment |
|---|---|---|
| 2025 | $23,189 +6.8% | $1,380,000 |
| 2024 | $21,713 +10.4% | $1,380,000 +15% |
| 2023 | $19,670 +17.2% | $1,200,000 +15.9% |
| 2022 | $16,779 +3.8% | $1,035,000 |
| 2021 | $16,158 +1% | -- |
| 2020 | $16,003 | -- |
| 2019 | -- | -- |
| 2018 | $14,364 | $54,000 |
| 2017 | -- | $54,000 |
| 2016 | -- | $54,000 |
| 2015 | -- | $54,000 |
| 2014 | $14,040 | $54,000 |
| 2013 | -- | -- |
| 2012 | -- | -- |
| 2010 | -- | $69,276 -61.5% |
| 2009 | -- | $180,000 |
| 2008 | -- | $180,000 +289.8% |
| 2007 | -- | $46,182 +23.3% |
| 2005 | -- | $37,456 |
| 2004 | $6,585 +22.5% | $37,456 +22.5% |
| 2003 | $5,377 | $30,588 |
| 2002 | -- | -- |
| 2001 | -- | -- |
| 2000 | -- | -- |
Find assessor info on the county website
Monthly payment
Est. payment
Payment breakdown
Explore the cost of this home by adjusting the details. Changes won't be saved.Climate risks
Neighborhood: 29577
Nearby schools
Schools provided by the listing agent
- Elementary: Myrtle Beach Elementary School
- Middle: Myrtle Beach Middle School
- High: Myrtle Beach High School
Source: CCAR. This data may not be complete. We recommend contacting the local school district to confirm school assignments for this home.



Similar homes
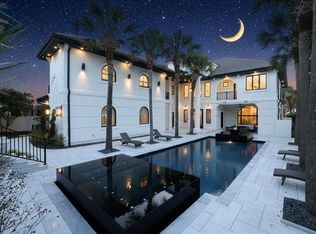
- $5,800,0005 bd6 ba5.2k sqft3604 Ocean Blvd. N, Myrtle Beach, SC 29577New Construction

 MLS ID #2529233, Shelyn M Lee, Resourceful Realty. CCAR
 - $6,609,0005 bd7 ba6.9k sqft4304 N Ocean Blvd., Myrtle Beach, SC 29577New Construction
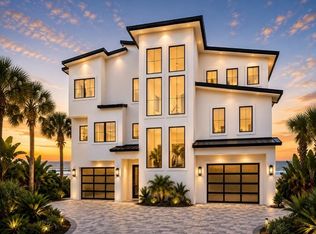 MLS ID #2613026, Sarah Sichitano, Rowe Ventures. CCAR
 - $5,175,0005 bd5 ba5k sqft5016 Big Bear Ct., Myrtle Beach, SC 29579For Sale
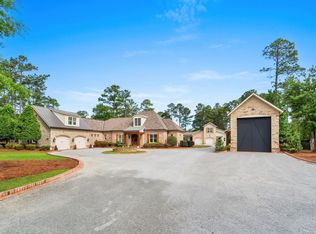 MLS ID #2613580, Jason T Ellis, JTE Real Estate. CCAR
 - $3,100,0005 bd4 ba7.6k sqft5725 N Ocean Blvd, Myrtle Beach, SC 29577For Sale
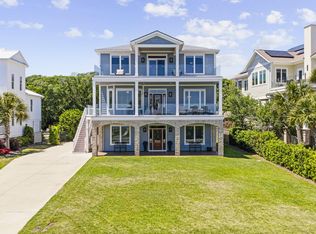
 MLS ID #26022910, John Lindstrand. CTMLS
 - $3,500,0004 bd6 ba4.8k sqft1568 Pachino Dr., Myrtle Beach, SC 29577For SaleMLS ID #2620270, Right Find Homes Team, EXP Realty LLC. CCAR
- $5,099,0007 bd8 ba5.2k sqft4905 S Ocean Blvd., Myrtle Beach, SC 29575For SaleMLS ID #2619482, Robert A Foster, Luxury Beach Rentals & Sales. CCAR
- $2,995,0004 bd7 ba5.9k sqft1549 Serena Dr., Myrtle Beach, SC 29579For SaleMLS ID #2623158, Ben Guyton, GRANDE DUNES PROPERTIES. CCAR
- $3,355,0004 bd6 ba4k sqft7701 Beach Dr., Myrtle Beach, SC 29572New ConstructionMLS ID #2622534, Brian Piercy Group, ERA Real Estate Modo. CCAR
- $2,979,0004 bd6 ba4.6k sqft209 82nd Ave. N, Myrtle Beach, SC 29572New ConstructionMLS ID #2623456, Shelyn M Lee, Resourceful Realty. CCAR
- $5,897,0008 bd9 ba7.3k sqft1689 S Waccamaw Dr., Murrells Inlet, SC 29576For SaleMLS ID #2612922, Traci Miles Team, CENTURY 21 Boling & Associates. CCAR
- $5,899,0006 bd8 ba5.4k sqft2143 S Waccamaw Dr., Murrells Inlet, SC 29576New ConstructionMLS ID #2603067, Sarah Sichitano, Rowe Ventures. CCAR
- $3,689,0005 bd6 ba4.6k sqft9169 Marina Pkwy., Myrtle Beach, SC 29572New ConstructionMLS ID #2609339, Joshua Carter, RE/MAX Executive - Grande Dunes. CCAR
- $3,400,0004 bd5 ba4.2k sqft9097 Marina Pkwy. Bal Harbor Lot 9, Myrtle Beach, SC 29572New ConstructionMLS ID #2619575, Jason Green Team, GRANDE DUNES PROPERTIES. CCAR
- $3,950,0003 bd4 ba3.2k sqft9235 Marina Pkwy. #GRANDE DUNES BAL HARBOR, Myrtle Beach, SC 29572For SaleMLS ID #2526317, Michael King, KingOne Properties. CCAR
- $2,989,0004 bd6 ba5.4k sqft8625 Bella Vista Circle, Myrtle Beach, SC 29579New ConstructionMLS ID #2603205, Joshua Carter, RE/MAX Executive - Grande Dunes. CCAR
- $2,999,9998 bd6 ba4.3k sqft701 S Ocean Blvd. #503, Myrtle Beach, SC 29577For SaleMLS ID #2616581, Desiree Rowles, Rowles Real Estate. CCAR
- $3,325,0007 bd7 ba3.3k sqft1975 S Waccamaw Dr. #1976 S Waccamaw, Murrells Inlet, SC 29576For SaleMLS ID #2624344, Sam Wood, BHHS Myrtle Beach Real Estate. CCAR
- $3,995,0005 bd6 ba6.2k sqft2254 S Waccamaw Dr., Garden City Beach, SC 29576For SaleMLS ID #2619056, Tyson B Jones, The Litchfield Company Real Estate. CCAR
- $3,325,0007 bd7 ba3.3k sqft1975 S Waccamaw Drive, Murrells Inlet, SC 29576For Sale
 MLS ID #100608113, Sam D Wood, Berkshire Hathaway Home Services Myrtle Beach Real Estate LLC. Hive MLS
 - $3,100,0005 bd5 ba4.5k sqft3109 First Ave. S, Murrells Inlet, SC 29576For SaleMLS ID #2619248, Shelyn M Lee, Resourceful Realty. CCAR
