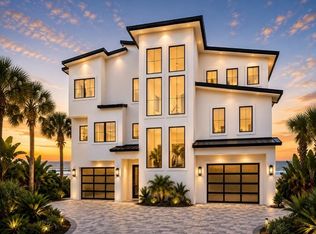
8908 N. Ocean Blvd: The Crown Jewel of the Dunes. 7 Bedrooms | 9 Bathrooms | 12,000 Total Sq. Ft. | 0.51 Oceanfront Acres. The Narrative: Pristine, Private, and Peerless Rising from the dunes like a Mediterranean sanctuary, 8908 N. Ocean Blvd is a masterclass in coastal opulence, now reimagined for 2026. Following a comprehensive 2025 exterior restoration and a complete interior curation, this estate is being offered in pristine, "never-lived-in" condition. This is not simply a residence; it is a turnkey private resort for the buyer who demands immediate, uncompromised excellence. The Arrival & Design. Pass through the gated stone entrance to a striking white-stucco facade topped with a signature terra cotta roof. Inside, the home centers around a gravity-defying, 3-story floating spiral staircase—a sculptural marvel of custom hardwood and wrought iron. For convenience, a commercial-grade elevator serves all levels, ensuring seamless movement through the 12,000 square feet of architectural grandeur. The 2025 Revitalization, Every inch of this estate has been scrutinized and elevated. A "New Construction" Feel: The 2025 full-body repaint provides a crisp, luminous finish that reflects the Atlantic sun. Bespoke Interiors: The estate is sold fully furnished with an entirely new, never-used collection of designer pieces. Every room has been professionally curated to balance grand scale with coastal comfort. The Trex Boardwalk: A brand-new, high-durability Trex boardwalk has been installed, leading you from your private pool deck through the protected dunes to the high-tide line. Culinary & Entertainment Excellence. The heart of the home is a gourmet kitchen featuring a massive granite center island and a professional Viking appliance suite, including gas cooktops and double ovens. The adjacent living salon, anchored by a stone fireplace and soaring coffered ceilings, features a wall of glass that frames the ocean like a living painting. The Outdoor Oasis. The oceanfront terrace is an entertainer’s dream, featuring: A 20' x 40' designer heated pool and an 8-person spilling spa. Expansive covered balconies (including a second outdoor kitchen) that offer 180-degree views of the Atlantic. Total privacy provided by the exclusive, residential-only zoning of the Dunes section—no high-rises, no crowds, just the sound of the surf. The Fine Print. Status: Turnkey / Fully Furnished (All New). Tech: Latest Control4 Smart Home Integration.
For sale
$6,998,000
8908 N Ocean Blvd., Myrtle Beach, SC 29572
7beds
5,499sqft
Single Family Residence
Built in 2015
0.51 Acres Lot
$6,446,000 Zestimate®
$1,273/sqft
$-- HOA
What's special
Commercial-grade elevatorPrivate pool deckBrand-new high-durability trex boardwalkWhite-stucco facadeOceanfront terraceSignature terra cotta roofSecond outdoor kitchen
- 144 days
- 3,151
- 161
Zillow last checked:
Listing updated:
Listed by:
Ashley Brooks 843-222-0598,
TheGrandStrandSalesTeamEXP
Source: CCAR,MLS#: 2602364 Originating MLS: Coastal Carolinas Association of Realtors
Originating MLS: Coastal Carolinas Association of RealtorsFacts & features
Interior
Bedrooms & bathrooms
- Bedrooms: 7
- Bathrooms: 9
- Full bathrooms: 7
- 1/2 bathrooms: 2
Rooms
- Room types: Foyer, Utility Room
Primary bedroom
- Features: Tray Ceiling(s), Ceiling Fan(s), Sitting Area in Primary, Walk-In Closet(s)
Primary bathroom
- Features: Tray Ceiling(s), Dual Sinks, Garden Tub/Roman Tub, Separate Shower, Vanity
Dining room
- Features: Kitchen/Dining Combo
Family room
- Features: Tray Ceiling(s)
Kitchen
- Features: Breakfast Bar, Dishwasher, Kitchen Exhaust Fan, Kitchen Island, Pantry, Stainless Steel Appliances, Solid Surface Counters
Living room
- Features: Tray Ceiling(s), Ceiling Fan(s), Fireplace
Other
- Features: Entrance Foyer, Utility Room
Heating
- Central, Electric, Forced Air
Cooling
- Central Air
Appliances
- Included: Double Oven, Dishwasher, Disposal, Microwave, Range, Refrigerator, Range Hood, Dryer, Washer
- Laundry: Washer Hookup
Features
- Tray Ceiling(s), Ceiling Fan(s), Central Vacuum, Dual Sinks, Elevator, Furnished, Fireplace, Garden Tub/Roman Tub, Sitting Area in Primary, Separate Shower, Vanity, Walk-In Closet(s), Window Treatments, Breakfast Bar, Entrance Foyer, Kitchen Island, Stainless Steel Appliances, Solid Surface Counters
- Flooring: Carpet, Tile
- Doors: Insulated Doors, Storm Door(s)
- Windows: Storm Window(s), Window Treatments
- Has fireplace: Yes
- Furnished: Yes
Interior area
- Total structure area: 12,000
- Total interior livable area: 5,499 sqft
Property
Parking
- Total spaces: 6
- Parking features: Underground, Garage Door Opener
- Has garage: Yes
Features
- Levels: Three Or More
- Stories: 3
- Patio & porch: Balcony, Deck, Patio
- Exterior features: Built-in Barbecue, Balcony, Barbecue, Deck, Elevator, Fence, Hot Tub/Spa, Irrigation Sprinklers, Outdoor Kitchen, Patio, Storage
- Has private pool: Yes
- Pool features: Outdoor Pool, Private
- Has spa: Yes
- Spa features: Hot Tub
- Has view: Yes
- View description: Ocean
- Has water view: Yes
- Water view: Ocean
- Waterfront features: Ocean Front
Lot
- Size: 0.51 Acres
- Features: City Lot, Rectangular, Rectangular Lot, Waterfront
Details
- Additional parcels included: ,
- Parcel number: 39414010030
- Zoning: RES
- Special conditions: None
Construction
Type & style
- Home type: SingleFamily
- Architectural style: Raised Beach
- Property subtype: Single Family Residence
Materials
- Stucco, Wood Frame
- Foundation: Raised
Condition
- Resale
- Year built: 2015
Utilities & green energy
Green energy
- Energy efficient items: Doors, Windows
Community & HOA
Community
- Security: Security System, Smoke Detector(s)
- Subdivision: Dunes Ocean Front - Formerly Grande Dunes Oceanside
HOA
- Has HOA: No
Location
- Region: Myrtle Beach
Financial & listing details
- Price per square foot: $1,273/sqft
- Date on market: 1/26/2026
- Listing terms: Cash,Conventional,Trade
Estimated market value
$6,446,000
$6.12M - $6.77M
Not available
Price history
| Date | Event | Price |
|---|---|---|
| 10/14/2026 | Listed for sale | $6,998,000$1,273/sqft |
Source:  CCAR #2602364 Report a problem CCAR #2602364 Report a problem | ||
| 10/5/2026 | Pending sale | $6,998,000$1,273/sqft |
Source: CCAR #2602364 Report a problem | ||
| 7/16/2026 | Price change | $6,998,000-5.4%$1,273/sqft |
Source: CCAR #2602364 Report a problem | ||
| 6/9/2026 | Price change | $7,395,000-2.6%$1,345/sqft |
Source: CCAR #2602364 Report a problem | ||
| 5/26/2026 | Listed for sale | $7,595,000+51.9%$1,381/sqft |
Source: CCAR #2602364 Report a problem | ||
| 4/19/2021 | Listing removed | -- |
Source:  Hive MLS #100249348 Report a problem Hive MLS #100249348 Report a problem | ||
| 12/16/2020 | Listed for sale | $4,999,000+257.1%$909/sqft |
Source: Landmark Sotheby's International Realty #100249348 Report a problem | ||
| 12/9/2011 | Listing removed | $1,400,000$255/sqft |
Source: KingOne Properties #1016995 Report a problem | ||
| 12/7/2011 | Listed for sale | $1,400,000$255/sqft |
Source: KingOne Properties #1016995 Report a problem | ||
Public tax history
Tax history is unavailable.
Monthly payment
Est. payment
Payment breakdown
Explore the cost of this home by adjusting the details. Changes won't be saved.Climate risks
Neighborhood: 29572
Nearby schools
Schools provided by the listing agent
- Elementary: Myrtle Beach Elementary School
- Middle: Myrtle Beach Middle School
- High: Myrtle Beach High School
Source: CCAR. This data may not be complete. We recommend contacting the local school district to confirm school assignments for this home.

Similar homes
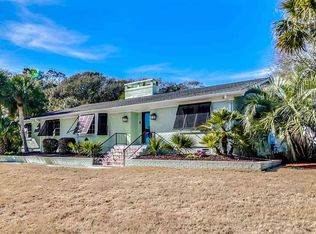
- $5,175,0005 bd5 ba5k sqft5016 Big Bear Ct., Myrtle Beach, SC 29579For Sale
 MLS ID #2613580, Jason T Ellis, JTE Real Estate. CCAR
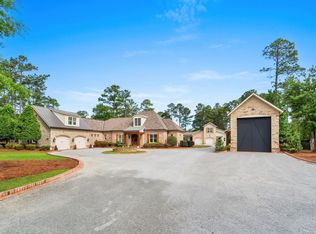
 - $5,850,0006 bd7 ba5.2k sqft5106 N Ocean Blvd. #5106 N Ocean Blvd, Myrtle Beach, SC 29572New Construction
 MLS ID #2621521, The Davis Team, EXP Realty LLC. CCAR
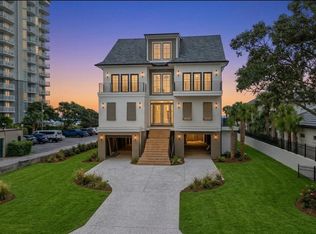
 - $3,689,0005 bd6 ba4.6k sqft9169 Marina Pkwy., Myrtle Beach, SC 29572New Construction
 MLS ID #2609339, Joshua Carter, RE/MAX Executive - Grande Dunes. CCAR
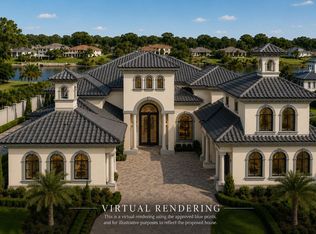
 - $6,609,0005 bd7 ba6.9k sqft4304 N Ocean Blvd., Myrtle Beach, SC 29577New Construction
 MLS ID #2613026, Sarah Sichitano, Rowe Ventures. CCAR
 - $3,500,0004 bd6 ba4.8k sqft1568 Pachino Dr., Myrtle Beach, SC 29577For SaleMLS ID #2620270, Right Find Homes Team, EXP Realty LLC. CCAR
- $4,980,0007 bd8 ba5.2k sqft4905 S Ocean Blvd., Myrtle Beach, SC 29575For SaleMLS ID #2619482, Robert A Foster, Luxury Beach Rentals & Sales. CCAR
- $4,150,0006 bd8 ba6.9k sqft2715 Ships Wheel Dr., North Myrtle Beach, SC 29582For SaleMLS ID #2624960, Nicholas G Strumke, Century 21 Palms Realty. CCAR
- $5,800,0005 bd6 ba5.2k sqft3604 Ocean Blvd. N, Myrtle Beach, SC 29577New ConstructionMLS ID #2529233, Shelyn M Lee, Resourceful Realty. CCAR
- $3,999,0005 bd5 ba4k sqft160 Bay Ridge Dr., North Myrtle Beach, SC 29582New ConstructionMLS ID #2619822, Deana L Manning, ChrisManningCommunities Realty. CCAR
- $3,600,0008 bd8 ba4.9k sqft3302 N Ocean Blvd., North Myrtle Beach, SC 29582For SaleMLS ID #2527704, Bryan R Cox, Realty ONE Group Dockside. CCAR
- $3,600,0008 bd8 ba4.9k sqft3708 North Ocean Blvd., North Myrtle Beach, SC 29582For SaleMLS ID #2603235, Jameson R Scott, Keller Williams Innovate South. CCAR
- $4,400,0004 bd6 ba5.4k sqft2609 Broome Terrace, North Myrtle Beach, SC 29582For SaleMLS ID #2616498, Loretta P Smith, Ace Realty, LLC. CCAR
- $3,500,0005 bd6 ba4.2k sqft1323B Waterway Dr., North Myrtle Beach, SC 29582New ConstructionMLS ID #2616717, Deana L Manning, ChrisManningCommunities Realty. CCAR
