Experience the ultimate waterfront lifestyle in this stunning Intracoastal Waterway luxury home, where breath taking views and exceptional entertaining spaces come together. Perfectly positioned, this home offers panoramic views, direct waterfront enjoyment and an atmosphere designed for both relaxation and celebration. This home offers endless extra features including 2 outdoor kitchens, a whole house generator system, whole house water filtration system, boat dock and private electric boat lift, 4 large balconies overlooking the waterway, custom "hidden" refrigerator, freezer and pantry which are made to look like cabinetry, custom spice racks, ice maker, interior elevator, spiral staircase, gas stove and more! The highlight of this property is the expansive upper-level entertainment "cabana", thoughtfully designed for hosting unforgettable gatherings. Featuring open concept living spaces, a full wet bar, outdoor kitchen and ample seating and priceless views, this level is ideal for everything from sunset cocktail parties to game day celebrations and special events. The living spaces offer large windows and natural lighting with scenic views from every angle. Only a short car or boat ride to all of the shopping, dining and entertainment that North Myrtle Beach and the Intracoastal Waterway have to offer. The primary bed and bathrooms are strategically placed on the third level for optimal privacy and serenity. The kitchen is equipped with top of the line appliances and designed for a spacious space that is perfect for anyone who enjoys cooking. Home comes furnished with exception of a few items. Making it ready to move in, just bring your clothes. Also includes golf cart garage. Just a short drive down to the white sandy shores of Cherry Grove for a fun beach day or spend an evening boating along the ICW. With it's prime waterfront location, incredible entertainment amenities and a resort-style atmosphere, this is more than a home - it's a destination where memories are made.
For sale
Price cut: $400K (7/31)
$4,400,000
2609 Broome Terrace, North Myrtle Beach, SC 29582
4beds
5,450sqft
Single Family Residence
Built in 2024
7,405 Square Feet Lot
$4,090,600 Zestimate®
$807/sqft
$-- HOA
What's special
Prime waterfront locationDirect waterfront enjoymentInterior elevatorBoat dockPanoramic viewsGolf cart garagePrivate electric boat lift
- 97 days
- 477
- 21
Zillow last checked:
Listing updated:
Listed by:
Loretta P Smith 843-283-6551,
Ace Realty, LLC,
Paige P Byers 843-605-7389,
Ace Realty, LLC
Source: CCAR,MLS#: 2616498 Originating MLS: Coastal Carolinas Association of Realtors
Originating MLS: Coastal Carolinas Association of RealtorsFacts & features
Interior
Bedrooms & bathrooms
- Bedrooms: 4
- Bathrooms: 6
- Full bathrooms: 3
- 1/2 bathrooms: 3
Rooms
- Room types: Foyer, Utility Room, Workshop
Primary bedroom
- Features: Ceiling Fan(s), Linen Closet, Sitting Area in Primary, Walk-In Closet(s)
Primary bathroom
- Features: Bathtub, Dual Sinks, Separate Shower, Vanity
Dining room
- Features: Kitchen/Dining Combo
Kitchen
- Features: Dishwasher, Kitchen Exhaust Fan, Kitchen Island, Pantry, Solid Surface Counters
Other
- Features: Entrance Foyer, Utility Room, Workshop
Heating
- Central, Electric
Cooling
- Central Air
Appliances
- Included: Double Oven, Dishwasher, Freezer, Disposal, Microwave, Range, Refrigerator, Range Hood, Dryer, Washer
- Laundry: Washer Hookup
Features
- Bathtub, Ceiling Fan(s), Dual Sinks, Elevator, Furnished, Linen Closet, Other, Sitting Area in Primary, Split Bedrooms, Separate Shower, Vanity, Walk-In Closet(s), Window Treatments, Entrance Foyer, Kitchen Island, Solid Surface Counters, Workshop
- Flooring: Luxury Vinyl, Luxury VinylPlank, Tile
- Windows: Window Treatments
- Furnished: Yes
Interior area
- Total structure area: 7,800
- Total interior livable area: 5,450 sqft
Video & virtual tour
Property
Parking
- Total spaces: 6
- Parking features: Attached, Garage, Three Car Garage, Boat, Garage Door Opener
- Attached garage spaces: 3
Features
- Levels: Three Or More
- Stories: 3
- Patio & porch: Balcony, Front Porch, Patio
- Exterior features: Balcony, Dock, Outdoor Kitchen, Patio, Storage
- Has view: Yes
- View description: Intercoastal
- Has water view: Yes
- Water view: Intercoastal
- Waterfront features: Intracoastal Access
Lot
- Size: 7,405 Square Feet
- Dimensions: 150' x 50' x 150' x 50'
- Features: Cul-De-Sac, City Lot, Flood Zone, Rectangular, Rectangular Lot
Details
- Additional parcels included: ,
- Parcel number: 35101010042
- Zoning: RES
- Special conditions: None
- Other equipment: Generator
Construction
Type & style
- Home type: SingleFamily
- Architectural style: Contemporary
- Property subtype: Single Family Residence
Materials
- Other, Stucco, Vinyl Siding
Condition
- Resale
- Year built: 2024
Utilities & green energy
- Electric: Generator
- Water: Public
- Utilities for property: Electricity Available, Other, Sewer Available, Water Available
Community & HOA
Community
- Features: Dock, Golf Carts OK, Long Term Rental Allowed, Short Term Rental Allowed
- Security: Smoke Detector(s)
- Subdivision: Riverside
HOA
- Has HOA: No
- Amenities included: Boat Dock, Owner Allowed Golf Cart, Pet Restrictions, Tenant Allowed Golf Cart
Location
- Region: North Myrtle Beach
Financial & listing details
- Price per square foot: $807/sqft
- Date on market: 6/27/2026
- Listing terms: Cash,Conventional,VA Loan
- Electric utility on property: Yes
Estimated market value
$4,090,600
$3.89M - $4.30M
Not available
Price history
| Date | Event | Price |
|---|---|---|
| 7/31/2026 | Price change | $4,400,000-8.3%$807/sqft |
Source:  CCAR #2616498 Report a problem CCAR #2616498 Report a problem | ||
| 7/1/2026 | Listed for sale | $4,800,000$881/sqft |
Source: CCAR #2616498 Report a problem | ||
Public tax history
Tax history is unavailable.
Monthly payment
Est. payment
Payment breakdown
Explore the cost of this home by adjusting the details. Changes won't be saved.Climate risks
Neighborhood: 29582
Nearby schools
Schools provided by the listing agent
- Elementary: Ocean Drive Elementary
- Middle: North Myrtle Beach Middle School
- High: North Myrtle Beach High School
Source: CCAR. This data may not be complete. We recommend contacting the local school district to confirm school assignments for this home.
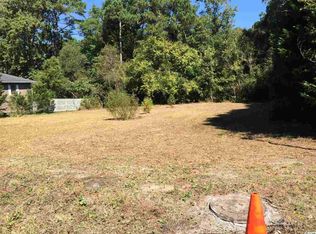
- $928,7004 bd4 ba3.1k sqft2607 Broome Ter, North Myrtle Beach, SC 29582Off Market
- $770,6004 bd4 ba3.3k sqft2607 Broome Ter, North Myrtle Beach, SC 29582Off Market
- $2,226,6005 bd7 ba4.6k sqft2605 Broome Ter, North Myrtle Beach, SC 29582Off Market
- $---- sqft3 27th Ave N, North Myrtle Beach, SC 29582Off Market
Similar homes
- $3,999,0004 bd4 ba3.2k sqft160 Bay Ridge Dr., North Myrtle Beach, SC 29582New Construction
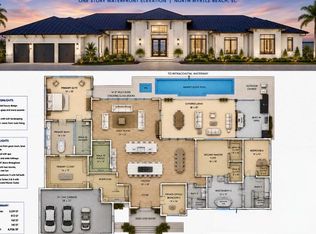
 MLS ID #2619822, Deana L Manning, ChrisManningCommunities Realty. CCAR
 - $3,500,0005 bd6 ba4.2k sqft1323B Waterway Dr., North Myrtle Beach, SC 29582New Construction
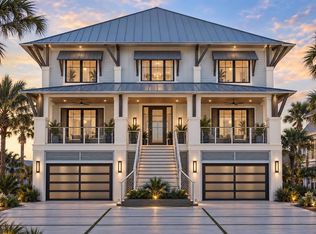 MLS ID #2616717, Deana L Manning, ChrisManningCommunities Realty. CCAR
 - $4,200,0004 bd6 ba5.8k sqft3530 Van Buren Street SW, Supply, NC 28462For Sale
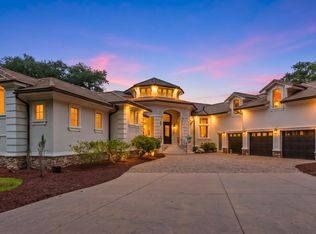
 MLS ID #100604347, McNeely Group, Landmark Sotheby's International Realty. Hive MLS
 - $3,332,0005 bd5 ba5.9k sqft1324 Harbour Watch SW, Calabash, NC 28467For Sale
 MLS ID #100607048, Debbie L Kinlaw, CENTURY 21 Sunset Realty. Hive MLS
 - $2,270,0005 bd5 ba3.7k sqft2208 Bentbill Circle, North Myrtle Beach, SC 29582For SaleMLS ID #2623055, Traci Miles Team, CENTURY 21 Boling & Associates. CCAR
- $5,175,0005 bd5 ba5k sqft5016 Big Bear Ct., Myrtle Beach, SC 29579For SaleMLS ID #2613580, Jason T Ellis, JTE Real Estate. CCAR
- $3,500,0004 bd6 ba4.8k sqft1568 Pachino Dr., Myrtle Beach, SC 29577For SaleMLS ID #2620270, Right Find Homes Team, EXP Realty LLC. CCAR
- $3,950,0003 bd4 ba3.2k sqft9235 Marina Pkwy. #GRANDE DUNES BAL HARBOR, Myrtle Beach, SC 29572For SaleMLS ID #2526317, Michael King, KingOne Properties. CCAR
- $3,900,0006 bd8 ba3k sqft7 Coggeshall Drive W, Ocean Isle Beach, NC 28469For SaleMLS ID #100538364, Jo Ann Messick, JoAnn Messick Realty. Hive MLS
- $2,350,0005 bd6 ba4.2k sqft247 Palmetto Harbour Dr., North Myrtle Beach, SC 29582New ConstructionMLS ID #2616776, Deana L Manning, ChrisManningCommunities Realty. CCAR
- $2,750,0004 bd5 ba5k sqft302 Kingston Rd., Myrtle Beach, SC 29572For SaleMLS ID #2528421, Sandra Jane J Sanderson, Resourceful Realty. CCAR
- $3,689,0005 bd6 ba4.6k sqft9169 Marina Pkwy., Myrtle Beach, SC 29572New ConstructionMLS ID #2609339, Joshua Carter, RE/MAX Executive - Grande Dunes. CCAR
- $3,275,0006 bd6 ba3.6k sqft349 W First Street, Ocean Isle Beach, NC 28469For SaleMLS ID #100498196, Foster Hill, Keller Williams Innovate-Wilmington. Hive MLS
- $2,995,0004 bd7 ba5.9k sqft1549 Serena Dr., Myrtle Beach, SC 29579For SaleMLS ID #2623158, Ben Guyton, GRANDE DUNES PROPERTIES. CCAR
- $3,100,0005 bd4 ba7.6k sqft5725 N Ocean Blvd, Myrtle Beach, SC 29577For Sale
 MLS ID #26022910, John Lindstrand. CTMLS
 - $3,300,0005 bd6 ba2.9k sqft1307 Ocean Boulevard W, Holden Beach, NC 28462For SaleMLS ID #100582989, Mary B Overocker, Coastal Development & Realty. Hive MLS
- $2,799,9995 bd5 ba5.5k sqft9413 Park St., Myrtle Beach, SC 29572New ConstructionMLS ID #2616979, Brandon Arnette, KingOne Properties. CCAR
- $2,979,0004 bd6 ba4.6k sqft209 82nd Ave. N, Myrtle Beach, SC 29572New ConstructionMLS ID #2623456, Shelyn M Lee, Resourceful Realty. CCAR
- $3,400,0004 bd5 ba4.2k sqft9097 Marina Pkwy. Bal Harbor Lot 9, Myrtle Beach, SC 29572New ConstructionMLS ID #2619575, Jason Green Team, GRANDE DUNES PROPERTIES. CCAR
- $2,995,0007 bd9 ba3.6k sqft36 Duneside Drive, Ocean Isle Beach, NC 28469For SaleMLS ID #100571416, Eddy Jones, Coldwell Banker Sloane Realty OIB. Hive MLS
