7 Coggleshall Drive is located in West Ocean Palms, a private, gated community located at the west end of Ocean Isle Beach. This FURNISHED, OCEAN FRONT home, built by Ernie Crews, one of Brunswick County's finest builders, utilizes a REVERSE floor plan to capture the beauty of the strand, ocean, and sound. With approximately 3000 heated square feet on the first and second floors and an additional 600+ heated but 'non-conforming' area on the ground level, this popular beach house features 6 bedrooms , 6 full baths, and 2 half baths. With hardwood floors, a 3 stop elevator, a heated pool, an outdoor kitchen with Wilmington grill, and mounted TVs and decorative fans in all rooms, this large, custom built home is extra special. The first floor hosts the primary bedroom with expansive ocean views, a private deck, fireplace, 55'' TV, an oversized walk-in, tiled shower, ''lighted'' stained glass double sinks, wet bar, and mini-fridge. The first floor theater room includes a 70'' TV mounted over the fireplace, comfortable recliners, and built-in cabinets. A powder room located off the theater room and two additional bedrooms with private baths complete the first floor. The second floor opens up to a spacious great room, dining space, and designer kitchen with ocean views from all areas. A 70'' mounted TV over the great room fireplace is also surrounded by custom built cabinetry. Kitchen appliances include the gas stove top, double ovens (one of which is convection), dishwasher, refrigerator, and trash compactor. The dining area overlooking the ocean has seating for 10 at the table. All of the counters throughout the house have grade 4 granite, including the 10' island kitchen bar which seats 5. With washers and dryer on the first and second floors, 2 tank less water heaters, and numerous games in the recreation room (i.e., a pool table, air hockey, darts, basketball, pinball, etc.), 7 Coggleshall is a popular rental destination grossing $175,000 - $200,000.
For sale
$3,900,000
7 Coggeshall Drive W, Ocean Isle Beach, NC 28469
6beds
3,000sqft
:
Get pre-qualified$23,034/mo
Single Family Residence
Built in 2013
0.35 Acres Lot
$3,640,600 Zestimate®
$1,300/sqft
$167/mo HOA
What's special
Ocean front homePrivate deckHardwood floorsTiled showerHeated poolSpacious great room
- 286 days |
- 706 |
- 17 |
Zillow last checked:
Listing updated:
Listed by:
Jo Ann Messick 910-540-7124,
JoAnn Messick Realty
Source: Hive MLS,MLS#: 100538364 Originating MLS: Brunswick County Association of Realtors
Originating MLS: Brunswick County Association of RealtorsFacts & features
Interior
Bedrooms & bathrooms
- Bedrooms: 6
- Bathrooms: 8
- Full bathrooms: 6
- 1/2 bathrooms: 2
Rooms
- Room types: Master Bedroom, Bedroom 2, Bedroom 3, Bedroom 4, Bedroom 5, Living Room, Dining Room, Media Room
Primary bedroom
- Level: First
- Dimensions: 16.75 x 16
Bedroom 2
- Level: First
- Dimensions: 13.5 x 11
Bedroom 3
- Level: First
- Dimensions: 16.5 x 11.75
Bedroom 4
- Level: Second
- Dimensions: 12.5 x 11
Bedroom 5
- Level: Second
- Dimensions: 13.5 x 11.75
Dining room
- Level: Second
- Dimensions: 14 x 12
Kitchen
- Level: Second
- Dimensions: 19.5 x 15
Living room
- Level: Second
- Dimensions: 11.25 x 18
Media room
- Level: First
- Dimensions: 13.25 x 18
Heating
- Heat Pump, Fireplace(s), Electric
Cooling
- Heat Pump
Appliances
- Included: Trash Compactor, Mini Refrigerator, Gas Cooktop, Built-In Electric Oven, Washer, Refrigerator, Dryer, Dishwasher, Convection Oven
- Laundry: Laundry Closet, Laundry Room
Features
- Vaulted Ceiling(s), High Ceilings, Elevator, Furnished, Reverse Floor Plan, Walk-in Shower, Gas Log
- Flooring: Tile, Wood
- Basement: None,Other
- Has fireplace: Yes
- Fireplace features: Gas Log
- Furnished: Yes
Interior area
- Total structure area: 3,000
- Total interior livable area: 3,000 sqft
Property
Parking
- Total spaces: 5
- Parking features: Garage Faces Front, On Site
- Attached garage spaces: 2
- Uncovered spaces: 3
Accessibility
- Accessibility features: Accessible Elevator Installed
Features
- Levels: Two
- Stories: 2
- Patio & porch: Covered, Deck, Porch
- Exterior features: Outdoor Shower, Gas Grill, Outdoor Kitchen
- Pool features: In Ground, See Remarks
- Fencing: Privacy
- Has view: Yes
- View description: Ocean, Sound
- Has water view: Yes
- Water view: Ocean,Sound
- Waterfront features: Ocean Front
- Frontage type: Oceanfront
Lot
- Size: 0.35 Acres
- Dimensions: 50 x 200 x 50 x 200
- Features: Dunes, Ocean Side
Details
- Additional structures: Outdoor Kitchen
- Parcel number: 257ia00211
- Zoning: Oi-C-1
- Special conditions: Standard
Construction
Type & style
- Home type: SingleFamily
- Property subtype: Single Family Residence
Materials
- Wood Frame, See Remarks
- Foundation: Other, Pilings
- Roof: Architectural Shingle
Condition
- New construction: No
- Year built: 2013
Utilities & green energy
- Sewer: County Sewer
- Water: County Water
- Utilities for property: Sewer Connected, Water Connected
Community & HOA
Community
- Subdivision: West Ocean Palms
HOA
- Has HOA: Yes
- Amenities included: Gated
- HOA fee: $2,000 annually
- HOA name: West Ocean Palms HOA
- HOA phone: 336-350-9752
Location
- Region: Ocean Isle Beach
Financial & listing details
- Price per square foot: $1,300/sqft
- Tax assessed value: $2,609,740
- Annual tax amount: $12,987
- Date on market: 10/28/2025
- Cumulative days on market: 287 days
- Listing agreement: Exclusive Right To Sell
- Listing terms: Cash,Conventional,VA Loan
Estimated market value
$3,640,600
$3.46M - $3.82M
$3,274/mo
Price history
| Date | Event | Price |
|---|---|---|
| 4/1/2026 | Price change | $3,900,000-7.1%$1,300/sqft |
Source:  Hive MLS #100538364 Report a problem Hive MLS #100538364 Report a problem | ||
| 10/28/2025 | Listed for sale | $4,200,000+740%$1,400/sqft |
Source: Hive MLS #100538364 Report a problem | ||
| 4/5/2012 | Sold | $500,000-16%$167/sqft |
Source: Hive MLS #20663159 Report a problem | ||
| 2/9/2012 | Price change | $595,000-14.9%$198/sqft |
Source: Margaret Rudd & Associates, Inc., REALTORS #663159 Report a problem | ||
| 8/4/2011 | Price change | $699,000-12.5%$233/sqft |
Source: COOKE REALTY SALES, INC #657798 Report a problem | ||
| 6/1/2011 | Listed for sale | $799,000$266/sqft |
Source: COOKE REALTY SALES, INC #657798 Report a problem | ||
Public tax history
| Year | Property taxes | Tax assessment |
|---|---|---|
| 2025 | $9,594 | $2,609,740 |
| 2024 | $9,594 +0.7% | $2,609,740 |
| 2023 | $9,525 +41.2% | $2,609,740 +108.9% |
| 2022 | $6,747 0% | $1,249,230 |
| 2021 | $6,747 +0.8% | $1,249,230 |
| 2020 | $6,694 +0.6% | $1,249,230 |
| 2019 | $6,653 +9.7% | $1,249,230 +124.5% |
| 2018 | $6,066 +3.5% | $556,520 |
| 2017 | $5,860 | $556,520 |
| 2016 | $5,860 | $556,520 -50.7% |
| 2015 | $5,860 -2.5% | $1,128,150 -12.5% |
| 2014 | $6,008 | $1,289,977 |
| 2010 | -- | -- |
| 2009 | -- | -- |
| 2008 | -- | -- |
| 2007 | -- | -- |
| 2006 | -- | -- |
Find assessor info on the county website
Monthly payment
Est. payment
Payment breakdown
Explore the cost of this home by adjusting the details. Changes won't be saved.Climate risks
Neighborhood: 28469
Nearby schools
GreatSchools rating
- 9/10Union ElementaryGrades: K-5Distance: 5.6 mi
- 4/10Shallotte MiddleGrades: 6-8Distance: 7.7 mi
- 4/10West Brunswick HighGrades: 9-12Distance: 7.8 mi
Schools provided by the listing agent
- Elementary: Union
- Middle: Shallotte Middle
- High: West Brunswick
Source: Hive MLS. This data may not be complete. We recommend contacting the local school district to confirm school assignments for this home.
- $3,100,4007 bd7 ba4.9k sqft5 Coggeshall Dr W, Ocean Isle Beach, NC 28469Off Market
- $--0.35 acres9 Coggeshall Dr W, Ocean Isle Beach, NC 28469Off Market

- $2,514,8000.35 acres9 Coggeshall Dr W, Ocean Isle Beach, NC 28469Off Market
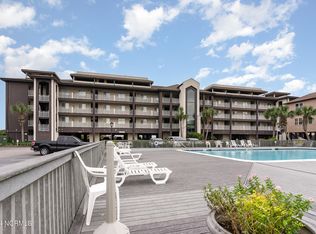
- $752,0003 bd3 ba1.4k sqft27 Ocean Isle West Blvd W #3O, Ocean Isle Beach, NC 28469Sold
- $2,175,8006 bd6 ba2.8k sqft3 Coggeshall Dr W, Ocean Isle Beach, NC 28469Off Market
- $2,855,8000.35 acres11 Coggeshall Dr W, Ocean Isle Beach, NC 28469Off Market
- $4,900,0008 bd10 ba8.9k sqft63 Ocean Isle West Blvd #1, Ocean Isle Beach, NC 28469For Sale
- $660,0002 bd2 ba1.3k sqft63 Ocean Isle West Blvd #1105, Ocean Isle Beach, NC 28469Sold
A local agent can set up tours, give advice and negotiate with sellers.
Similar homes
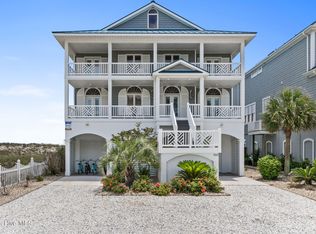
- $3,275,0006 bd6 ba3.6k sqft349 W First Street, Ocean Isle Beach, NC 28469For Sale
 MLS ID #100498196, Foster Hill, Keller Williams Innovate-Wilmington. Hive MLS
 - $3,398,0005 bd4 ba2.6k sqft328 E First Street, Ocean Isle Beach, NC 28469For Sale
 MLS ID #100589742, SARAH HARRIS Team, Intracoastal Realty Corporation. Hive MLS
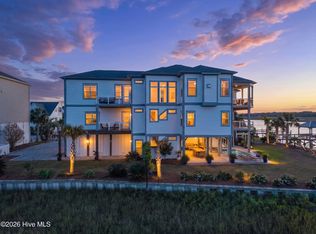
 - $2,995,0007 bd9 ba3.6k sqft36 Duneside Drive, Ocean Isle Beach, NC 28469For Sale
 MLS ID #100571416, Eddy Jones, Coldwell Banker Sloane Realty OIB. Hive MLS
 - $3,895,0008 bd8 ba3.2k sqft354 E First Street, Ocean Isle Beach, NC 28469New Construction
 MLS ID #100570262, Baxter Cheek, Keller Williams Innovate-OIB Mainland. Hive MLS
 - $3,500,0004 bd1 ba2.2k sqft101 Causeway Drive, Ocean Isle Beach, NC 28469For SaleMLS ID #100561810, Debbie L Kinlaw, CENTURY 21 Sunset Realty. Hive MLS
- $3,250,0007 bd7 ba3.5k sqft140 E First Street, Ocean Isle Beach, NC 28469For SaleMLS ID #100561409, Frances Warner Real Estate Group, Coldwell Banker Sea Coast Advantage. Hive MLS
- $2,250,0006 bd7 ba3.6k sqft13 Via Dolorosa Drive, Ocean Isle Beach, NC 28469For SaleMLS ID #100564964, SARAH HARRIS Team, Intracoastal Realty Corporation. Hive MLS
- $3,425,0005 bd7 ba4.3k sqft285 W Second Street, Ocean Isle Beach, NC 28469For SaleMLS ID #100593152, David Wagner, North Hills Homes, Inc.. Hive MLS
- $3,649,0006 bd7 ba3.5k sqft26 Grand View Drive, Ocean Isle Beach, NC 28469For SaleMLS ID #100573868, Grace Schroeder, Intracoastal Realty Corporation. Hive MLS
- $2,075,0008 bd7 ba3.3k sqft291 W Second Street, Ocean Isle Beach, NC 28469For SaleMLS ID #100557138, McNeely Group, Landmark Sotheby's International Realty. Hive MLS
- $2,129,0005 bd4 ba3.5k sqft3 Gatha Lane, Ocean Isle Beach, NC 28469For SaleMLS ID #100549161, Jesse T McCrery, Coldwell Banker Sloane Realty OIB. Hive MLS
- $3,795,0008 bd8 ba4k sqft47 Grand View Drive, Ocean Isle Beach, NC 28469For SaleMLS ID #100574915, Baxter Cheek, Keller Williams Innovate-OIB Mainland. Hive MLS
- $3,300,0005 bd6 ba2.9k sqft1307 Ocean Boulevard W, Holden Beach, NC 28462For SaleMLS ID #100582989, Mary B Overocker, Coastal Development & Realty. Hive MLS
- $1,999,5004 bd4 ba4.3k sqft1921 Oak Harbour Drive SW, Ocean Isle Beach, NC 28469For SaleMLS ID #100591284, Christian L Pigott, Long Bay Realty LLC dba SunCoast NC Realty. Hive MLS
- $2,700,0004 bd3 ba3.2k sqft1515 N Shore Drive, Sunset Beach, NC 28468For SaleMLS ID #100571560, Karen K Wishon, Coldwell Banker Sea Coast Advantage. Hive MLS
- $3,900,0003 bd6 ba3.4k sqft4894 Eastport Blvd., Little River, SC 29566For Sale
 MLS ID #2602138, Bonner D Herring, Destination Carolina Prop. CCAR
 - $2,100,0005 bd5 ba2.4k sqft137 W Third Street, Ocean Isle Beach, NC 28469New ConstructionMLS ID #100561387, The Cheek Team, The Cheek Team. Hive MLS
- $3,000,0005 bd5 ba2.7k sqft41 Grande View Drive, Ocean Isle Beach, NC 28469New ConstructionMLS ID #100572624, McNeely Group, Landmark Sotheby's International Realty. Hive MLS
- $2,100,0005 bd5 ba2.5k sqft90 W 1st Street, Ocean Isle Beach, NC 28469New ConstructionMLS ID #100557710, Brian E Robinett, Brian E. Robinett. Hive MLS
- $1,995,0005 bd5 ba2.4k sqft310 E Second Street, Ocean Isle Beach, NC 28469New ConstructionMLS ID #100572694, The Cheek Team, The Cheek Team. Hive MLS
