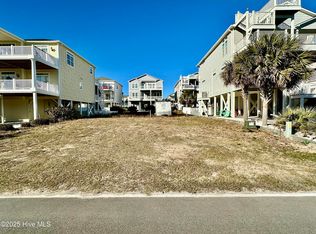
Welcome to Beautiful Ocean Isle Beach. This is the last 2nd Row Lot available on the West side of OIB.
Preselling a NEW Fully Custom 2500 Sq ft Home.
Reverse and Open Floor plan with Heavy Coastal Trim Package, Higher end Appliances, Cathedral Ceiling in Great room/ Kitchen.
This home offers 5 BD and 5 BTH to maximize rental potential. Located just a short walk from the Shelby Street public access, as well as the OIB Pier, Park, Shops, Restaurants and bars, Putt Putt , and the Museum.
Includes Pool with Heater, 3- Stop Elevator, Tiki bar/ Grill area, Artificial Turf around pool, with Privacy Wall. A Rinnai Water Heater, and Whole House Backup Generator are also included.
This home features Waterproofed Porches with Finished Ceilings on all levels, Sundeck on Front/Ocean side of Home. This home will also have four garage doors. The two Garage doors on the back of the home will allow you to open up to the pool and yard areas.
Custom Built platform beds are also included in the Specs for this home.
This house plan can be altered to truly customize it for the Buyers.
Please see the detailed Specs located in the Documents.
More Details Available upon Request.
New construction
$2,100,000
90 W 1st Street, Ocean Isle Beach, NC 28469
5beds
2,500sqft
Single Family Residence
Built in 2026
5,140 Square Feet Lot
$2,036,200 Zestimate®
$840/sqft
$-- HOA
What's special
- 236 days
- 155
- 5
Zillow last checked:
Listing updated:
Listed by:
Brian E Robinett 910-685-0999,
Brian E. Robinett
Source: Hive MLS,MLS#: 100557710 Originating MLS: Brunswick County Association of Realtors
Originating MLS: Brunswick County Association of RealtorsFacts & features
Interior
Bedrooms & bathrooms
- Bedrooms: 5
- Bathrooms: 5
- Full bathrooms: 5
Rooms
- Room types: Living Room, Bedroom 1, Bedroom 2, Bedroom 3, Bedroom 4, Bedroom 5, Great Room, Dining Room, Bathroom 1, Bathroom 2, Bathroom 3, Basement, Bathroom 5
Bedroom 1
- Level: First
- Dimensions: 10.8 x 12
Bedroom 2
- Level: First
- Dimensions: 12.5 x 12.25
Bedroom 3
- Level: First
- Dimensions: 13 x 12
Bedroom 4
- Level: Second
- Dimensions: 13 x 11
Bedroom 5
- Level: Second
- Dimensions: 11.7 x 13
Bathroom 1
- Level: First
- Dimensions: 8.75 x 5
Bathroom 2
- Level: First
- Dimensions: 8.75 x 5
Bathroom 3
- Level: First
- Dimensions: 8.25 x 7.5
Bathroom 4
- Level: Second
- Dimensions: 8.8 x 5
Bathroom 5
- Level: Second
- Dimensions: 9 x 8.25
Dining room
- Level: Second
- Dimensions: 13 x 9
Great room
- Level: Second
- Dimensions: 14 x 20.8
Kitchen
- Level: Second
- Dimensions: 10 x 13
Living room
- Level: First
- Dimensions: 19.25 x 14.5
Heating
- Heat Pump, Fireplace(s), Electric
Cooling
- Ceiling Fan(s), Heat Pump, Multi Units
Appliances
- Included: Electric Oven, Electric Cooktop, Built-In Microwave, Built-In Electric Oven, Washer, Self Cleaning Oven, Refrigerator, Ice Maker, Dryer, Disposal, Dishwasher, Convection Oven, ENERGY STAR Qualified Appliances, Tankless Water Heater, Cooktop
- Laundry: Dryer Hookup, Washer Hookup, Laundry Closet
Features
- High Ceilings, Whole-Home Generator, Bookcases, Kitchen Island, Elevator, Ceiling Fan(s), Pantry, Reverse Floor Plan, Walk-in Shower, Wet Bar, Built-in Features
- Flooring: LVT/LVP, Tile
- Doors: Thermal Doors
- Windows: Storm Window(s), Thermal Windows
- Attic: Floored,Pull Down Stairs,Storage
- Number of fireplaces: 1
Interior area
- Total structure area: 2,500
- Total interior livable area: 2,500 sqft
Property
Parking
- Total spaces: 6
- Parking features: Garage Faces Front, Gravel, Concrete, Garage Door Opener, Garage, Underhouse
- Attached garage spaces: 4
Accessibility
- Accessibility features: Accessible Hallway(s), Accessible Doors, Accessible Elevator Installed, Standby Generator
Features
- Levels: Two
- Patio & porch: Covered, Deck, Front Porch, Rear Porch
- Exterior features: Outdoor Shower, DP50 Windows, Outdoor Grill, Thermal Doors
- Has private pool: Yes
- Pool features: In Ground
- Fencing: Back Yard,Fenced
- Has view: Yes
- View description: Ocean
- Has water view: Yes
- Water view: Ocean
- Waterfront features: Second Row
- Frontage type: See Remarks
Lot
- Size: 5,140 Square Feet
- Dimensions: 50 x 100
- Features: Level, Second Row, Landscaped
Details
- Parcel number: 257ea005
- Zoning: Oi-R-1
- Special conditions: Standard
- Other equipment: Generator
Construction
Type & style
- Home type: SingleFamily
- Property subtype: Single Family Residence
Materials
- Glass, Fiber Cement, Wood Frame
- Foundation: Other, Slab, Pilings
- Roof: Aluminum
Condition
- To Be Built
- New construction: Yes
- Year built: 2026
Utilities & green energy
- Sewer: County Sewer
- Water: County Water
- Utilities for property: Cable Available, Sewer Connected, Underground Utilities, Water Connected
Green energy
- Water conservation: Water-Smart Landscaping
Community & HOA
Community
- Security: Smoke Detector(s)
- Subdivision: Ocean Isle Beach Island
HOA
- Has HOA: No
Location
- Region: Ocean Isle Beach
Financial & listing details
- Price per square foot: $840/sqft
- Tax assessed value: $550,000
- Annual tax amount: $2,616
- Date on market: 3/3/2026
- Cumulative days on market: 236 days
- Listing agreement: Exclusive Agency
- Listing terms: Build to Suit,Construction to Perm.,Cash
- Road surface type: Paved
Estimated market value
$2,036,200
$1.93M - $2.14M
$3,714/mo
Price history
| Date | Event | Price |
|---|---|---|
| 3/3/2026 | Listed for sale | $2,100,000+50.4%$840/sqft |
Source:  Hive MLS #100557710 Report a problem Hive MLS #100557710 Report a problem | ||
| 11/5/2022 | Listing removed | -- |
Source: Hive MLS #100325656 Report a problem | ||
| 9/10/2022 | Price change | $1,395,900+134.6%$558/sqft |
Source: Hive MLS #100345087 Report a problem | ||
| 8/30/2022 | Price change | $595,000-57.4%$238/sqft |
Source: Hive MLS #100325656 Report a problem | ||
| 8/18/2022 | Price change | $1,395,900+134.6%$558/sqft |
Source: Hive MLS #100345087 Report a problem | ||
| 6/26/2022 | Price change | $595,000-8.5%$238/sqft |
Source: Hive MLS #100325656 Report a problem | ||
| 6/6/2022 | Price change | $650,000-13.3%$260/sqft |
Source: Hive MLS #100325656 Report a problem | ||
| 5/28/2022 | Price change | $749,500-5.1%$300/sqft |
Source: Hive MLS #100325656 Report a problem | ||
| 5/21/2022 | Price change | $789,500-7.1%$316/sqft |
Source: Hive MLS #100325656 Report a problem | ||
| 5/3/2022 | Listed for sale | $849,900+216.5%$340/sqft |
Source: Hive MLS #100325656 Report a problem | ||
| 12/30/2020 | Sold | $268,500$107/sqft |
Source: Hive MLS #100207120 Report a problem | ||
Public tax history
Tax history is unavailable.
Monthly payment
Est. payment
Payment breakdown
Explore the cost of this home by adjusting the details. Changes won't be saved.Climate risks
Neighborhood: 28469
Nearby schools
Schools provided by the listing agent
- Elementary: Jessie Mae Monroe Elementary
- Middle: Shallotte Middle
- High: West Brunswick
Source: Hive MLS. This data may not be complete. We recommend contacting the local school district to confirm school assignments for this home.
Similar homes
- $2,129,0005 bd4 ba3.5k sqft3 Gatha Lane, Ocean Isle Beach, NC 28469For Sale
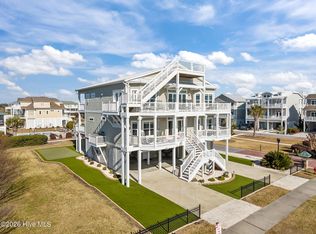
 MLS ID #100549161, Jesse T McCrery, Coldwell Banker Sloane Realty OIB. Hive MLS
 - $2,180,0006 bd7 ba3.6k sqft13 Via Dolorosa Drive, Ocean Isle Beach, NC 28469For Sale
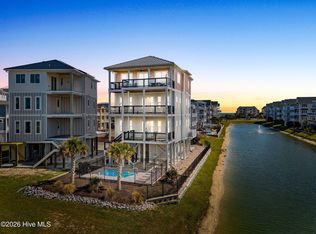 MLS ID #100564964, SARAH HARRIS Team, Intracoastal Realty Corporation. Hive MLS
 - $1,490,0005 bd6 ba2.4k sqft92 W First Street, Ocean Isle Beach, NC 28469For Sale
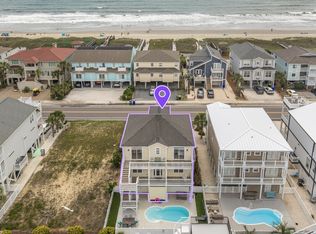 MLS ID #100578771, Diane Dalen, A Pearl in a Shell. Hive MLS
 - $1,285,0005 bd5 ba2.4k sqft14 Private Drive, Ocean Isle Beach, NC 28469For Sale
 MLS ID #100564574, SARAH HARRIS Team, Intracoastal Realty Corporation. Hive MLS
 - $1,635,0005 bd6 ba2.4k sqft29 E First Street, Ocean Isle Beach, NC 28469For SaleMLS ID #100577006, SARAH HARRIS Team, Intracoastal Realty Corporation. Hive MLS
- $1,995,0005 bd6 ba2.5k sqft413 E Fourth Street, Ocean Isle Beach, NC 28469For SaleMLS ID #100604205, Alison J Keller, Coldwell Banker Sea Coast Advantage-CB. Hive MLS
- $1,275,0005 bd5 ba2.5k sqft183 W Fourth Street, Ocean Isle Beach, NC 28469For SaleMLS ID #100581354, McNeely Group, Landmark Sotheby's International Realty. Hive MLS
- $1,075,0004 bd3 ba2k sqft123 W Third Street, Ocean Isle Beach, NC 28469For SaleMLS ID #100597765, Frances Warner Real Estate Group, Coldwell Banker Sea Coast Advantage. Hive MLS
- $1,995,0005 bd5 ba2.4k sqft310 E Second Street, Ocean Isle Beach, NC 28469New ConstructionMLS ID #100572694, The Cheek Team, The Cheek Team. Hive MLS
- $1,795,0005 bd6 ba2.5k sqft44 Goldsboro Street, Ocean Isle Beach, NC 28469For SaleMLS ID #100594911, The Cheek Team, The Cheek Team. Hive MLS
- $1,580,0005 bd4 ba2.4k sqft41 Wilmington Street, Ocean Isle Beach, NC 28469For SaleMLS ID #100605153, Karen Meskill, Intracoastal Realty Corporation. Hive MLS
- $1,569,9004 bd5 ba2.2k sqft10 Via Dolorosa Drive, Ocean Isle Beach, NC 28469For SaleMLS ID #100571671, SARAH HARRIS Team, Intracoastal Realty Corporation. Hive MLS
- $1,225,0005 bd4 ba2.1k sqft27 Monroe Street, Ocean Isle Beach, NC 28469For SaleMLS ID #100601469, McNeely Group, Landmark Sotheby's International Realty. Hive MLS
- $1,225,0005 bd4 ba2.1k sqft23 Scotland Street, Ocean Isle Beach, NC 28469For SaleMLS ID #100549654, McNeely Group, Landmark Sotheby's International Realty. Hive MLS
- $1,295,0004 bd2 ba1.5k sqft17 Monroe Street, Ocean Isle Beach, NC 28469For SaleMLS ID #100597668, The Cheek Team, The Cheek Team. Hive MLS
- $2,885,0004 bd4 ba2.8k sqft302 E First Street, Ocean Isle Beach, NC 28469For SaleMLS ID #100601070, Walter M Stacy, Southern Palmetto Land Company LTD CO LLC. Hive MLS
- $1,400,0004 bd5 ba2.6k sqft41 Moore Street, Ocean Isle Beach, NC 28469For SaleMLS ID #100574183, Frances Warner Real Estate Group, Coldwell Banker Sea Coast Advantage. Hive MLS
- $1,199,0004 bd2 ba1.8k sqft27 Richmond Street, Ocean Isle Beach, NC 28469For SaleMLS ID #100605279, Eddy Jones, Coldwell Banker Sloane Realty OIB. Hive MLS
- $1,150,0006 bd2 ba1.5k sqft79 Wilmington Street, Ocean Isle Beach, NC 28469For SaleMLS ID #100601291, Diane Dalen, A Pearl in a Shell. Hive MLS
- $1,395,0005 bd5 ba1.9k sqft3 Old Marina Drive, Ocean Isle Beach, NC 28469For SaleMLS ID #100599268, Baxter Cheek, Keller Williams Innovate-OIB Mainland. Hive MLS
