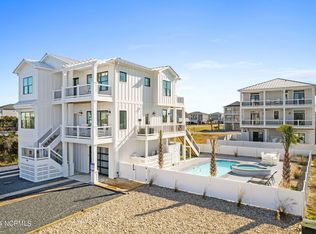
Welcome to your like-new coastal dream oasis, perfectly located in beautiful Ocean Isle Beach. This stunning 5-bedroom, 5.5-bathroom home offers the ideal blend of luxury, comfort, and income-producing potential. Each spacious bedroom features its own private bathroom, creating the perfect retreat for guests and vacation renters alike. Designed for both relaxation and entertaining, the home features two spacious living rooms and comes fully furnished, making it a true turn-key investment opportunity or personal coastal getaway. Step outside and enjoy your private saltwater pool and hot tub, surrounded by expansive decks and patio space where you can soak in the Intracoastal and ocean views and experience exceptional sunset skies. The home is also within walking distance to the beach, giving you effortless access to the sand and surf. The first floor offers over 700 square feet of additional entertainment space (not included in the total square footage) and is built for fun. This level features a fully equipped game room with a pool table, ping pong, darts, and cornhole. A wet bar with a dedicated ice machine keeps coolers stocked for poolside gatherings, while the outdoor amenities include a grill, outdoor shower, putting green, and pool basketball. Whether you're hosting guests, relaxing with family, or maximizing rental income, this property offers the ultimate coastal lifestyle with room to entertain and unwind. Enjoy the calming salt air, breathtaking views, and endless entertainment in this exceptional coastal retreat.
For sale
$1,995,000
413 E Fourth Street, Ocean Isle Beach, NC 28469
5beds
2,581sqft
Single Family Residence
Built in 2023
6,142 Square Feet Lot
$-- Zestimate®
$773/sqft
$-- HOA
What's special
- 27 days
- 626
- 39
Zillow last checked:
Listing updated:
Listed by:
Alison J Keller 910-264-5588,
Coldwell Banker Sea Coast Advantage-CB,
Keller & Santucci Real Estate Team 910-264-5588,
Coldwell Banker Sea Coast Advantage-CB
Source: Hive MLS,MLS#: 100604205 Originating MLS: Cape Fear Realtors MLS, Inc.
Originating MLS: Cape Fear Realtors MLS, Inc.Facts & features
Interior
Bedrooms & bathrooms
- Bedrooms: 5
- Bathrooms: 6
- Full bathrooms: 5
- 1/2 bathrooms: 1
Rooms
- Room types: Living Room, Master Bedroom, Bedroom 2, Bedroom 3, Breakfast Nook, Dining Room, Family Room, Bedroom 4, Bedroom 5, Laundry, Bonus Room, Other
Primary bedroom
- Level: Second
- Dimensions: 12.5 x 18.2
Bedroom 2
- Level: Second
- Dimensions: 11.11 x 12.9
Bedroom 3
- Level: Second
- Dimensions: 9.9 x 14.4
Bedroom 4
- Level: Third
- Dimensions: 12.4 x 13.5
Bedroom 5
- Level: Third
- Dimensions: 10.2 x 10.5
Bonus room
- Description: Game Room
- Level: First
- Dimensions: 21.1 x 24.7
Breakfast nook
- Level: Third
- Dimensions: 7.9 x 12.2
Dining room
- Level: Third
- Dimensions: 10 x 14.6
Family room
- Level: Third
- Dimensions: 14.6 x 15.1
Kitchen
- Level: Third
- Dimensions: 9.4 x 14.1
Laundry
- Level: Second
- Dimensions: 5.11 x 6.5
Living room
- Level: Second
- Dimensions: 14.6 x 19.9
Other
- Description: Recreation Room
- Level: First
- Dimensions: 11.3 x 19.7
Other
- Description: Wet Bar
- Level: First
- Dimensions: 10 x 11.5
Heating
- Heat Pump, Electric
Cooling
- Heat Pump
Appliances
- Laundry: Laundry Room
Features
- Walk-in Closet(s), High Ceilings, Entrance Foyer, Kitchen Island, Elevator, Ceiling Fan(s), Furnished, Hot Tub, Pantry, Walk-in Shower, Blinds/Shades, Walk-In Closet(s)
- Flooring: LVT/LVP, Tile
- Basement: Finished
- Has fireplace: No
- Furnished: Yes
Interior area
- Total structure area: 2,581
- Total interior livable area: 2,581 sqft
Property
Parking
- Total spaces: 5
- Parking features: Attached, Additional Parking, Gravel, Garage Door Opener, On Site
- Attached garage spaces: 1
Accessibility
- Accessibility features: Accessible Elevator Installed
Features
- Levels: Three Or More
- Patio & porch: Deck, Patio, Porch
- Exterior features: Outdoor Shower, Irrigation System
- Pool features: In Ground, Pool/Spa Combo
- Fencing: Back Yard
- Has view: Yes
- View description: ICW, Ocean, Water
- Has water view: Yes
- Water view: Ocean,Water
- Waterfront features: None
- Frontage type: See Remarks
Lot
- Size: 6,142 Square Feet
- Dimensions: 60 x 105 x 60 x 101
Details
- Additional structures: Covered Area, Shower, Storage
- Parcel number: 244nl036
- Zoning: Oi-R-1
- Special conditions: Standard
Construction
Type & style
- Home type: SingleFamily
- Property subtype: Single Family Residence
Materials
- Fiber Cement, Wood Frame
- Foundation: Other, Slab, Pilings
- Roof: Metal
Condition
- New construction: No
- Year built: 2023
Utilities & green energy
- Sewer: Public Sewer
- Water: Public
- Utilities for property: Sewer Connected, Water Connected
Community & HOA
Community
- Security: Smoke Detector(s)
- Subdivision: Little Beach Landing
HOA
- Has HOA: No
Location
- Region: Ocean Isle Beach
Financial & listing details
- Price per square foot: $773/sqft
- Tax assessed value: $1,273,490
- Annual tax amount: $6,510
- Date on market: 9/24/2026
- Cumulative days on market: 28 days
- Listing agreement: Exclusive Right To Sell
- Listing terms: Cash,Conventional,Other
Estimated market value
Not available
Estimated sales range
Not available
$3,592/mo
Price history
| Date | Event | Price |
|---|---|---|
| 9/24/2026 | Listed for sale | $1,995,000-7.2%$773/sqft |
Source:  Hive MLS #100604205 Report a problem Hive MLS #100604205 Report a problem | ||
| 6/1/2026 | Listing removed | $2,150,000$833/sqft |
Source: Hive MLS #100560016 Report a problem | ||
| 3/13/2026 | Listed for sale | $2,150,000+13.2%$833/sqft |
Source: Hive MLS #100560016 Report a problem | ||
| 4/19/2024 | Sold | $1,900,000-2.6%$736/sqft |
Source: Hive MLS #100423557 Report a problem | ||
| 3/13/2024 | Pending sale | $1,950,000$756/sqft |
Source: Hive MLS #100423557 Report a problem | ||
| 1/23/2024 | Listed for sale | $1,950,000+595.8%$756/sqft |
Source: Hive MLS #100423557 Report a problem | ||
| 4/11/2022 | Sold | $280,250$109/sqft |
Source: Agent Provided Report a problem | ||
Public tax history
| Year | Property taxes | Tax assessment |
|---|---|---|
| 2025 | $4,755 | $1,273,490 |
| 2024 | $4,755 +443.5% | $1,273,490 +409.4% |
| 2023 | $875 +17% | $250,000 +66.7% |
| 2022 | $748 +0.1% | $150,000 |
| 2021 | $748 +0.2% | $150,000 |
| 2020 | $746 +0.2% | $150,000 |
| 2019 | $744 -8.9% | $150,000 -9.1% |
| 2018 | $817 +0.8% | $165,000 |
| 2017 | $810 | $165,000 |
| 2016 | $810 | $165,000 |
| 2015 | $810 | $165,000 |
Find assessor info on the county website
Monthly payment
Est. payment
Payment breakdown
Explore the cost of this home by adjusting the details. Changes won't be saved.Climate risks
Neighborhood: 28469
Nearby schools
Schools provided by the listing agent
- Elementary: Union
- Middle: Shallotte Middle
- High: West Brunswick
Source: Hive MLS. This data may not be complete. We recommend contacting the local school district to confirm school assignments for this home.
Similar homes
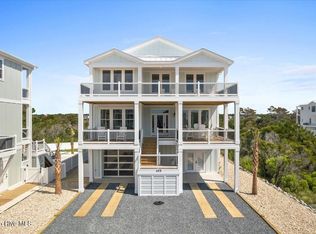
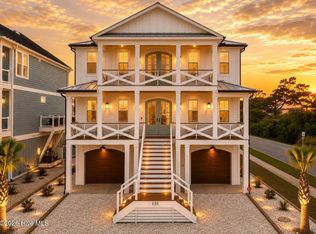
- $1,949,0005 bd6 ba2.6k sqft131 Shallotte Boulevard, Ocean Isle Beach, NC 28469For Sale
 MLS ID #100598131, Baxter Cheek, Keller Williams Innovate-OIB Mainland. Hive MLS
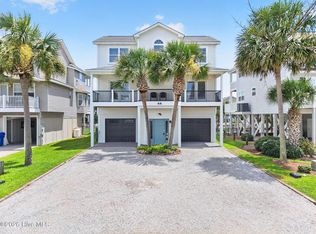
 - $1,795,0005 bd6 ba2.5k sqft44 Goldsboro Street, Ocean Isle Beach, NC 28469For Sale
 MLS ID #100594911, The Cheek Team, The Cheek Team. Hive MLS
 - $1,995,0005 bd5 ba2.4k sqft310 E Second Street, Ocean Isle Beach, NC 28469New Construction
 MLS ID #100572694, The Cheek Team, The Cheek Team. Hive MLS
 - $1,795,0005 bd4 ba2.3k sqft7 Old Marina Drive, Ocean Isle Beach, NC 28469New Construction
 MLS ID #100573885, The Cheek Team, The Cheek Team. Hive MLS
 - $1,395,0005 bd5 ba1.9k sqft3 Old Marina Drive, Ocean Isle Beach, NC 28469For SaleMLS ID #100599268, Baxter Cheek, Keller Williams Innovate-OIB Mainland. Hive MLS
- $2,129,0005 bd4 ba3.5k sqft3 Gatha Lane, Ocean Isle Beach, NC 28469For SaleMLS ID #100549161, Jesse T McCrery, Coldwell Banker Sloane Realty OIB. Hive MLS
- $1,580,0005 bd4 ba2.4k sqft41 Wilmington Street, Ocean Isle Beach, NC 28469For SaleMLS ID #100605153, Karen Meskill, Intracoastal Realty Corporation. Hive MLS
- $1,635,0005 bd6 ba2.4k sqft29 E First Street, Ocean Isle Beach, NC 28469For SaleMLS ID #100577006, SARAH HARRIS Team, Intracoastal Realty Corporation. Hive MLS
- $2,185,0006 bd7 ba3.6k sqft13 Via Dolorosa Drive, Ocean Isle Beach, NC 28469For SaleMLS ID #100564964, SARAH HARRIS Team, Intracoastal Realty Corporation. Hive MLS
- $2,179,9004 bd4 ba2.7k sqft164 E Second Street, Ocean Isle Beach, NC 28469New ConstructionMLS ID #100565153, The Cheek Team, The Cheek Team. Hive MLS
- $2,895,0004 bd4 ba2.8k sqft302 E First Street, Ocean Isle Beach, NC 28469For SaleMLS ID #100601070, Walter M Stacy, Southern Palmetto Land Company LTD CO LLC. Hive MLS
- $2,375,0005 bd5 ba2.8k sqft108 Strawflower Drive, Holden Beach, NC 28462For SaleMLS ID #100609353, McNeely Group, Landmark Sotheby's International Realty. Hive MLS
- $2,100,0005 bd5 ba2.4k sqft137 W Third Street, Ocean Isle Beach, NC 28469New ConstructionMLS ID #100561387, The Cheek Team, The Cheek Team. Hive MLS
- $1,575,0004 bd5 ba2.2k sqft10 Via Dolorosa Drive, Ocean Isle Beach, NC 28469For SaleMLS ID #100571671, SARAH HARRIS Team, Intracoastal Realty Corporation. Hive MLS
- $1,490,0005 bd6 ba2.4k sqft92 W First Street, Ocean Isle Beach, NC 28469For SaleMLS ID #100578771, Diane Dalen, A Pearl in a Shell. Hive MLS
- $2,750,0005 bd5 ba2.7k sqft41 Grand View Drive, Ocean Isle Beach, NC 28469For SaleMLS ID #100572624, McNeely Group, Landmark Sotheby's International Realty. Hive MLS
- $1,225,0005 bd4 ba2.1k sqft23 Scotland Street, Ocean Isle Beach, NC 28469For SaleMLS ID #100549654, McNeely Group, Landmark Sotheby's International Realty. Hive MLS
- $1,375,0004 bd2 ba1.5k sqft17 Monroe Street, Ocean Isle Beach, NC 28469For SaleMLS ID #100597668, The Cheek Team, The Cheek Team. Hive MLS
- $1,299,0005 bd5 ba2.4k sqft14 Private Drive, Ocean Isle Beach, NC 28469For SaleMLS ID #100564574, SARAH HARRIS Team, Intracoastal Realty Corporation. Hive MLS
- $1,075,0004 bd3 ba2k sqft123 W Third Street, Ocean Isle Beach, NC 28469For SaleMLS ID #100597765, Frances Warner Real Estate Group, Coldwell Banker Sea Coast Advantage. Hive MLS
