Nestled on the coveted east end of Ocean Isle Beach, this exquisite new home offers the ultimate coastal lifestyle. Enjoy panoramic views on the many decks, relax by the private pool and hot tub, putt on the pool side putting green, or gather around the outdoor gas fireplace. Inside you will find, 5 spacious bedrooms with ensuite bathrooms, a billiards room, two spacious living areas, and a reverse floor plan that maximizes stunning vistas. The home features the finest decor, furniture, and mattresses, ensuring unparalleled comfort and style. Whether you're seeking a family retreat or a profitable investment, this home truly has it all.
Sold for $1,900,000
$1,900,000
412 E Fifth Street, Ocean Isle Beach, NC 28469
5beds
2,496sqft
Single Family Residence
Built in 2023
7,840 Square Feet Lot
$1,931,600 Zestimate®
$761/sqft
$4,175 Estimated rent
Home value
$1,931,600
$1.74M - $2.14M
$4,175/mo
Zestimate® history
Owner options
List your home for rent
$4,175/mo
Rent Zestimate®
Find your next renter with Zillow Rental Manager. Plus, with online applications, you can quickly screen prospective tenants – for free.
$4,175/mo
Rent Zestimate®
Refinance and save
$11,322/mo
Est. payment
Refinancing to a lower rate could help reduce your monthly payments and save thousands over the life of the loan.
$11,322/mo
Est. payment
Explore your selling options
Work with a Zillow partner agent
Leverage their expertise and Zillow's premium Showcase listings to get your home seen by more buyers.
Get startedList with your own agent
Get your home in front of millions of buyers by listing it on Zillow.
Learn how to do itSell it yourself
Take full control of how buyers see your home on Zillow by listing For Sale by Owner (FSBO).
List your homeWhat's special
Zillow last checked:
Listing updated:
Listed by:
Foster Hill 252-714-8047,
Keller Williams Innovate-Wilmington
Bought with:
Sheryl R French, 289191
Coldwell Banker Sea Coast Advantage
Source: Hive MLS,MLS#: 100464194 Originating MLS: Cape Fear Realtors MLS, Inc.
Originating MLS: Cape Fear Realtors MLS, Inc.Facts & features
Interior
Bedrooms & bathrooms
- Bedrooms: 5
- Bathrooms: 6
- Full bathrooms: 5
- 1/2 bathrooms: 1
Rooms
- Room types: Bedroom 1, Bedroom 2, Bedroom 3, Bedroom 4, Bedroom 5
Bedroom 1
- Description: Double Bunk Room
- Level: Second
Bedroom 2
- Description: King Bedroom
- Level: Second
Bedroom 3
- Description: King Bedroom
- Level: Second
Bedroom 4
- Description: Queen Bedroom
- Level: Third
Bedroom 5
- Description: Queen Bedroom
- Level: Third
Heating
- Propane, Other, Heat Pump
Cooling
- Central Air
Appliances
- Included: Vented Exhaust Fan, Mini Refrigerator, Electric Oven, Built-In Microwave, Washer, Self Cleaning Oven, Refrigerator, Range, Ice Maker, Humidifier, Dryer, Disposal, Dishwasher
- Laundry: In Hall, Laundry Closet
Features
- Tray Ceiling(s), Entrance Foyer, Kitchen Island, Elevator, Ceiling Fan(s), Furnished, Hot Tub, Reverse Floor Plan, Walk-in Shower, Wet Bar, Basement, Blinds/Shades
- Flooring: LVT/LVP
- Basement: Finished,Partially Finished,Other
- Attic: Access Only
- Has fireplace: No
- Fireplace features: None
- Furnished: Yes
Interior area
- Total structure area: 2,496
- Total interior livable area: 2,496 sqft
Property
Parking
- Total spaces: 5
- Parking features: Gravel
- Garage spaces: 5
Accessibility
- Accessibility features: Accessible Elevator Installed
Features
- Levels: Three Or More
- Stories: 3
- Patio & porch: Deck, Porch, Balcony
- Exterior features: Outdoor Shower, Gas Grill
- Pool features: In Ground, Pool/Spa Combo
- Fencing: Back Yard,Vinyl
- Has view: Yes
- View description: ICW, Marsh, Water
- Has water view: Yes
- Water view: Marsh,Water
- Waterfront features: Salt Marsh, Third Row, Marsh Front
- Frontage type: Marsh Front
Lot
- Size: 7,840 Square Feet
- Dimensions: 38 x 95 x 113 x 141
- Features: Cul-De-Sac, Salt Marsh, Third Row
Details
- Additional structures: Shower, Storage
- Parcel number: 244nl068
- Zoning: Oi-R-1
- Special conditions: Standard
Construction
Type & style
- Home type: SingleFamily
- Property subtype: Single Family Residence
Materials
- Fiber Cement
- Foundation: Slab
- Roof: Metal
Condition
- New construction: No
- Year built: 2023
Utilities & green energy
- Sewer: Public Sewer
- Water: Public
- Utilities for property: Sewer Available, Water Available
Community & HOA
Community
- Security: Smoke Detector(s)
- Subdivision: Little Beach Landing
HOA
- Has HOA: Yes
- Amenities included: Trail(s)
- HOA fee: $145 annually
- HOA name: Little Beach Landing
- HOA phone: 910-799-6653
Location
- Region: Ocean Isle Beach
Financial & listing details
- Price per square foot: $761/sqft
- Tax assessed value: $1,291,830
- Annual tax amount: $4,818
- Date on market: 9/24/2025
- Cumulative days on market: 75 days
- Listing agreement: Exclusive Right To Sell
- Listing terms: Cash,Conventional
- Lease term: Short Term Lease
Price history
| Date | Event | Price |
|---|---|---|
| 1/2/2025 | Sold | $1,900,000-13.6%$761/sqft |
Source:  Hive MLS #100464194 Report a problem Hive MLS #100464194 Report a problem | ||
| 11/16/2024 | Pending sale | $2,200,000$881/sqft |
Source: Hive MLS #100464194 Report a problem | ||
| 10/21/2024 | Price change | $2,200,000-2.2%$881/sqft |
Source: Hive MLS #100464194 Report a problem | ||
| 9/3/2024 | Listed for sale | $2,250,000+515.2%$901/sqft |
Source: Hive MLS #100464194 Report a problem | ||
| 4/11/2022 | Sold | $365,750-5%$147/sqft |
Source: Hive MLS #100305539 Report a problem | ||
| 2/17/2022 | Pending sale | $385,000$154/sqft |
Source: Hive MLS #100305539 Report a problem | ||
| 12/22/2021 | Listed for sale | $385,000$154/sqft |
Source: Hive MLS #100305539 Report a problem | ||
Public tax history
| Year | Property taxes | Tax assessment |
|---|---|---|
| 2025 | $4,818 | $1,291,830 |
| 2024 | $4,818 +107.4% | $1,291,830 +129.7% |
| 2023 | $2,323 +102.9% | $562,290 +142.4% |
| 2022 | $1,145 0% | $232,000 |
| 2021 | $1,145 +0.2% | $232,000 |
| 2020 | $1,143 +0.1% | $232,000 |
| 2019 | $1,142 +18.6% | $232,000 +19% |
| 2018 | $963 +0.7% | $195,000 |
| 2017 | $956 | $195,000 |
| 2016 | $956 | $195,000 |
| 2015 | $956 | $195,000 |
Find assessor info on the county website
Neighborhood: 28469
Nearby homes
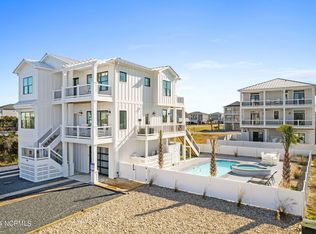
- $1,775,0005 bd6 ba2.5k sqft416 E 5th St, Ocean Isle Beach, NC 28469Sold
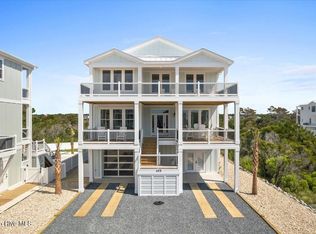
- $1,775,0005 bd6 ba2.5k sqft409 E 4th St, Ocean Isle Beach, NC 28469Sold
- $1,775,0005 bd6 ba2.4k sqft407 E 4th St, Ocean Isle Beach, NC 28469Sold

- $1,900,0005 bd6 ba2.5k sqft413 E 4th St, Ocean Isle Beach, NC 28469Sold

- $1,611,8006,969 Square Feet408 E 4th St, Ocean Isle Beach, NC 28469Off Market
- $1,476,4004,791 Square Feet404 E 4th St, Ocean Isle Beach, NC 28469Off Market
- $1,665,0005 bd4 ba2.4k sqft401 E 4th St, Ocean Isle Beach, NC 28469Sold
- $1,795,0005 bd5 ba2.4k sqft412 E 4th St, Ocean Isle Beach, NC 28469For Sale
Nearby schools
GreatSchools rating
- 9/10Union ElementaryGrades: K-5Distance: 5.4 mi
- 4/10Shallotte MiddleGrades: 6-8Distance: 4.6 mi
- 4/10West Brunswick HighGrades: 9-12Distance: 5.6 mi
Schools provided by the listing agent
- Elementary: Union
- Middle: Shallotte Middle
- High: West Brunswick
Source: Hive MLS. This data may not be complete. We recommend contacting the local school district to confirm school assignments for this home.
Get a cash offer in 3 minutes
Find out how much your home could sell for in as little as 3 minutes with a no-obligation cash offer.
Estimated market value
$1,931,600
Get a cash offer in 3 minutes
Find out how much your home could sell for in as little as 3 minutes with a no-obligation cash offer.
Estimated market value
$1,931,600
- North Carolina
- Brunswick County
- Ocean Isle Beach
- 28469
- 412 E Fifth Street
Nearby cities
Nearby zip codes
Other Ocean Isle Beach Topics
- Apartments for Rent in 28469
- Houses for Sale in 28469
- Houses for Rent in 28469
- 28469 Real Estate
- Ocean Isle Beach Condos
- Houses for Sale in Ocean Isle Beach
- Newest Listings in Ocean Isle Beach
- Ocean Isle Beach Home Values
- Ocean Isle Beach Real Estate Agents
- Ocean Isle Beach Refinance
- Ocean Isle Beach Mortgage Rates
