Nestled behind the sand dunes of Ocean Isle Beach this exquisite ocean front home is looking for a new owner. Designed as a permanent residence, this Ernie Crews build offers a reverse floor plan to enhance the gorgeous views. The top floor hosts a kitchen any chef would desire, a dining area for friends and family, an open living space, and a breathtaking master suite with an elegant master bathroom and matching his and hers closets. The first floor consists of three additional bedrooms and a cozy lounge area. Both floors open up to decks offering relaxing areas to soak in the sites and sounds ocean front living offers. Eight foot doors throughout the house and hurricane windows are just a couple of examples of the attention to detail in the layout and build of this home. Offered furnished and equipped with a few exclusions, this move in ready home is calling your name. Make your appointment for viewing today! Do yourself a favor and check out the photos and make sure to click on the virtual tour as it allows you to walk through the home as if you were there!
For sale
Price cut: $10K (10/15)
$2,885,000
302 E First Street, Ocean Isle Beach, NC 28469
4beds
2,800sqft
Single Family Residence
Built in 2020
7,362 Square Feet Lot
$2,746,400 Zestimate®
$1,030/sqft
$-- HOA
What's special
Ocean front homeBreathtaking master suiteCozy lounge areaOpen living spaceThree additional bedroomsHurricane windowsElegant master bathroom
- 48 days
- 491
- 38
Zillow last checked:
Listing updated:
Listed by:
Walter M Stacy 910-279-0119,
Southern Palmetto Land Company LTD CO LLC
Source: Hive MLS,MLS#: 100601070 Originating MLS: Brunswick County Association of Realtors
Facts & features
Interior
Bedrooms & bathrooms
- Bedrooms: 4
- Bathrooms: 4
- Full bathrooms: 3
- 1/2 bathrooms: 1
Rooms
- Room types: Master Bedroom, Bedroom 2, Bedroom 3, Bedroom 4, Living Room, Laundry, Family Room, Dining Room
Heating
- Heat Pump, Electric
Cooling
- Central Air, Heat Pump
Appliances
- Included: Gas Cooktop, Built-In Gas Oven, Refrigerator, Ice Maker, Disposal, Dishwasher
- Laundry: Laundry Closet, Laundry Room
Features
- Tray Ceiling(s), High Ceilings, Solid Surface, Elevator, Ceiling Fan(s), Furnished, Pantry, Reverse Floor Plan, Blinds/Shades
- Flooring: LVT/LVP, Carpet, Ceramic Tile
- Windows: Storm Window(s)
- Basement: None
- Attic: Access Only
- Has fireplace: Yes
- Furnished: Yes
Interior area
- Total structure area: 2,800
- Total interior livable area: 2,800 sqft
Property
Parking
- Total spaces: 5
- Parking features: Off Street, Garage, Underhouse
- Attached garage spaces: 1
Accessibility
- Accessibility features: Accessible Elevator Installed
Features
- Levels: Two
- Patio & porch: Covered, Deck, Porch, Balcony
- Exterior features: Outdoor Shower
- Fencing: None
- Has view: Yes
- View description: Ocean
- Has water view: Yes
- Water view: Ocean
- Waterfront features: Ocean Front
- Frontage type: Oceanfront
Lot
- Size: 7,362 Square Feet
- Dimensions: 49 x 150
- Features: Ocean Side
Details
- Parcel number: 244og018
- Zoning: Oi-R-1
- Special conditions: Standard
Construction
Type & style
- Home type: SingleFamily
- Property subtype: Single Family Residence
Materials
- Fiber Cement, Wood Frame
- Foundation: Other, Pilings
- Roof: Metal
Condition
- New construction: No
- Year built: 2020
Utilities & green energy
- Sewer: Public Sewer
- Water: Public, Water Tap Paid
- Utilities for property: Sewer Connected, Underground Utilities, Water Connected
Community & HOA
Community
- Subdivision: Not In Subdivision
HOA
- Has HOA: No
Location
- Region: Ocean Isle Beach
Financial & listing details
- Price per square foot: $1,030/sqft
- Tax assessed value: $1,546,020
- Annual tax amount: $7,697
- Date on market: 9/3/2026
- Cumulative days on market: 49 days
- Listing agreement: Exclusive Right To Sell
- Listing terms: Cash,Conventional,Flood Insurance Required
- Road surface type: Paved
Estimated market value
$2,746,400
$2.61M - $2.88M
$3,110/mo
Price history
| Date | Event | Price |
|---|---|---|
| 10/15/2026 | Price change | $2,885,000-0.3%$1,030/sqft |
Source:  Hive MLS #100601070 Report a problem | ||
| 9/18/2026 | Price change | $2,895,000-3.5%$1,034/sqft |
Source: Hive MLS #100601070 Report a problem | ||
| 9/3/2026 | Listed for sale | $2,999,999+361.5%$1,071/sqft |
Source: Hive MLS #100601070 Report a problem | ||
| 10/2/2019 | Sold | $650,000$232/sqft |
Source: Public Record Report a problem | ||
Public tax history
| Year | Property taxes | Tax assessment |
|---|---|---|
| 2025 | $5,687 | $1,546,020 |
| 2024 | $5,687 | $1,546,020 |
| 2023 | $5,687 +1.9% | $1,546,020 +44.7% |
| 2022 | $5,582 0% | $1,068,460 |
| 2021 | $5,582 +57.4% | $1,068,460 +54.1% |
| 2020 | $3,545 | $693,430 |
| 2019 | -- | $693,430 +39.6% |
| 2018 | $3,161 +2.2% | $496,590 |
| 2017 | $3,092 | $496,590 |
| 2016 | $3,092 | $496,590 -18.8% |
| 2015 | $3,092 +45.3% | $611,720 +34.8% |
| 2014 | $2,128 | $453,841 |
| 2013 | -- | -- |
| 2012 | -- | -- |
| 2011 | -- | -- |
| 2010 | -- | -- |
| 2009 | -- | -- |
| 2008 | -- | -- |
| 2007 | -- | -- |
| 2006 | -- | -- |
| 2005 | -- | -- |
| 2004 | -- | -- |
| 2003 | -- | -- |
| 2002 | -- | -- |
| 2001 | -- | -- |
| 2000 | -- | -- |
Find assessor info on the county website
Monthly payment
Est. payment
Payment breakdown
Explore the cost of this home by adjusting the details. Changes won't be saved.Climate risks
Neighborhood: 28469
Nearby schools
Schools provided by the listing agent
- Elementary: Union
- Middle: Shallotte Middle
- High: West Brunswick
Source: Hive MLS. This data may not be complete. We recommend contacting the local school district to confirm school assignments for this home.
- $1,673,5004 bd3 ba1.9k sqft300 E 1st St, Ocean Isle Beach, NC 28469Off Market
- $1,377,1003 bd2 ba1.7k sqft304 E 1st St, Ocean Isle Beach, NC 28469Off Market
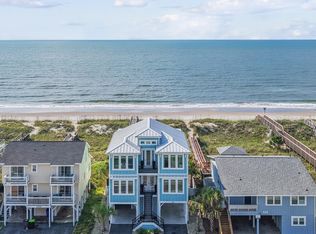
- $3,450,0005 bd5 ba2.5k sqft298 E 1st St, Ocean Isle Beach, NC 28469For Sale
- $1,317,1004 bd3 ba1.4k sqft306 E 1st St, Ocean Isle Beach, NC 28469Off Market
Similar homes
- $3,450,0005 bd5 ba2.5k sqft298 E First Street, Ocean Isle Beach, NC 28469For Sale
 MLS ID #100599595, Alexandria M. Misuraca, Coldwell Banker Sloane. Hive MLS
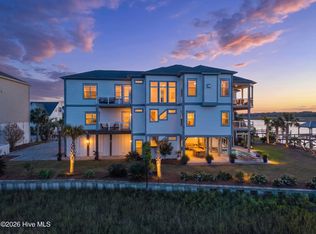
- $2,995,0007 bd9 ba3.6k sqft36 Duneside Drive, Ocean Isle Beach, NC 28469For Sale
 MLS ID #100571416, Eddy Jones, Coldwell Banker Sloane Realty OIB. Hive MLS
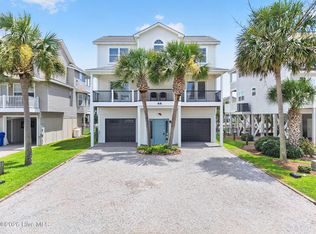
- $1,795,0005 bd6 ba2.5k sqft44 Goldsboro Street, Ocean Isle Beach, NC 28469For Sale
 MLS ID #100594911, The Cheek Team, The Cheek Team. Hive MLS
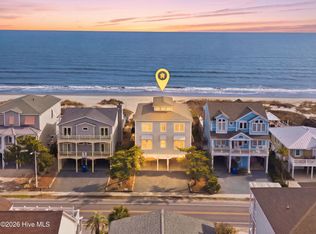
- $3,250,0007 bd7 ba3.5k sqft140 E First Street, Ocean Isle Beach, NC 28469For Sale
 MLS ID #100561409, Frances Warner Real Estate Group, Coldwell Banker Sea Coast Advantage. Hive MLS
- $2,129,0005 bd4 ba3.5k sqft3 Gatha Lane, Ocean Isle Beach, NC 28469For SaleMLS ID #100549161, Jesse T McCrery, Coldwell Banker Sloane Realty OIB. Hive MLS
- $2,950,0006 bd6 ba3.5k sqft17 Grand View Drive, Ocean Isle Beach, NC 28469New ConstructionMLS ID #100610027, McNeely Group, Landmark Sotheby's International Realty. Hive MLS
- $2,750,0005 bd5 ba2.7k sqft41 Grand View Drive, Ocean Isle Beach, NC 28469For SaleMLS ID #100572624, McNeely Group, Landmark Sotheby's International Realty. Hive MLS
- $3,275,0006 bd6 ba3.6k sqft349 W First Street, Ocean Isle Beach, NC 28469For SaleMLS ID #100498196, Foster Hill, Keller Williams Innovate-Wilmington. Hive MLS
- $3,500,0004 bd1 ba2.2k sqft101 Causeway Drive, Ocean Isle Beach, NC 28469For SaleMLS ID #100561810, Debbie L Kinlaw, CENTURY 21 Sunset Realty. Hive MLS
- $1,580,0005 bd4 ba2.4k sqft41 Wilmington Street, Ocean Isle Beach, NC 28469For SaleMLS ID #100605153, Karen Meskill, Intracoastal Realty Corporation. Hive MLS
- $2,179,9004 bd4 ba2.7k sqft164 E Second Street, Ocean Isle Beach, NC 28469New ConstructionMLS ID #100565153, The Cheek Team, The Cheek Team. Hive MLS
- $3,300,0005 bd6 ba2.9k sqft1307 Ocean Boulevard W, Holden Beach, NC 28462For SaleMLS ID #100582989, Mary B Overocker, Coastal Development & Realty. Hive MLS
- $1,995,0005 bd6 ba2.5k sqft413 E Fourth Street, Ocean Isle Beach, NC 28469For SaleMLS ID #100604205, Alison J Keller, Coldwell Banker Sea Coast Advantage-CB. Hive MLS
- $1,995,0005 bd5 ba2.4k sqft310 E Second Street, Ocean Isle Beach, NC 28469New ConstructionMLS ID #100572694, The Cheek Team, The Cheek Team. Hive MLS
- $1,635,0005 bd6 ba2.4k sqft29 E First Street, Ocean Isle Beach, NC 28469For SaleMLS ID #100577006, SARAH HARRIS Team, Intracoastal Realty Corporation. Hive MLS
- $2,375,0005 bd5 ba2.8k sqft108 Strawflower Drive, Holden Beach, NC 28462For SaleMLS ID #100609353, McNeely Group, Landmark Sotheby's International Realty. Hive MLS
- $1,490,0005 bd6 ba2.4k sqft92 W First Street, Ocean Isle Beach, NC 28469For SaleMLS ID #100578771, Diane Dalen, A Pearl in a Shell. Hive MLS
- $2,475,0005 bd5 ba3.2k sqft1149 Ocean Boulevard W, Holden Beach, NC 28462For SaleMLS ID #100519693, Mary B Overocker, Coastal Development & Realty. Hive MLS
- $2,180,0006 bd7 ba3.6k sqft13 Via Dolorosa Drive, Ocean Isle Beach, NC 28469For SaleMLS ID #100564964, SARAH HARRIS Team, Intracoastal Realty Corporation. Hive MLS
- $1,949,0005 bd6 ba2.6k sqft131 Shallotte Boulevard, Ocean Isle Beach, NC 28469For SaleMLS ID #100598131, Baxter Cheek, Keller Williams Innovate-OIB Mainland. Hive MLS
