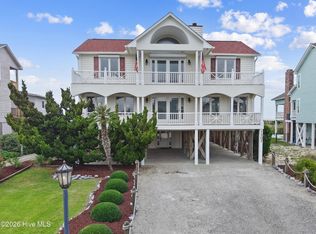
Your buyers will appreciate this beautiful ocean front home. Under the watchful eye of the professional designer/homeowner this home was designed and furnished leaving no detail overlooked. The home includes five bedrooms and five full beautifully appointed baths, as well as a private office on the second floor. Everyone will enjoy meal prep in this spacious and wonderfully equipped kitchen. The Cornufe range makes meal prep a wonderful experience, while the two dishwashers help make cleanup a breeze. You will notice beautiful pine floors throughout the home. There is an ocean front primary bedroom on both 1st and 2nd floor. Fantastic ocean views from the minute you walk in the front door! Large windows on the ocean side of the home give unobstructed views. Covered Decks and porches both street side and ocean side. Every detail has been considered in this beautiful ocean front home. Furnished as shown with exception of artwork and a few personal items. Once you walk in the front door, you will never want to leave.
For sale
$2,599,000
1149 Ocean Boulevard W, Holden Beach, NC 28462
5beds
3,201sqft
:
Get pre-qualified$14,094/mo
Single Family Residence
Built in 2008
0.25 Acres Lot
$-- Zestimate®
$812/sqft
$-- HOA
What's special
Ocean frontFantastic ocean viewsCovered decks and porchesPrivate officeCornufe rangeUnobstructed viewsTwo dishwashers
- 390 days |
- 1,038 |
- 47 |
Zillow last checked:
Listing updated:
Listed by:
Mary B Overocker 910-470-7653,
Coastal Development & Realty
Source: Hive MLS,MLS#: 100519693 Originating MLS: Brunswick County Association of Realtors
Originating MLS: Brunswick County Association of RealtorsFacts & features
Interior
Bedrooms & bathrooms
- Bedrooms: 5
- Bathrooms: 5
- Full bathrooms: 5
Rooms
- Room types: Bedroom 3, Bedroom 4, Bedroom 5, Office, Great Room, Dining Room, Other
Bedroom 3
- Level: First
Bedroom 4
- Level: First
Bedroom 5
- Level: Second
Dining room
- Description: BRKF,KITC,WORK
- Dimensions: 0 x 0
Great room
- Level: First
Office
- Level: Second
Other
- Description: Breakfast -
Heating
- Electric, Heat Pump
Cooling
- Central Air
Appliances
- Included: Vented Exhaust Fan, Built-In Microwave, Washer, Refrigerator, Range, Disposal, Dishwasher
- Laundry: Laundry Room
Features
- Master Downstairs, Ceiling Fan(s), Wet Bar, Gas Log
- Flooring: Tile, Wood
- Basement: None
- Has fireplace: Yes
- Fireplace features: Gas Log
- Furnished: Yes
Interior area
- Total structure area: 3,201
- Total interior livable area: 3,201 sqft
Property
Parking
- Total spaces: 4
- Parking features: Aggregate
- Garage spaces: 4
Accessibility
- Accessibility features: None
Features
- Levels: Two
- Stories: 2
- Patio & porch: Deck, Porch
- Exterior features: Outdoor Shower
- Pool features: None
- Fencing: None
- Has view: Yes
- View description: Ocean, Water
- Has water view: Yes
- Water view: Ocean,Water
- Waterfront features: Ocean Front
- Frontage type: Oceanfront
Lot
- Size: 0.25 Acres
- Dimensions: 60 x 250
- Features: Ocean Side
Details
- Parcel number: 245fb004
- Zoning: Hb-R-1
- Special conditions: Standard
Construction
Type & style
- Home type: SingleFamily
- Property subtype: Single Family Residence
Materials
- Wood Siding, Wood Frame
- Foundation: Other, Pilings
- Roof: Shingle,Composition
Condition
- New construction: No
- Year built: 2008
Utilities & green energy
- Sewer: Public Sewer
- Water: Public
- Utilities for property: Cable Available, Sewer Connected, Water Connected
Community & HOA
Community
- Subdivision: Colonial Beach
HOA
- Has HOA: No
- Amenities included: None
Location
- Region: Holden Beach
Financial & listing details
- Price per square foot: $812/sqft
- Tax assessed value: $1,622,140
- Annual tax amount: $6,093
- Date on market: 2/2/2026
- Cumulative days on market: 390 days
- Listing agreement: Exclusive Right To Sell
- Listing terms: Cash,Conventional
- Road surface type: Paved
Estimated market value
Not available
Estimated sales range
Not available
$3,111/mo
Price history
| Date | Event | Price |
|---|---|---|
| 7/18/2026 | Price change | $2,599,000-7.2%$812/sqft |
Source:  Hive MLS #100519693 Report a problem Hive MLS #100519693 Report a problem | ||
| 11/21/2025 | Price change | $2,800,000-3.3%$875/sqft |
Source: Hive MLS #100519693 Report a problem | ||
| 11/5/2025 | Price change | $2,895,000-3.3%$904/sqft |
Source: Hive MLS #100519693 Report a problem | ||
| 7/17/2025 | Listed for sale | $2,995,000+101%$936/sqft |
Source: Hive MLS #100519693 Report a problem | ||
| 1/30/2016 | Listing removed | $1,490,000$465/sqft |
Source: Coastal Development & Realty #681346 Report a problem | ||
| 10/8/2015 | Price change | $1,490,000-6.6%$465/sqft |
Source: Coastal Development & Realty #681346 Report a problem | ||
| 3/27/2015 | Price change | $1,595,000-3.3%$498/sqft |
Source: Coastal Devlopment & Realty #681346 Report a problem | ||
| 1/24/2015 | Price change | $1,650,000-5.7%$515/sqft |
Source: Coastal Devlopment & Realty #681346 Report a problem | ||
| 4/11/2014 | Listed for sale | $1,750,000$547/sqft |
Source: Coastal Devlopment & Realty #681346 Report a problem | ||
| 10/15/2013 | Listing removed | $1,750,000$547/sqft |
Source: Coastal Devlopment & Realty #670550 Report a problem | ||
| 1/13/2013 | Listed for sale | $1,750,000+35.1%$547/sqft |
Source: Coastal Devlopment & Realty #670550 Report a problem | ||
| 12/9/2011 | Listing removed | $1,295,000$405/sqft |
Source: Century 21 Anne Arnold #709571 Report a problem | ||
| 12/8/2011 | Listed for sale | $1,295,000+23.3%$405/sqft |
Source: Century 21 Anne Arnold #709571 Report a problem | ||
| 8/17/2007 | Sold | $1,050,000$328/sqft |
Source: Hive MLS #20613334 Report a problem | ||
Public tax history
| Year | Property taxes | Tax assessment |
|---|---|---|
| 2025 | $6,093 | $1,622,140 |
| 2024 | $6,093 | $1,622,140 |
| 2023 | $6,093 +13.8% | $1,622,140 +62% |
| 2022 | $5,353 0% | $1,001,520 |
| 2021 | $5,353 +1.2% | $1,001,520 |
| 2020 | $5,289 | $1,001,520 |
| 2019 | $5,289 +4.8% | $1,001,520 +113.3% |
| 2018 | $5,045 +2.7% | $469,430 |
| 2017 | $4,914 | $469,430 |
| 2016 | $4,914 | $469,430 -50.7% |
| 2015 | $4,914 +18% | $951,360 +8.9% |
| 2014 | $4,164 | $873,266 |
| 2013 | -- | -- |
| 2012 | -- | -- |
| 2011 | -- | -- |
| 2010 | -- | -- |
| 2008 | -- | -- |
| 2007 | -- | -- |
| 2006 | -- | -- |
| 2005 | -- | -- |
| 2004 | -- | -- |
| 2003 | -- | -- |
| 2002 | -- | -- |
| 2001 | -- | -- |
| 2000 | -- | -- |
Find assessor info on the county website
Monthly payment
Est. payment
Payment breakdown
Explore the cost of this home by adjusting the details. Changes won't be saved.Climate risks
Neighborhood: 28462
Nearby schools
GreatSchools rating
- 4/10Virginia Williamson ElementaryGrades: PK-5Distance: 9.1 mi
- 4/10Cedar Grove MiddleGrades: 6-8Distance: 6.4 mi
- 4/10West Brunswick HighGrades: 9-12Distance: 6 mi
Schools provided by the listing agent
- Elementary: Virginia Williamson
- Middle: Cedar Grove
- High: West Brunswick
Source: Hive MLS. This data may not be complete. We recommend contacting the local school district to confirm school assignments for this home.
- $1,341,0004 bd3 ba3.1k sqft1151 Ocean Blvd W, Holden Beach, NC 28462Off Market
- $1,466,000-- bd-- ba2.6k sqft1145 Ocean Blvd W, Holden Beach, NC 28462Off Market
- $1,256,7004 bd2 ba1.5k sqft1153 Ocean Blvd W, Holden Beach, NC 28462Off Market
- $1,556,0005 bd3 ba1.8k sqft1143 Ocean Blvd W, Holden Beach, NC 28462Off Market
- $1,577,9005 bd5 ba2.7k sqft1155 Ocean Blvd W, Holden Beach, NC 28462Off Market
- $1,285,1003 bd2 ba1.2k sqft1141 Ocean Blvd W, Supply, NC 28462Off Market
- $300,0001 acre1150 Ocean Blvd W, Supply, NC 28462Off Market
- $785,1004 bd2 ba2.4k sqft1154 Ocean Blvd W, Supply, NC 28462Off Market
A local agent can set up tours, give advice and negotiate with sellers.
Similar homes
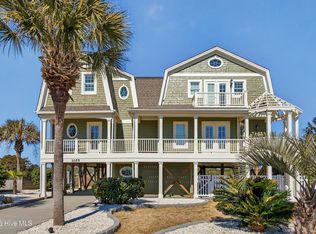
- $3,300,0005 bd6 ba2.9k sqft1307 Ocean Boulevard W, Holden Beach, NC 28462For Sale
 MLS ID #100582989, Mary B Overocker, Coastal Development & Realty. Hive MLS
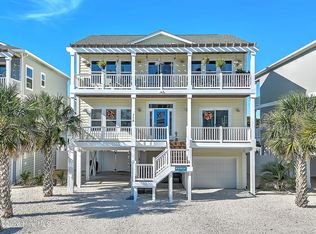
 - $1,675,0005 bd6 ba3.2k sqft1055 Tide Ridge Drive, Holden Beach, NC 28462For Sale
 MLS ID #100554981, Amy Aldridge, RE/MAX Executive. Hive MLS
 - $1,875,0005 bd4 ba2k sqft1031 Ocean Boulevard W, Holden Beach, NC 28462For Sale
 MLS ID #100583252, Karen L Knight, Shoreline Realty. Hive MLS
 - $1,450,0005 bd6 ba2.7k sqft115 Deal Drive, Holden Beach, NC 28462For Sale
 MLS ID #100555702, Team Arnold & Archer, PROACTIVE Real Estate. Hive MLS
 - $1,399,0004 bd5 ba3.9k sqft1032 Tide Ridge Drive, Holden Beach, NC 28462For SaleMLS ID #100562037, Brooke E Hobbs, Hobbs Realty, Inc.. Hive MLS
- $2,550,0004 bd4 ba3.9k sqft2659 Seashore Road SW, Supply, NC 28462For SaleMLS ID #100588906, Sara E Hauser-Bonnett, Hauser Real Estate Company. Hive MLS
- $1,450,0005 bd4 ba2k sqft1254 Ocean Boulevard W, Holden Beach, NC 28462For SaleMLS ID #100554958, Jennifer B Anderson, PROACTIVE Real Estate. Hive MLS
- $2,449,0005 bd4 ba2.6k sqft105 Ocean Boulevard W, Holden Beach, NC 28462New ConstructionMLS ID #100525710, Mary B Overocker, Coastal Development & Realty. Hive MLS
- $1,799,0005 bd3 ba2.1k sqft177 Ocean Boulevard W, Holden Beach, NC 28462For SaleMLS ID #100582236, The Andrews Team, Coldwell Banker Sea Coast Advantage. Hive MLS
- $2,100,0004 bd4 ba2.5k sqft2022 W Sea Aire Canal SW, Supply, NC 28462For SaleMLS ID #100570592, Jaclyn Jones, PROACTIVE Real Estate. Hive MLS
- $1,300,0003 bd2 ba2.1k sqft1097 Ocean Boulevard W, Holden Beach, NC 28462For SaleMLS ID #100497729, Mary B Overocker, Coastal Development & Realty. Hive MLS
- $1,999,5004 bd4 ba4.3k sqft1921 Oak Harbour Drive SW, Ocean Isle Beach, NC 28469For SaleMLS ID #100591284, Christian L Pigott, Long Bay Realty LLC dba SunCoast NC Realty. Hive MLS
- $2,700,0004 bd3 ba3.2k sqft1515 N Shore Drive, Sunset Beach, NC 28468For SaleMLS ID #100571560, Karen K Wishon, Coldwell Banker Sea Coast Advantage. Hive MLS
- $2,129,0005 bd4 ba3.5k sqft3 Gatha Lane, Ocean Isle Beach, NC 28469For SaleMLS ID #100549161, Jesse T McCrery, Coldwell Banker Sloane Realty OIB. Hive MLS
- $2,399,0004 bd5 ba2.9k sqft1606 E Yacht Drive, Oak Island, NC 28465For SaleMLS ID #100583273, Robert Carroll, RE/MAX Southern Coast. Hive MLS
- $3,100,0008 bd8 ba3.7k sqft787 Ocean Boulevard W, Holden Beach, NC 28462New ConstructionMLS ID #100564947, The Andrews Team, Coldwell Banker Sea Coast Advantage. Hive MLS
- $3,398,0005 bd4 ba2.6k sqft328 E First Street, Ocean Isle Beach, NC 28469For SaleMLS ID #100589742, SARAH HARRIS Team, Intracoastal Realty Corporation. Hive MLS
- $1,575,0005 bd3 ba1.9k sqft145 Ocean Boulevard W, Holden Beach, NC 28462For SaleMLS ID #100592027, The Andrews Team, Coldwell Banker Sea Coast Advantage. Hive MLS
- $2,995,0007 bd9 ba3.6k sqft36 Duneside Drive, Ocean Isle Beach, NC 28469For SaleMLS ID #100571416, Eddy Jones, Coldwell Banker Sloane Realty OIB. Hive MLS
- $3,100,0008 bd8 ba3.7k sqft543 Ocean Boulevard W, Holden Beach, NC 28462New ConstructionMLS ID #100564673, The Andrews Team, Coldwell Banker Sea Coast Advantage. Hive MLS
