Discover the perfect blend of luxury, space, and coastal charm in this brand-new oceanfront home designed with both comfort and versatility in mind. Featuring 8 spacious bedrooms and 8 beautifully appointed bathrooms, this thoughtfully designed property offers ample room for large gatherings, group getaways, or high-performing rental potential.
The main level boasts an expansive layout with both a living room and a separate family room--ideal for gathering and entertaining. The gourmet kitchen is equipped to handle it all, complete with two dishwashers and two full-size refrigerators, including one conveniently located in the wet bar area. Upstairs, you'll find two full-size stackable washer and dryer sets for added convenience.
Step outside to enjoy your private, fenced-in pool--perfect for relaxing after a day at the beach. The pool is designed to be tucked beneath the home for a cool, shaded retreat, while a portion extends into the sunlight--perfect for enjoying the best of both worlds!
Inside, every bathroom features stylish tile flooring and tile surrounds, adding a touch of elegance throughout. An elevator provides easy access between floors, making it simple to transport groceries, luggage, and more.
Take in breathtaking ocean views from the rear of the home, while the front offers serene marsh vistas--giving you the best of both worlds. Each bedroom is designed with a coastal-inspired aesthetic, highlighted by a charming shiplap accent wall.
For those looking to add a personal touch, there are upgrade options available, including built-in beds (just bring your mattresses!) and the opportunity to select finishes and colors--if you act soon.
Whether you're searching for a stunning personal retreat or a standout investment property, this exceptional home delivers on every level.
**The pictures featured are of the same home built on another lot on the island so colors and fixtures could change.
New construction
$3,100,000
787 Ocean Boulevard W, Holden Beach, NC 28462
8beds
3,751sqft
:
Get pre-qualified$18,209/mo
Single Family Residence
Built in 2026
0.29 Acres Lot
$2,960,300 Zestimate®
$826/sqft
$-- HOA
What's special
Private fenced-in poolGourmet kitchenTwo full-size refrigeratorsSpacious bedroomsSeparate family roomWet bar areaBeautifully appointed bathrooms
- 120 days |
- 356 |
- 17 |
Zillow last checked:
Listing updated:
Listed by:
The Andrews Team 910-540-9879,
Coldwell Banker Sea Coast Advantage,
Barbara S Andrews 910-540-9879,
Coldwell Banker Sea Coast Advantage
Source: Hive MLS,MLS#: 100564947 Originating MLS: Brunswick County Association of Realtors
Originating MLS: Brunswick County Association of RealtorsFacts & features
Interior
Bedrooms & bathrooms
- Bedrooms: 8
- Bathrooms: 8
- Full bathrooms: 8
Rooms
- Room types: Living Room, Master Bedroom, Bedroom 2, Bedroom 3, Dining Room, Bedroom 4, Bedroom 5, Bedroom 6, Bedroom 7, Bedroom 8, Family Room
Primary bedroom
- Level: Second
Bedroom 2
- Level: Second
Bedroom 3
- Level: Second
Bedroom 4
- Level: Third
Bedroom 5
- Level: Third
Bedroom 6
- Level: Third
Other
- Level: Third
Other
- Level: Third
Dining room
- Level: Second
Family room
- Level: Third
Kitchen
- Level: Second
Living room
- Level: Second
Heating
- Electric, Heat Pump
Cooling
- Central Air
Appliances
- Included: Built-In Microwave, Washer, Refrigerator, Ice Maker, Dryer, Dishwasher, Tankless Water Heater, Gas Range
- Laundry: Dryer Hookup, Washer Hookup, Laundry Room
Features
- Walk-in Closet(s), Entrance Foyer, Solid Surface, Kitchen Island, Elevator, Ceiling Fan(s), Walk-in Shower, Wet Bar, Walk-In Closet(s)
- Flooring: LVT/LVP, Ceramic Tile
- Windows: Thermal Windows
- Basement: None
- Attic: Access Only
Interior area
- Total structure area: 3,751
- Total interior livable area: 3,751 sqft
Property
Parking
- Total spaces: 2
- Parking features: Gravel, Off Street, On Site, No Garage, Underhouse
- Attached garage spaces: 2
Accessibility
- Accessibility features: Accessible Common Area, Accessible Elevator Installed
Features
- Levels: Three Or More
- Patio & porch: Covered, Deck, Balcony, Rear Porch
- Pool features: In Ground
- Fencing: Partial
- Has view: Yes
- View description: Marsh, Ocean
- Has water view: Yes
- Water view: Marsh,Ocean
- Waterfront features: Ocean Front
- Frontage type: Oceanfront
Lot
- Size: 0.29 Acres
- Dimensions: 49 x 255 x 50 x 263
- Features: Open Lot, Dunes, Level, Ocean Side
Details
- Additional structures: Shower, Storage
- Parcel number: 246bb044
- Zoning: Hb-R-1
- Special conditions: Standard
Construction
Type & style
- Home type: SingleFamily
- Property subtype: Single Family Residence
Materials
- Fiber Cement, Wood Frame
- Foundation: Other, Slab, Pilings
- Roof: Architectural Shingle
Condition
- New construction: Yes
- Year built: 2026
Utilities & green energy
- Sewer: Public Sewer
- Water: Public
- Utilities for property: Sewer Connected, Water Connected
Green energy
- Energy efficient items: Thermostat
Community & HOA
Community
- Security: Smoke Detector(s)
- Subdivision: Robinson Beach
HOA
- Has HOA: No
Location
- Region: Supply
Financial & listing details
- Price per square foot: $826/sqft
- Tax assessed value: $914,570
- Annual tax amount: $4,629
- Date on market: 4/4/2026
- Cumulative days on market: 120 days
- Listing agreement: Exclusive Right To Sell
- Listing terms: Cash,Conventional
- Road surface type: Paved
Estimated market value
$2,960,300
$2.81M - $3.11M
$2,864/mo
Price history
| Date | Event | Price |
|---|---|---|
| 4/4/2026 | Listed for sale | $3,100,000+181.8%$826/sqft |
Source:  Hive MLS #100564947 Report a problem Hive MLS #100564947 Report a problem | ||
| 3/18/2026 | Sold | $1,100,000$293/sqft |
Source: Hive MLS #100529759 Report a problem | ||
| 10/22/2025 | Listing removed | $1,100,000$293/sqft |
Source: Hive MLS #100529759 Report a problem | ||
| 9/10/2025 | Contingent | $1,100,000$293/sqft |
Source: Hive MLS #100529759 Report a problem | ||
| 9/9/2025 | Listed for sale | $1,100,000$293/sqft |
Source: Hive MLS #100529759 Report a problem | ||
Public tax history
| Year | Property taxes | Tax assessment |
|---|---|---|
| 2025 | $3,349 | $914,570 |
| 2024 | $3,349 | $914,570 |
| 2023 | $3,349 +22.9% | $914,570 +74.9% |
| 2022 | $2,725 0% | $523,020 |
| 2021 | $2,725 +0.8% | $523,020 |
| 2020 | $2,704 | $523,020 |
| 2019 | -- | $523,020 +16% |
| 2018 | -- | $450,690 |
| 2017 | $2,763 | $450,690 |
| 2016 | $2,763 | $450,690 -17.2% |
| 2015 | $2,763 +6.1% | $544,020 -3.3% |
| 2014 | $2,605 | $562,774 |
| 2013 | -- | -- |
| 2012 | -- | -- |
| 2011 | -- | -- |
| 2010 | -- | -- |
| 2009 | -- | -- |
| 2008 | -- | -- |
| 2007 | -- | -- |
| 2006 | -- | -- |
| 2005 | -- | -- |
| 2004 | -- | -- |
| 2003 | -- | -- |
| 2002 | -- | -- |
| 2001 | -- | -- |
| 2000 | -- | -- |
Find assessor info on the county website
Monthly payment
Est. payment
Payment breakdown
Explore the cost of this home by adjusting the details. Changes won't be saved.Climate risks
Neighborhood: 28462
Nearby schools
GreatSchools rating
- 4/10Virginia Williamson ElementaryGrades: PK-5Distance: 7.8 mi
- 4/10Cedar Grove MiddleGrades: 6-8Distance: 5.1 mi
- 4/10West Brunswick HighGrades: 9-12Distance: 6.9 mi
Schools provided by the listing agent
- Elementary: Virginia Williamson
- Middle: Cedar Grove
- High: West Brunswick
Source: Hive MLS. This data may not be complete. We recommend contacting the local school district to confirm school assignments for this home.
- $975,5003 bd2 ba896 sqft789 Ocean Blvd W, Supply, NC 28462Off Market
- $680,0002 Acres785 Ocean Blvd W, Supply, NC 28462Off Market
- $1,292,800-- bd-- ba2.6k sqft791 Ocean Blvd W, Supply, NC 28462Off Market
- $1,528,1004 bd4 ba2.1k sqft783 Ocean Blvd W, Supply, NC 28462Off Market
- $1,018,9004 bd2 ba864 sqft793 Ocean Blvd W, Supply, NC 28462Off Market
- $2,517,0006 bd7 ba3.9k sqft781 Ocean Blvd W, Supply, NC 28462Off Market
- $2,003,1005 bd5 ba2.7k sqft795 Ocean Blvd W, Supply, NC 28462Off Market
- $1,401,3004 bd3 ba2.6k sqft779 Ocean Blvd W, Supply, NC 28462Off Market
A local agent can set up tours, give advice and negotiate with sellers.
Similar homes
- $3,100,0008 bd8 ba3.7k sqft543 Ocean Boulevard W, Holden Beach, NC 28462New Construction

 MLS ID #100564673, The Andrews Team, Coldwell Banker Sea Coast Advantage. Hive MLS
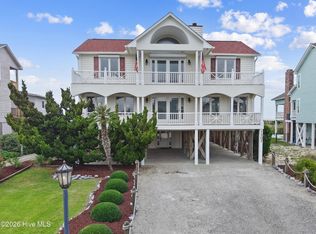
 - $3,300,0005 bd6 ba2.9k sqft1307 Ocean Boulevard W, Holden Beach, NC 28462For Sale
 MLS ID #100582989, Mary B Overocker, Coastal Development & Realty. Hive MLS
 - $2,529,9005 bd5 ba2.5k sqft673 Ocean Boulevard W, Holden Beach, NC 28462New Construction
 MLS ID #100552819, Alan Holden, Alan Holden Realty. Hive MLS
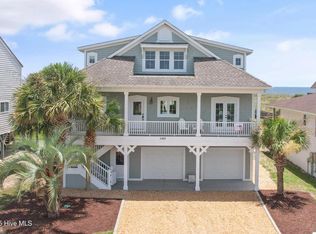
 - $2,599,0005 bd5 ba3.2k sqft1149 Ocean Boulevard W, Holden Beach, NC 28462For Sale
 MLS ID #100519693, Mary B Overocker, Coastal Development & Realty. Hive MLS
 - $1,675,0005 bd6 ba3.2k sqft1055 Tide Ridge Drive, Holden Beach, NC 28462For SaleMLS ID #100554981, Amy Aldridge, RE/MAX Executive. Hive MLS
- $1,875,0005 bd4 ba2k sqft1031 Ocean Boulevard W, Holden Beach, NC 28462For SaleMLS ID #100583252, Karen L Knight, Shoreline Realty. Hive MLS
- $2,995,0007 bd9 ba3.6k sqft36 Duneside Drive, Ocean Isle Beach, NC 28469For SaleMLS ID #100571416, Eddy Jones, Coldwell Banker Sloane Realty OIB. Hive MLS
- $3,250,0007 bd7 ba3.5k sqft140 E First Street, Ocean Isle Beach, NC 28469For SaleMLS ID #100561409, Frances Warner Real Estate Group, Coldwell Banker Sea Coast Advantage. Hive MLS
- $1,799,0005 bd3 ba2.1k sqft177 Ocean Boulevard W, Holden Beach, NC 28462For SaleMLS ID #100582236, The Andrews Team, Coldwell Banker Sea Coast Advantage. Hive MLS
- $2,195,0007 bd7 ba3.2k sqft290 Mccray Street, Holden Beach, NC 28462New ConstructionMLS ID #100583228, Baxter Cheek, Keller Williams Innovate-OIB Mainland. Hive MLS
- $3,398,0005 bd4 ba2.6k sqft328 E First Street, Ocean Isle Beach, NC 28469For SaleMLS ID #100589742, SARAH HARRIS Team, Intracoastal Realty Corporation. Hive MLS
- $2,449,0005 bd4 ba2.6k sqft105 Ocean Boulevard W, Holden Beach, NC 28462New ConstructionMLS ID #100525710, Mary B Overocker, Coastal Development & Realty. Hive MLS
- $1,900,0005 bd7 ba2.4k sqft147 Swordfish Drive, Holden Beach, NC 28462New ConstructionMLS ID #100541716, Carey L McClure, Coldwell Banker Sea Coast Advantage. Hive MLS
- $3,795,0008 bd8 ba4k sqft47 Grand View Drive, Ocean Isle Beach, NC 28469For SaleMLS ID #100574915, Baxter Cheek, Keller Williams Innovate-OIB Mainland. Hive MLS
- $3,649,0006 bd7 ba3.5k sqft26 Grand View Drive, Ocean Isle Beach, NC 28469For SaleMLS ID #100573868, Grace Schroeder, Intracoastal Realty Corporation. Hive MLS
- $3,275,0006 bd6 ba3.6k sqft349 W First Street, Ocean Isle Beach, NC 28469For SaleMLS ID #100498196, Foster Hill, Keller Williams Innovate-Wilmington. Hive MLS
- $3,249,99911 bd9 ba3.7k sqft923 E Beach Drive, Oak Island, NC 28465For SaleMLS ID #100590957, John G Hamilton, Better Beach Sales & Rentals, Inc.. Hive MLS
- $3,325,00010 bd9 ba3.3k sqft4215 W Beach Drive, Oak Island, NC 28465New ConstructionMLS ID #100584930, John G Hamilton, Better Beach Sales & Rentals, Inc.. Hive MLS
- $3,000,0005 bd5 ba2.7k sqft41 Grande View Drive, Ocean Isle Beach, NC 28469New ConstructionMLS ID #100572624, McNeely Group, Landmark Sotheby's International Realty. Hive MLS
- $3,895,0008 bd8 ba3.2k sqft354 E First Street, Ocean Isle Beach, NC 28469New ConstructionMLS ID #100570262, Baxter Cheek, Keller Williams Innovate-OIB Mainland. Hive MLS
