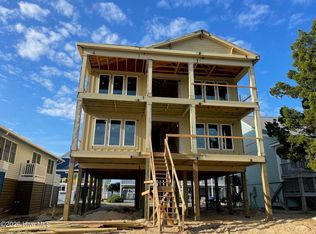
New Construction! It's all about the views! Ocean views from the top decks. Marsh view from the front of the home. This beautiful 5-bedroom, 6.5-bath canal-front home on Holden Beach, will be complete with a private pier and boatlift as well as a pool. This spacious coastal retreat will offer exceptional indoor and outdoor living, perfect for full-time use or a luxury vacation getaway.
The primary suite will feature vaulted ceilings, a generous closet, and an elegant en-suite bathroom with a tile shower.
The layout will include a first-floor den and a second-floor living room, providing multiple spaces for relaxation and entertaining. The open-concept kitchen will showcase a large island, pantry, and a bright dining area with views of the canal.
Each bedroom will offer its own private bathroom, ensuring comfort and privacy for guests and family. Enjoy outdoor living on the covered decks, or relax by the private pool after a day on the water. Additional features include an elevator, outdoor shower, and a convenient laundry room.
This home will blend refined coastal design with outstanding functionality!
Enjoy public access to the beach just a few blocks away, golfing at one of the local golf courses and shopping!
New construction
$1,900,000
147 Swordfish Drive, Holden Beach, NC 28462
5beds
2,498sqft
:
Get pre-qualified$10,303/mo
Single Family Residence
Built in 2026
6,098 Square Feet Lot
$1,848,600 Zestimate®
$761/sqft
$-- HOA
What's special
Private poolPrivate pier and boatliftCovered decksOpen-concept kitchenLarge islandConvenient laundry roomGenerous closet
- 264 days |
- 310 |
- 2 |
Zillow last checked:
Listing updated:
Listed by:
Carey L McClure 910-640-9490,
Coldwell Banker Sea Coast Advantage
Source: Hive MLS,MLS#: 100541716 Originating MLS: Brunswick County Association of Realtors
Originating MLS: Brunswick County Association of RealtorsFacts & features
Interior
Bedrooms & bathrooms
- Bedrooms: 5
- Bathrooms: 7
- Full bathrooms: 6
- 1/2 bathrooms: 1
Rooms
- Room types: Den, Master Bedroom, Bathroom 1, Bedroom 2, Bedroom 3, Bathroom 2, Bathroom 3, Basement, Laundry, Dining Room, Living Room, Bedroom 4, Bedroom 5, Bathroom 5, Bathroom 6
Primary bedroom
- Level: First
- Dimensions: 16 x 12
Bedroom 2
- Level: First
- Dimensions: 12 x 11
Bedroom 3
- Level: First
- Dimensions: 12 x 11
Bedroom 4
- Level: Second
- Dimensions: 12 x 11
Bedroom 5
- Level: Second
- Dimensions: 12 x 11
Bathroom 1
- Level: First
- Dimensions: 7.8 x 9.6
Bathroom 2
- Level: First
- Dimensions: 9.4 x 5.1
Bathroom 3
- Level: First
- Dimensions: 8.2 x 5.6
Bathroom 4
- Level: First
- Dimensions: 6.4 x 8.4
Bathroom 5
- Level: Second
- Dimensions: 7.2 x 10.2
Other
- Level: Second
- Dimensions: 8.4 x 5.4
Den
- Level: First
- Dimensions: 16.6 x 12
Dining room
- Level: Second
- Dimensions: 13 x 10
Kitchen
- Level: Second
- Dimensions: 13 x 12.7
Laundry
- Level: First
- Dimensions: 6.4 x 5.6
Living room
- Level: Second
- Dimensions: 19.1 x 15
Heating
- Heat Pump, Electric
Cooling
- Heat Pump
Appliances
- Included: Gas Cooktop, Built-In Microwave, Built-In Gas Oven, Refrigerator, Dishwasher, ENERGY STAR Qualified Appliances, Tankless Water Heater
- Laundry: Dryer Hookup, Washer Hookup, Laundry Room
Features
- Master Downstairs, Walk-in Closet(s), Vaulted Ceiling(s), Tray Ceiling(s), High Ceilings, Generator Plug, Kitchen Island, Ceiling Fan(s), Elevator, Pantry, Walk-in Shower, Walk-In Closet(s)
- Flooring: LVT/LVP, Tile
- Basement: None
- Has fireplace: No
Interior area
- Total structure area: 2,498
- Total interior livable area: 2,498 sqft
Property
Parking
- Total spaces: 2
- Parking features: Garage Faces Front, Gravel
- Attached garage spaces: 2
Features
- Levels: Two
- Stories: 2
- Patio & porch: Covered, Deck
- Exterior features: Outdoor Shower, Irrigation System, DP50 Windows
- Pool features: In Ground
- Fencing: None
- Has view: Yes
- View description: Canal
- Has water view: Yes
- Water view: Canal
- Waterfront features: Boat Lift, Bulkhead, Canal Front
- Frontage type: Canal Front
Lot
- Size: 6,098 Square Feet
- Dimensions: 50 x 117 x 50 x 118
- Features: Boat Dock, Boat Lift, Bulkhead
Details
- Additional structures: Shower
- Parcel number: 246ae051
- Zoning: R1
- Special conditions: Standard
Construction
Type & style
- Home type: SingleFamily
- Property subtype: Single Family Residence
Materials
- Fiber Cement, Wood Frame
- Foundation: Other, Pilings
- Roof: Metal
Condition
- To Be Built
- New construction: Yes
- Year built: 2026
Utilities & green energy
- Sewer: Public Sewer
- Water: Public
- Utilities for property: Sewer Connected, Water Connected
Green energy
- Energy efficient items: Lighting
Community & HOA
Community
- Security: Smoke Detector(s)
- Subdivision: Not In Subdivision
HOA
- Has HOA: No
Location
- Region: Supply
Financial & listing details
- Price per square foot: $761/sqft
- Tax assessed value: $284,800
- Annual tax amount: $992
- Date on market: 11/17/2025
- Cumulative days on market: 264 days
- Listing agreement: Exclusive Right To Sell
- Listing terms: Cash,Conventional
- Road surface type: Paved
Estimated market value
$1,848,600
$1.76M - $1.94M
$2,887/mo
Price history
| Date | Event | Price |
|---|---|---|
| 11/17/2025 | Listed for sale | $1,900,000+280%$761/sqft |
Source:  Hive MLS #100541716 Report a problem Hive MLS #100541716 Report a problem | ||
| 9/10/2025 | Sold | $500,000-4.8%$200/sqft |
Source: Hive MLS #100506521 Report a problem | ||
| 6/13/2025 | Contingent | $525,000$210/sqft |
Source: Hive MLS #100506521 Report a problem | ||
| 5/9/2025 | Listed for sale | $525,000+198.3%$210/sqft |
Source: Hive MLS #100506521 Report a problem | ||
| 6/29/2012 | Sold | $176,000$70/sqft |
Source: Hive MLS #20661010 Report a problem | ||
Public tax history
| Year | Property taxes | Tax assessment |
|---|---|---|
| 2025 | $992 | $284,800 |
| 2024 | $992 | $284,800 |
| 2023 | $992 +1% | $284,800 +43.1% |
| 2022 | $982 +0% | $199,000 |
| 2021 | $982 +0.2% | $199,000 |
| 2020 | $980 | $199,000 |
| 2019 | $980 +22.1% | $199,000 +22.5% |
| 2018 | $802 +0.5% | $162,450 |
| 2017 | $798 | $162,450 |
| 2016 | $798 | $162,450 |
| 2015 | $798 | $162,450 |
Find assessor info on the county website
Monthly payment
Est. payment
Payment breakdown
Explore the cost of this home by adjusting the details. Changes won't be saved.Climate risks
Neighborhood: 28462
Nearby schools
GreatSchools rating
- 4/10Virginia Williamson ElementaryGrades: PK-5Distance: 7.9 mi
- 4/10Cedar Grove MiddleGrades: 6-8Distance: 5.2 mi
- 4/10West Brunswick HighGrades: 9-12Distance: 6.5 mi
Schools provided by the listing agent
- Middle: Cedar Grove
- High: West Brunswick
Source: Hive MLS. This data may not be complete. We recommend contacting the local school district to confirm school assignments for this home.
- $1,300,0003 bd2 ba2.2k sqft145 Swordfish Dr, Supply, NC 28462Sold

- $973,3004 bd4 ba2k sqft149 Swordfish Dr, Supply, NC 28462Off Market

- $747,7004 bd2 ba2.2k sqft143 Swordfish Dr, Holden Beach, NC 28462Off Market
- $689,5003 bd2 ba1.4k sqft151 Swordfish Dr, Holden Beach, NC 28462Off Market
- $1,029,1005 bd4 ba2.4k sqft141 Swordfish Dr, Holden Beach, NC 28462Off Market
- $---- bd-- ba-- sqft141 Swordfish Dr, Supply, NC 28462Off Market
- $898,9003 bd4 ba2.5k sqft153 Swordfish Dr, Supply, NC 28462Off Market
- $800,0004 bd2 ba1.3k sqft139 Swordfish Dr, Holden Beach, NC 28462Sold
A local agent can set up tours, give advice and negotiate with sellers.
Similar homes
- $1,875,0005 bd4 ba2k sqft1031 Ocean Boulevard W, Holden Beach, NC 28462For Sale

 MLS ID #100583252, Karen L Knight, Shoreline Realty. Hive MLS
 - $1,550,0004 bd5 ba2.4k sqft867 Heron Landing Wynd, Holden Beach, NC 28462New Construction
 MLS ID #100585861, Team Arnold & Archer, PROACTIVE Real Estate. Hive MLS
 - $2,000,0004 bd4 ba2.3k sqft938 Ocean Boulevard W, Holden Beach, NC 28462New Construction
 MLS ID #100541338, Carey L McClure, Coldwell Banker Sea Coast Advantage. Hive MLS
 - $990,0004 bd4 ba2.2k sqft110 Heron Drive, Holden Beach, NC 28462For Sale
 MLS ID #100582513, Mary B Overocker, Coastal Development & Realty. Hive MLS
 - $1,575,0005 bd3 ba1.9k sqft145 Ocean Boulevard W, Holden Beach, NC 28462For SaleMLS ID #100592027, The Andrews Team, Coldwell Banker Sea Coast Advantage. Hive MLS
- $1,450,0005 bd6 ba2.7k sqft115 Deal Drive, Holden Beach, NC 28462For SaleMLS ID #100555702, Team Arnold & Archer, PROACTIVE Real Estate. Hive MLS
- $1,450,0005 bd4 ba2k sqft1254 Ocean Boulevard W, Holden Beach, NC 28462For SaleMLS ID #100554958, Jennifer B Anderson, PROACTIVE Real Estate. Hive MLS
- $1,499,0004 bd3 ba1.5k sqft1447 Cedar Landing Road SW, Supply, NC 28462For SaleMLS ID #100593179, Amanda Howell Paterson, PROACTIVE Real Estate. Hive MLS
- $1,795,0005 bd5 ba2.4k sqft412 E Fourth Street, Ocean Isle Beach, NC 28469For SaleMLS ID #100587739, Eleni N Gabriel, Alpha Realty Group, LLC. Hive MLS
- $1,090,0004 bd4 ba1.9k sqft982 Ocean Boulevard W, Holden Beach, NC 28462For SaleMLS ID #100515764, Denise Young, PROACTIVE Real Estate. Hive MLS
- $2,599,0005 bd5 ba3.2k sqft1149 Ocean Boulevard W, Holden Beach, NC 28462For SaleMLS ID #100519693, Mary B Overocker, Coastal Development & Realty. Hive MLS
- $1,160,0004 bd4 ba3.3k sqft2110 Oyster Harbour Parkway SW, Supply, NC 28462New ConstructionMLS ID #100557199, Carey L McClure, Coldwell Banker Sea Coast Advantage. Hive MLS
- $1,729,9005 bd6 ba2.4k sqft29 E First Street, Ocean Isle Beach, NC 28469For SaleMLS ID #100577006, SARAH HARRIS Team, Intracoastal Realty Corporation. Hive MLS
- $2,449,0005 bd4 ba2.6k sqft105 Ocean Boulevard W, Holden Beach, NC 28462New ConstructionMLS ID #100525710, Mary B Overocker, Coastal Development & Realty. Hive MLS
- $1,285,0005 bd5 ba3.6k sqft128 Blockade Runner Drive, Holden Beach, NC 28462For SaleMLS ID #100561673, Jennifer B Anderson, PROACTIVE Real Estate. Hive MLS
- $1,750,0005 bd3 ba2.1k sqft101 Martin Lane, Oak Island, NC 28465For SaleMLS ID #100576142, Kim Skipper Anderson, Art Skipper Realty Inc.. Hive MLS
- $2,129,0005 bd4 ba3.5k sqft3 Gatha Lane, Ocean Isle Beach, NC 28469For SaleMLS ID #100549161, Jesse T McCrery, Coldwell Banker Sloane Realty OIB. Hive MLS
- $1,540,0005 bd6 ba2.4k sqft92 W First Street, Ocean Isle Beach, NC 28469For SaleMLS ID #100578771, Diane Dalen, A Pearl in a Shell. Hive MLS
- $1,599,9004 bd4 ba2.8k sqft6621 W Beach Drive, Oak Island, NC 28465For SaleMLS ID #100554405, John G Hamilton, Better Beach Sales & Rentals, Inc.. Hive MLS
- $1,975,0004 bd3 ba2.1k sqft645 Caswell Beach Road, Oak Island, NC 28465For SaleMLS ID #100569528, Hank Troscianiec & Associates, Keller Williams Innovate-OKI. Hive MLS
