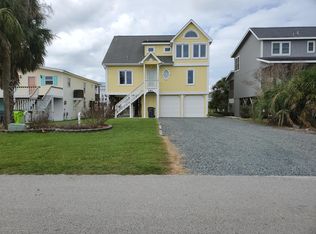
Welcome to your dream oasis at 145 Swordfish Drive, a stunning three-bedroom, two-bath canal home nestled in the heart of Holden Beach, NC. This beautiful totally remodeled and upgraded residence offers the perfect blend of luxury, comfort and coastal charm. Step inside to discover your fully furnished home replete with exquisite features. The living room serves as a focal point, featuring a stunning granite fireplace and elegant American walnut floors that create a warm and inviting atmosphere. Enjoy entertaining family and friends with your own Bose surround sound system, perfect for both indoors and outdoors. At the heart of this home is a magnificent kitchen with top -of-the-line Wolf appliances and chic Restoration Hardware light fixtures that illuminate the exquisite marble flooring in the kitchen and dining areas. Culinary enthusiasts will delight in the double ovens, amazing refrigerator, custom cabinetry, wine refrigerator, ice maker, and Italian farmhouse sink. The expansive master suite boasts built-in cabinets, for ample storage while the master bath features tile floors and a walk-in shower, Kohler sinks, lighted mirrors, and a walk-in closet with custom cabinetry. Enjoy seamless indoor-outdoor living in the sunroom, complete with a mini-split system for year-round comfort and stylish tile flooring. An electric fireplace adds a cozy touch. Step outside to your private backyard oasis where you can unwind by the saltwater heated pool complete with Trex decking, ambient lighting, a hot tub and built-in gas grill perfect for endless summer relaxation and enjoyment. Additional features include a durable vinyl bulkhead, a convenient boat lift and floating dock for all of your boating adventures. The exterior has been upgraded with hardy board siding and a new metal roof for low maintenance, ensuring peace of mind for years to come. Don't miss the chance to own this exceptional property that truly exemplifies the best of coastal living.
Sold for $1,300,000
$1,300,000
145 Swordfish Drive, Holden Beach, NC 28462
3beds
2,256sqft
Single Family Residence
Built in 1988
6,098 Square Feet Lot
$1,265,500 Zestimate®
$576/sqft
$2,465 Estimated rent
Home value
$1,265,500
$1.15M - $1.39M
$2,465/mo
Zestimate® history
Owner options
List your home for rent
$2,465/mo
Rent Zestimate®
Find your next renter with Zillow Rental Manager. Plus, with online applications, you can quickly screen prospective tenants – for free.
$2,465/mo
Rent Zestimate®
Refinance and save
$7,647/mo
Est. payment
Refinancing to a lower rate could help reduce your monthly payments and save thousands over the life of the loan.
$7,647/mo
Est. payment
Explore your selling options
Work with a Zillow partner agent
Leverage their expertise and Zillow's premium Showcase listings to get your home seen by more buyers.
Get startedList with your own agent
Get your home in front of millions of buyers by listing it on Zillow.
Learn how to do itSell it yourself
Take full control of how buyers see your home on Zillow by listing For Sale by Owner (FSBO).
List your homeWhat's special
Zillow last checked:
Listing updated:
Listed by:
Beth Suggs 910-233-6780,
Coastal Development & Realty
Bought with:
Ashley Sipe, 293996
Sipe Realty Solutions
Source: Hive MLS,MLS#: 100535486 Originating MLS: Brunswick County Association of Realtors
Originating MLS: Brunswick County Association of RealtorsFacts & features
Interior
Bedrooms & bathrooms
- Bedrooms: 3
- Bathrooms: 2
- Full bathrooms: 2
Rooms
- Room types: Dining Room, Other
Dining room
- Description: KITC,WORK
- Dimensions: 0 x 0
Other
- Description: Breakfast -
Heating
- Other, Heat Pump, Fireplace(s), Electric
Cooling
- Other, Central Air, Heat Pump
Appliances
- Included: Gas Oven, Gas Cooktop, Built-In Microwave, Built-In Gas Oven, See Remarks, Washer, Refrigerator, Ice Maker, Dryer, Double Oven, Dishwasher, Convection Oven
- Laundry: Laundry Closet
Features
- Sound System, Walk-in Closet(s), Vaulted Ceiling(s), High Ceilings, Entrance Foyer, Kitchen Island, Ceiling Fan(s), Furnished, Hot Tub, Walk-in Shower, Blinds/Shades, Gas Log, Walk-In Closet(s)
- Flooring: Carpet, Marble, Tile, See Remarks
- Windows: Storm Window(s)
- Basement: None
- Attic: Access Only
- Has fireplace: Yes
- Fireplace features: Gas Log
- Furnished: Yes
Interior area
- Total structure area: 2,256
- Total interior livable area: 2,256 sqft
Property
Parking
- Total spaces: 4
- Parking features: Workshop in Garage, Garage Faces Front, Golf Cart Parking, Gravel
- Garage spaces: 2
- Uncovered spaces: 2
Accessibility
- Accessibility features: None
Features
- Levels: One and One Half,Two
- Stories: 2
- Patio & porch: Covered, Enclosed, Porch
- Exterior features: Outdoor Shower, Irrigation System, Gas Grill
- Pool features: In Ground, Pool/Spa Combo
- Fencing: None
- Has view: Yes
- View description: Canal, Water
- Has water view: Yes
- Water view: Canal,Water
- Waterfront features: Boat Lift, Bulkhead, Canal Front, Deeded Water Access, Deeded Water Rights, Waterfront, Water Depth 4+
- Frontage type: Canal Front
Lot
- Size: 6,098 Square Feet
- Dimensions: 50 x 119
- Features: Wooded, Boat Lift, Bulkhead, Deeded Water Access, Deeded Water Rights, Deeded Waterfront, Water Depth 4+
Details
- Additional structures: Shower, Workshop, Outdoor Kitchen
- Parcel number: 246ae050
- Zoning: Hb-R-1
- Special conditions: Standard
Construction
Type & style
- Home type: SingleFamily
- Property subtype: Single Family Residence
Materials
- Fiber Cement
- Foundation: Other, Pilings
- Roof: Metal
Condition
- New construction: No
- Year built: 1988
Utilities & green energy
- Sewer: County Sewer
- Water: County Water
- Utilities for property: Cable Available, Sewer Connected, Water Connected
Green energy
- Green verification: None
Community & HOA
Community
- Security: Security System, Smoke Detector(s)
- Subdivision: Harbor Acres
HOA
- Has HOA: No
- Amenities included: None
Location
- Region: Supply
Financial & listing details
- Price per square foot: $576/sqft
- Tax assessed value: $866,090
- Annual tax amount: $4,356
- Date on market: 11/18/2025
- Cumulative days on market: 15 days
- Listing agreement: Exclusive Right To Sell
- Listing terms: Cash,Conventional
- Road surface type: Paved
Price history
| Date | Event | Price |
|---|---|---|
| 12/3/2025 | Sold | $1,300,000-6.5%$576/sqft |
Source:  Hive MLS #100535486 Report a problem Hive MLS #100535486 Report a problem | ||
| 10/25/2025 | Contingent | $1,390,000$616/sqft |
Source: Hive MLS #100535486 Report a problem | ||
| 10/10/2025 | Listed for sale | $1,390,000+120.6%$616/sqft |
Source: Hive MLS #100535486 Report a problem | ||
| 9/15/2006 | Sold | $630,000$279/sqft |
Source: Hive MLS #20077652 Report a problem | ||
Public tax history
| Year | Property taxes | Tax assessment |
|---|---|---|
| 2025 | $3,144 | $866,090 |
| 2024 | $3,144 | $866,090 |
| 2023 | $3,144 +16.7% | $866,090 +66.1% |
| 2022 | $2,694 +11.7% | $521,460 +12.6% |
| 2021 | $2,411 +0.9% | $463,050 |
| 2020 | $2,390 | $463,050 |
| 2019 | $2,390 +14.4% | $463,050 +171.9% |
| 2018 | $2,090 +2.1% | $170,330 |
| 2017 | $2,046 | $170,330 |
| 2016 | $2,046 | $170,330 -57.5% |
| 2015 | $2,046 +12.2% | $401,190 +3% |
| 2014 | $1,823 | $389,417 |
| 2013 | -- | -- |
| 2012 | -- | -- |
| 2011 | -- | -- |
| 2010 | -- | -- |
| 2009 | -- | -- |
| 2008 | -- | -- |
| 2007 | -- | -- |
| 2006 | -- | -- |
| 2005 | -- | -- |
| 2004 | -- | -- |
| 2003 | -- | -- |
| 2002 | -- | -- |
| 2001 | -- | -- |
| 2000 | -- | -- |
Find assessor info on the county website
Neighborhood: 28462
Nearby homes
- $1,900,0005 bd7 ba2.4k sqft147 Swordfish Dr, Supply, NC 28462New Construction

- $748,8004 bd2 ba2.2k sqft143 Swordfish Dr, Holden Beach, NC 28462Off Market
- $995,2004 bd4 ba2k sqft149 Swordfish Dr, Supply, NC 28462Off Market

- $1,035,3005 bd4 ba2.4k sqft141 Swordfish Dr, Holden Beach, NC 28462Off Market
- $---- bd-- ba-- sqft141 Swordfish Dr, Supply, NC 28462Off Market
- $690,2003 bd2 ba1.4k sqft151 Swordfish Dr, Holden Beach, NC 28462Off Market
- $800,0004 bd2 ba1.3k sqft139 Swordfish Dr, Holden Beach, NC 28462Sold
- $911,5003 bd4 ba2.5k sqft153 Swordfish Dr, Supply, NC 28462Off Market
Nearby schools
GreatSchools rating
- 4/10Virginia Williamson ElementaryGrades: PK-5Distance: 7.9 mi
- 4/10Cedar Grove MiddleGrades: 6-8Distance: 5.2 mi
- 4/10West Brunswick HighGrades: 9-12Distance: 6.5 mi
Schools provided by the listing agent
- Elementary: Virginia Williamson
- Middle: Cedar Grove
- High: West Brunswick
Source: Hive MLS. This data may not be complete. We recommend contacting the local school district to confirm school assignments for this home.
Get a cash offer in 3 minutes
Find out how much your home could sell for in as little as 3 minutes with a no-obligation cash offer.
Estimated market value
$1,265,500
Get a cash offer in 3 minutes
Find out how much your home could sell for in as little as 3 minutes with a no-obligation cash offer.
Estimated market value
$1,265,500
- North Carolina
- Brunswick County
- Holden Beach
- 28462
- 145 Swordfish Drive
Nearby cities
Nearby zip codes
Other Holden Beach Topics
