OWNER FINANCING AVAILABLE. Please call listing agent for details.
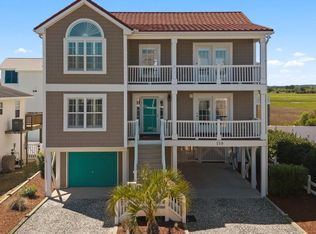
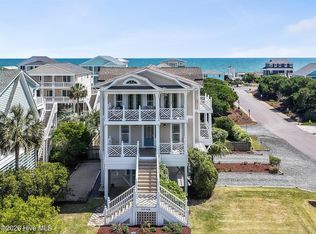
Tucked away in a serene, private stretch of the island, this expansive coastal retreat offers a rare connection to the natural beauty of the Carolina coast. Positioned in the rolling dunes (in a shaded X flood zone!), the home provides a front-row seat to local wildlife, breathtaking panoramic views of the Intracoastal Waterway and peek-a-boo views of the ocean and easy access to the beach in two close locations.
Currently utilized as a primary residence, the home is being sold furnished and is perfectly configured for a rental transition. The layout features five bedrooms--four of which include private, en-suite bathrooms--providing ample space and privacy for large groups or entertaining.
The main level is designed for functionality and flow, featuring hardwood floors in the kitchen and dining areas. The kitchen offers generous storage with multiple cabinet pantries, while the spacious living area is anchored by a wall of built-ins and a fireplace. This floor also includes a laundry room with integrated storage, a powder room, and one bedroom with an attached bath. On the top level, the primary suite serves as a true sanctuary, including a large bath with tile shower and tub, and a private deck with composite decking that offers the best views in the home. Two additional bedrooms, each with its own private bath, complete the upper floor. On the ground floor, you'll find space for 3 cars in the garage, the entry foyer, a half bath and the 5th bedroom or flex room.
With efficiency and flexibility - this property is a rare opportunity to own a turnkey piece of the island, whether as a private getaway or as an investment property. Other items to note: Electric car charger, composite decking, plantation shutters on the front of the home, two gas water heaters (recirculating system with instant on demand hot water), sauna and hot tub included.
For sale
Price cut: $85K (10/1)
$1,200,000
128 Blockade Runner Drive, Holden Beach, NC 28462
5beds
3,693sqft
Single Family Residence
Built in 2006
6,098 Square Feet Lot
$1,161,100 Zestimate®
$325/sqft
$-- HOA
What's special
- 214 days
- 423
- 13
Zillow last checked:
Listing updated:
Listed by:
Jennifer B Anderson 910-612-8163,
PROACTIVE Real Estate
Source: Hive MLS,MLS#: 100561673 Originating MLS: Brunswick County Association of Realtors
Originating MLS: Brunswick County Association of RealtorsFacts & features
Interior
Bedrooms & bathrooms
- Bedrooms: 5
- Bathrooms: 5
- Full bathrooms: 4
- 1/2 bathrooms: 1
Rooms
- Room types: Living Room, Master Bedroom, Bedroom 1, Bedroom 2, Bedroom 3, Bedroom 4
Primary bedroom
- Level: Second
Bedroom 1
- Level: First
Bedroom 2
- Level: Second
Bedroom 3
- Level: Second
Bedroom 4
- Level: Basement
Kitchen
- Level: First
Living room
- Level: First
Heating
- Electric, Heat Pump
Cooling
- Central Air
Appliances
- Included: Built-In Microwave, Washer, Refrigerator, Dryer, Dishwasher, Electric Range
- Laundry: Laundry Room
Features
- Walk-in Closet(s), Entrance Foyer, Bookcases, Ceiling Fan(s), Furnished, Hot Tub, Pantry, Sauna, Walk-in Shower, Blinds/Shades, Walk-In Closet(s)
- Flooring: Carpet, Tile, Hardwood
- Number of fireplaces: 1
- Furnished: Yes
Interior area
- Total structure area: 3,693
- Total interior livable area: 3,693 sqft
Video & virtual tour
Property
Parking
- Total spaces: 2
- Parking features: Additional Parking
- Attached garage spaces: 2
Features
- Levels: Three Or More
- Patio & porch: Open, Covered, Deck
- Exterior features: Outdoor Shower
- Fencing: Metal/Ornamental,Back Yard
- Has view: Yes
- View description: ICW
- Waterfront features: Water Access Comm
- Frontage type: See Remarks
Lot
- Size: 6,098 Square Feet
- Dimensions: 55 x 113
- Features: Dunes, Water Access Comm
Details
- Parcel number: 232mg006
- Zoning: Hb-R-1
- Special conditions: Standard
Construction
Type & style
- Home type: SingleFamily
- Property subtype: Single Family Residence
Materials
- Fiber Cement, Wood Frame
- Foundation: Other, Pilings
- Roof: Metal
Condition
- New construction: No
- Year built: 2006
Utilities & green energy
- Utilities for property: Sewer Connected, Water Connected
Community & HOA
Community
- Subdivision: Not In Subdivision
HOA
- Has HOA: No
- Amenities included: Basketball Court, Picnic Area, Playground, Sidewalks, Tennis Court(s)
Location
- Region: Holden Beach
Financial & listing details
- Price per square foot: $325/sqft
- Tax assessed value: $1,005,950
- Annual tax amount: $5,212
- Date on market: 4/21/2026
- Cumulative days on market: 214 days
- Listing agreement: Exclusive Right To Sell
- Listing terms: Cash,Conventional,FHA,VA Loan
- Road surface type: Paved
Estimated market value
$1,161,100
$1.10M - $1.22M
$3,005/mo
Price history
| Date | Event | Price |
|---|---|---|
| 10/1/2026 | Price change | $1,200,000-6.6%$325/sqft |
Source:  Hive MLS #100561673 Report a problem Hive MLS #100561673 Report a problem | ||
| 8/6/2026 | Price change | $1,285,000-4.1%$348/sqft |
Source: Hive MLS #100561673 Report a problem | ||
| 6/11/2026 | Price change | $1,340,000-3.6%$363/sqft |
Source: Hive MLS #100561673 Report a problem | ||
| 4/21/2026 | Listed for sale | $1,390,000+224%$376/sqft |
Source: Hive MLS #100561673 Report a problem | ||
| 6/12/2014 | Sold | $429,000$116/sqft |
Source: Hive MLS #20682319 Report a problem | ||
Public tax history
| Year | Property taxes | Tax assessment |
|---|---|---|
| 2025 | $3,804 +32.1% | $1,005,950 +36.7% |
| 2024 | $2,880 | $735,620 |
| 2023 | $2,880 -25.6% | $735,620 +11.2% |
| 2022 | $3,869 +0% | $661,330 |
| 2021 | $3,869 +2.3% | $661,330 |
| 2020 | $3,782 | $661,330 |
| 2019 | -- | $661,330 +587.2% |
| 2018 | $2,794 +3.2% | $96,230 |
| 2017 | $2,707 | $96,230 |
| 2016 | $2,707 | $96,230 -81.4% |
| 2015 | $2,707 +21.3% | $516,810 +12.6% |
| 2014 | $2,231 | $458,908 |
| 2013 | -- | -- |
| 2012 | -- | -- |
| 2011 | -- | -- |
| 2010 | -- | -- |
| 2009 | -- | -- |
| 2008 | -- | -- |
| 2007 | -- | -- |
Find assessor info on the county website
Monthly payment
Est. payment
Payment breakdown
Explore the cost of this home by adjusting the details. Changes won't be saved.Climate risks
Neighborhood: 28462
Nearby schools
Schools provided by the listing agent
- Elementary: Virginia Williamson
- Middle: Cedar Grove
- High: West Brunswick
Source: Hive MLS. This data may not be complete. We recommend contacting the local school district to confirm school assignments for this home.
- $987,7004 bd3 ba1.8k sqft120 Blockade Runner Dr, Holden Beach, NC 28462Off Market
- $405,2003 bd2 ba1.1k sqft118 Blockade Runner St, Holden Beach, NC 28462Sold

- $575,7003 bd2 ba2.1k sqft116 Blockade Runner St, Holden Beach, NC 28462Off Market
- $210,0001 acre114 Blockade Runner St, Supply, NC 28462Off Market
Similar homes
- $1,049,0003 bd4 ba3.2k sqft673 Beaufain Street SW, Supply, NC 28462For Sale

 MLS ID #100592474, Michele Klock, PROACTIVE Real Estate. Hive MLS
 - $1,200,0004 bd3 ba2k sqft119 Sunshine Lane, Holden Beach, NC 28462For Sale
 MLS ID #100603092, Tina W Cox, PROACTIVE Real Estate. Hive MLS
 - $1,149,0005 bd5 ba2.6k sqft1046 Tide Ridge Drive, Holden Beach, NC 28462For Sale
 MLS ID #100571716, Team Klock, PROACTIVE Real Estate. Hive MLS
 - $1,199,0005 bd5 ba3.7k sqft3190 Moss Hammock Wynd, Southport, NC 28461For Sale
 MLS ID #100563236, Dave Poletti, St James Properties LLC. Hive MLS
 - $1,725,0005 bd3 ba2.1k sqft177 Ocean Boulevard W, Holden Beach, NC 28462For SaleMLS ID #100582236, The Andrews Team, Coldwell Banker Sea Coast Advantage. Hive MLS
- $1,050,0004 bd3 ba1.9k sqft708 Ocean Boulevard W, Holden Beach, NC 28462For SaleMLS ID #100550931, Team Arnold & Archer, PROACTIVE Real Estate. Hive MLS
- $925,0004 bd4 ba2.2k sqft110 Heron Drive, Holden Beach, NC 28462For SaleMLS ID #100582513, Mary B Overocker, Coastal Development & Realty. Hive MLS
- $875,0003 bd3 ba2k sqft187 Yacht Watch Drive, Holden Beach, NC 28462For SaleMLS ID #100572417, Cane Faircloth, Ollie Raja Realty LLC. Hive MLS
- $1,100,0003 bd3 ba2.8k sqft467 Herring Gull Court SE, Bolivia, NC 28422For SaleMLS ID #100603779, Cameron Brand, Intracoastal Realty Corporation. Hive MLS
- $1,175,0003 bd2 ba2.1k sqft1097 Ocean Boulevard W, Holden Beach, NC 28462For SaleMLS ID #100497729, Mary B Overocker, Coastal Development & Realty. Hive MLS
- $929,9004 bd2 ba1.9k sqft598 Ocean Boulevard W, Holden Beach, NC 28462For SaleMLS ID #100568458, Alli E Pendergrass, eXp Realty. Hive MLS
- $1,200,0003 bd3 ba2.6k sqft103 SE 27th Street, Oak Island, NC 28465For SaleMLS ID #100558416, Kim Skipper Anderson, Art Skipper Realty Inc.. Hive MLS
- $875,0005 bd4 ba4.1k sqft463 N Wild Rice Drive SW, Supply, NC 28462For SaleMLS ID #100578059, Aspyre Collective, eXp Realty. Hive MLS
- $1,450,0005 bd6 ba2.7k sqft115 Deal Drive, Holden Beach, NC 28462For SaleMLS ID #100555702, Team Arnold & Archer, PROACTIVE Real Estate. Hive MLS
- $1,285,0004 bd4 ba3.2k sqft3586 Bristlecone Bend, Southport, NC 28461For SaleMLS ID #100537306, Sheila P Baker, Swanson Realty-Brunswick County. Hive MLS
- $999,9004 bd4 ba3.3k sqft1734 Merriwether Lane SE, Bolivia, NC 28422For SaleMLS ID #100601679, Kim Skipper Anderson, Art Skipper Realty Inc.. Hive MLS
- $675,0003 bd3 ba2.8k sqft70 Marina Drive SW, Supply, NC 28462For SaleMLS ID #100587407, Jennifer B Anderson, PROACTIVE Real Estate. Hive MLS
- $1,049,0003 bd4 ba3.7k sqft4418 Polly Gully Court SE, Southport, NC 28461For SaleMLS ID #100596280, Nolan K Formalarie, Discover NC Homes. Hive MLS
- $1,350,0003 bd3 ba2.3k sqft103 E Island Drive, Oak Island, NC 28465For SaleMLS ID #100564811, The Donatelli Group, Coldwell Banker Sea Coast Advantage. Hive MLS
- $1,090,0005 bd4 ba2.3k sqft2911 E Pelican Drive, Oak Island, NC 28465For SaleMLS ID #100514949, Kim Skipper Anderson, Art Skipper Realty Inc.. Hive MLS
