Skip main navigation
Sold for $1,125,000
  • $1,125,000

    111 Blockade Runner Drive, Holden Beach, NC 28462

    4beds
    2,048sqft
    Single Family Residence
    Built in 2019
    5,662 Square Feet Lot
    $1,125,000 Zestimate®
    $549/sqft
    $7,520 Estimated rent

    Home value

    $1,125,000

    $1.07M - $1.18M

    $7,520/mo

    Zestimate® history
    Loading
    Loading...

    Owner options

    List your home for rent

    $7,520/mo

    Rent Zestimate®

    Find your next renter with Zillow Rental Manager. Plus, with online applications, you can quickly screen prospective tenants – for free.

    Learn more

    $7,520/mo

    Rent Zestimate®

    Refinance and save

    $6,478/mo

    Est. payment

    Refinancing to a lower rate could help reduce your monthly payments and save thousands over the life of the loan.

    See today's rates

    $6,478/mo

    Est. payment

    Explore your selling options

    Work with a Zillow partner agent

    Leverage their expertise and Zillow's premium Showcase listings to get your home seen by more buyers.

    Get started

    List with your own agent

    Get your home in front of millions of buyers by listing it on Zillow.

    Learn how to do it

    Sell it yourself

    Take full control of how buyers see your home on Zillow by listing For Sale by Owner (FSBO).

    List your home

    What's special

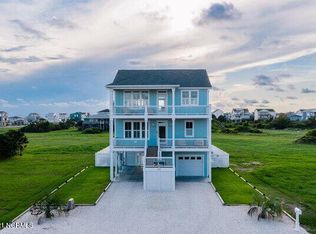
    Indulge in coastal luxury at this stunning Holden Beach retreat, where breathtaking ocean views and serene privacy converge. This meticulously designed 4-bedroom, 4.5-bath home offers an unparalleled beachside living experience on the quiet east end of Holden Beach. The reverse floor plan maximizes ocean views from the spacious living and dining areas on the second level, perfect for entertaining or relaxing with loved ones. The primary suite, also on the second level, provides a private sanctuary with luxurious en suite bath. Three additional bedrooms, each with its own en suite bath, are located on the first level, offering comfort and privacy for family and guests. Enjoy the outdoors on four covered decks, ideal for savoring morning coffee or evening cocktails. The property includes a two-car garage and ample space for beach gear and a golf cart. A private pool with Trex decking and a fully fenced yard create a secure and enjoyable outdoor oasis. With five lots to the beach, access is quick and easy. A convenient cargo lift makes bringing groceries and luggage a breeze. Don't miss the opportunity to own this exceptional beach house where every detail has been carefully considered for the ultimate coastal lifestyle. Schedule your private viewing today and experience the magic of Holden Beach living!

    Zillow last checked:

    Listing updated:

    Listed by:

    Chad Ragland 540-836-5764,

    Next Avenue Realty

    Bought with:

    Team Arnold & Archer

    PROACTIVE Real Estate

    Source: Hive MLS,MLS#: 100572903MLS LogoOriginating MLS: Cape Fear Realtors MLS, Inc.

    Facts & features

    Interior

    Bedrooms & bathrooms
    • Bedrooms: 4
    • Bathrooms: 5
    • Full bathrooms: 4
    • 1/2 bathrooms: 1
    Rooms
    • Room types: Living Room, Family Room, Dining Room, Master Bedroom, Bedroom 2, Bedroom 3, Bedroom 4
    Primary bedroom
    • Level: Second
    • Dimensions: 117 x 133
    Bedroom 2
    • Level: First
    • Dimensions: 117 x 107
    Bedroom 3
    • Level: First
    • Dimensions: 116 x 108
    Bedroom 4
    • Level: First
    • Dimensions: 112 x 112
    Dining room
    • Level: Second
    • Dimensions: 108 x 116
    Family room
    • Level: First
    • Dimensions: 151 x 116
    Kitchen
    • Level: Second
    • Dimensions: 1411 x 114
    Living room
    • Level: Second
    • Dimensions: 1410 x 191
    Heating
    • Propane, Heat Pump
    Cooling
    • Central Air
    Appliances
    • Included: Washer, Refrigerator, Dryer, Dishwasher, Tankless Water Heater
    • Laundry: Dryer Hookup, Washer Hookup, Laundry Closet
    Features
    • Kitchen Island, Elevator, Furnished, Reverse Floor Plan, Walk-in Shower, Blinds/Shades
    • Flooring: Wood, Hardwood
    • Doors: Thermal Doors
    • Windows: Thermal Windows
    • Basement: Unfinished
    • Attic: Access Only
    • Furnished: Yes
    Interior area
    • Total structure area: 2,048
    • Total interior livable area: 2,048 sqft

    Property

    Parking
    • Total spaces: 2
    • Parking features: On Site
    • Attached garage spaces: 2
    Accessibility
    • Accessibility features: None
    Features
    • Levels: Two
    • Patio & porch: Covered, Porch
    • Exterior features: Outdoor Shower, Irrigation System, DP50 Windows, Gas Log, Thermal Doors
    • Pool features: In Ground
    • Fencing: Back Yard,Vinyl
    • Has view: Yes
    • View description: ICW, Ocean
    • Has water view: Yes
    • Water view: Ocean
    • Waterfront features: None
    • Frontage type: See Remarks
    Lot
    • Size: 5,662 Square Feet
    • Dimensions: 56 x 105 x 56 x 106
    • Features: Dead End, Level
    Details
    • Parcel number: 232mf023
    • Zoning: Hb-R-1
    • Special conditions: Standard

    Construction

    Type & style
    • Home type: SingleFamily
    • Property subtype: Single Family Residence
    Materials
    • Composition, Wood Frame
    • Foundation: Other, Pilings
    • Roof: Architectural Shingle
    Condition
    • New construction: No
    • Year built: 2019

    Utilities & green energy

    • Sewer: Public Sewer
    • Water: Public
    • Utilities for property: Sewer Available, Water Available

    Community & HOA

    Community
    • Security: Security System Owned
    • Subdivision: Not In Subdivision
    HOA
    • Has HOA: No
    • Amenities included: None
    Location
    • Region: Holden Beach

    Financial & listing details

    • Price per square foot: $549/sqft
    • Tax assessed value: $950,460
    • Annual tax amount: $4,944
    • Date on market: 5/11/2026
    • Cumulative days on market: 6 days
    • Listing agreement: Exclusive Right To Sell
    • Listing terms: Cash,Conventional
    • Road surface type: Paved

    Price history

    DateEventPrice
    5/28/2026Sold$1,125,000$549/sqft
    Source: Hive MLS #100572903 Report a problem
    5/18/2026Contingent$1,125,000$549/sqft
    Source: Hive MLS #100572903 Report a problem
    5/11/2026Listed for sale$1,125,000+45.2%$549/sqft
    Source: Hive MLS #100572903 Report a problem
    8/31/2021Sold$775,000-3.1%$378/sqft
    Source: Hive MLS #100283817 Report a problem
    7/30/2021Pending sale$799,900$391/sqft
    Source: Hive MLS #100283817 Report a problem
    7/30/2021Listed for sale$799,900$391/sqft
    Source: Hive MLS #100283817 Report a problem

    Public tax history

    Tax history is unavailable.

    Neighborhood: 28462

    Nearby schools

    GreatSchools rating
    Schools provided by the listing agent
    • Elementary: Virginia Williamson
    • Middle: Cedar Grove
    • High: West Brunswick

    Source: Hive MLS. This data may not be complete. We recommend contacting the local school district to confirm school assignments for this home.

    Get a cash offer in 3 minutes
    Find out how much your home could sell for in as little as 3 minutes with a no-obligation cash offer.
    Estimated market value
    $1,125,000
    Get a cash offer in 3 minutes
    Find out how much your home could sell for in as little as 3 minutes with a no-obligation cash offer.
    Estimated market value
    $1,125,000