Imagine the enjoyment your family will have while staying at this fabulous ocean front home. Enter this inverted home using stairs of elevator. There are five bedrooms with 3 1/2 baths. Also, a sitting area on the first floor as well as a large great room on the second floor. The ocean views will be spectacular with all the large windows. Spend your time watching the activity on the beach from one of the large ocean front decks. If you prefer to relax for hours by the ocean front pool, that is an option as well! Easy access to the bridge for on and off the island. And with the home in this location, you can walk to restaurants, candy shops and more. Call listing agent for copy of impressive rental projection information; rental dept has projected over $165000. in annual gross income.
New construction
Price cut: $51K (5/7)
$2,449,000
105 Ocean Boulevard W, Holden Beach, NC 28462
5beds
2,610sqft
:
Get pre-qualified$13,445/mo
Single Family Residence
Built in 2026
7,013 Square Feet Lot
$2,375,100 Zestimate®
$938/sqft
$-- HOA
What's special
Ocean front homeLarge ocean front decksLarge windowsInverted homeOcean front pool
- 344 days |
- 768 |
- 25 |
Zillow last checked:
Listing updated:
Listed by:
Mary B Overocker 910-470-7653,
Coastal Development & Realty
Source: Hive MLS,MLS#: 100525710 Originating MLS: Brunswick County Association of Realtors
Originating MLS: Brunswick County Association of RealtorsFacts & features
Interior
Bedrooms & bathrooms
- Bedrooms: 5
- Bathrooms: 4
- Full bathrooms: 3
- 1/2 bathrooms: 1
Rooms
- Room types: Bedroom 1, Bedroom 2, Bedroom 3, Bedroom 4, Bonus Room, Great Room, Bedroom 5, Laundry
Bedroom 1
- Level: First
Bedroom 2
- Level: First
Bedroom 3
- Level: First
Bedroom 4
- Level: First
Bedroom 5
- Level: Second
Bonus room
- Level: First
Great room
- Level: Second
Laundry
- Level: First
Heating
- Electric, Heat Pump
Cooling
- Central Air
Appliances
- Included: Refrigerator, Range, Dishwasher
- Laundry: Dryer Hookup, Washer Hookup
Features
- Solid Surface, Kitchen Island, Elevator, Ceiling Fan(s), Reverse Floor Plan, Walk-in Shower
- Flooring: LVT/LVP, Tile
- Basement: None
- Attic: None
- Has fireplace: No
Interior area
- Total structure area: 2,610
- Total interior livable area: 2,610 sqft
Property
Parking
- Total spaces: 3
- Parking features: Aggregate, On Site
- Uncovered spaces: 3
Accessibility
- Accessibility features: Accessible Elevator Installed
Features
- Levels: Two
- Stories: 2
- Patio & porch: Covered, Deck
- Pool features: In Ground
- Fencing: Partial
- Has view: Yes
- View description: Ocean
- Has water view: Yes
- Water view: Ocean
- Waterfront features: Deeded Beach Access, Ocean Front
- Frontage type: Oceanfront
Lot
- Size: 7,013 Square Feet
- Dimensions: 55 x 315 x 55 x 318
- Features: Deeded Beach Access
Details
- Additional structures: Shower, Storage
- Parcel number: 232nk01602
- Zoning: Hb-R-2
- Special conditions: Standard
Construction
Type & style
- Home type: SingleFamily
- Property subtype: Single Family Residence
Materials
- Fiber Cement, Wood Frame
- Foundation: Other, Pilings
- Roof: Architectural Shingle
Condition
- New construction: Yes
- Year built: 2026
Utilities & green energy
- Sewer: Public Sewer
- Water: Public
- Utilities for property: Sewer Available, Water Available
Green energy
- Green verification: None
Community & HOA
Community
- Security: Smoke Detector(s)
- Subdivision: Holden Beach
HOA
- Has HOA: No
Location
- Region: Supply
Financial & listing details
- Price per square foot: $938/sqft
- Tax assessed value: $680,000
- Annual tax amount: $3,295
- Date on market: 8/19/2025
- Cumulative days on market: 344 days
- Listing agreement: Exclusive Right To Sell
- Listing terms: Cash,Conventional
- Road surface type: Paved
Estimated market value
$2,375,100
$2.26M - $2.49M
$6,558/mo
Price history
| Date | Event | Price |
|---|---|---|
| 5/7/2026 | Price change | $2,449,000-2%$938/sqft |
Source:  Hive MLS #100525710 Report a problem Hive MLS #100525710 Report a problem | ||
| 8/19/2025 | Listed for sale | $2,500,000+173.2%$958/sqft |
Source: Hive MLS #100525710 Report a problem | ||
| 3/5/2025 | Sold | $915,000-8.3%$351/sqft |
Source: Hive MLS #100443718 Report a problem | ||
| 1/22/2025 | Contingent | $998,000$382/sqft |
Source: Hive MLS #100443718 Report a problem | ||
| 10/10/2024 | Listed for sale | $998,000$382/sqft |
Source: Hive MLS #100443718 Report a problem | ||
| 9/23/2024 | Contingent | $998,000$382/sqft |
Source: Hive MLS #100443718 Report a problem | ||
| 7/18/2024 | Price change | $998,000-3.6%$382/sqft |
Source: Hive MLS #100443718 Report a problem | ||
| 5/9/2024 | Listed for sale | $1,035,000+30.2%$397/sqft |
Source: Hive MLS #100443718 Report a problem | ||
| 7/13/2022 | Listing removed | -- |
Source: Owner Report a problem | ||
| 7/13/2022 | Price change | $795,000+3.9%$305/sqft |
Source: Owner Report a problem | ||
| 6/9/2022 | Listed for sale | $765,000+4.1%$293/sqft |
Source: Owner Report a problem | ||
| 3/24/2022 | Listing removed | -- |
Source: Hive MLS #100262782 Report a problem | ||
| 7/12/2021 | Price change | $735,000+7.3%$282/sqft |
Source: Hive MLS #100262782 Report a problem | ||
| 3/23/2021 | Listed for sale | $685,000$262/sqft |
Source: Hive MLS #100262782 Report a problem | ||
Public tax history
Tax history is unavailable.
Monthly payment
Est. payment
Payment breakdown
Explore the cost of this home by adjusting the details. Changes won't be saved.Climate risks
Neighborhood: 28462
Nearby schools
GreatSchools rating
- 4/10Virginia Williamson ElementaryGrades: PK-5Distance: 5.8 mi
- 4/10Cedar Grove MiddleGrades: 6-8Distance: 3.7 mi
- 10/10Brunswick County Early College High SchoolGrades: 9-12Distance: 8.9 mi
Schools provided by the listing agent
- Elementary: Virginia Williamson
- Middle: Cedar Grove
- High: West Brunswick
Source: Hive MLS. This data may not be complete. We recommend contacting the local school district to confirm school assignments for this home.
- $1,617,5800.316 Acres107 Ocean Blvd W, Supply, NC 28462Off Market
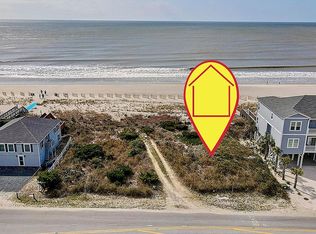
- $1,163,7004 bd4 ba2.5k sqft103 Ocean Blvd W, Supply, NC 28462Off Market
- $--0.373 Acres109 Ocean Blvd W, Holden Beach, NC 28462Off Market
- $2,862,70011 bd8 ba4k sqft109 Ocean Blvd W, Supply, NC 28462Off Market
- $1,439,8004 bd3 ba2.1k sqft101 Ocean Blvd W, Supply, NC 28462Off Market
- $2,070,0006 bd5 ba3.3k sqft102 Ocean Blvd E, Supply, NC 28462Sold
- $--0.32 Acres102 Ocean Blvd E, Holden Beach, NC 28462Off Market
- $1,123,6005 bd3 ba1.9k sqft113 Ocean Blvd W, Supply, NC 28462Off Market
A local agent can set up tours, give advice and negotiate with sellers.
Similar homes
- $1,799,0005 bd3 ba2.1k sqft177 Ocean Boulevard W, Holden Beach, NC 28462For Sale
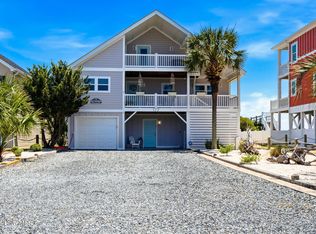
 MLS ID #100582236, The Andrews Team, Coldwell Banker Sea Coast Advantage. Hive MLS
 - $2,529,9005 bd5 ba2.5k sqft673 Ocean Boulevard W, Holden Beach, NC 28462New Construction
 MLS ID #100552819, Alan Holden, Alan Holden Realty. Hive MLS
 - $2,599,0005 bd5 ba3.2k sqft1149 Ocean Boulevard W, Holden Beach, NC 28462For Sale
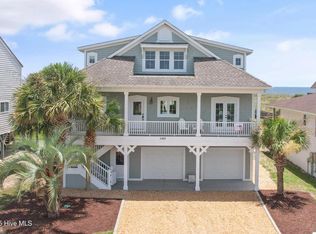 MLS ID #100519693, Mary B Overocker, Coastal Development & Realty. Hive MLS
 - $2,100,0004 bd4 ba2.5k sqft2022 W Sea Aire Canal SW, Supply, NC 28462For Sale
 MLS ID #100570592, Jaclyn Jones, PROACTIVE Real Estate. Hive MLS
 - $2,195,0007 bd7 ba3.2k sqft290 Mccray Street, Holden Beach, NC 28462New ConstructionMLS ID #100583228, Baxter Cheek, Keller Williams Innovate-OIB Mainland. Hive MLS
- $1,340,0005 bd5 ba3.6k sqft128 Blockade Runner Drive, Holden Beach, NC 28462For SaleMLS ID #100561673, Jennifer B Anderson, PROACTIVE Real Estate. Hive MLS
- $1,875,0005 bd4 ba2k sqft1031 Ocean Boulevard W, Holden Beach, NC 28462For SaleMLS ID #100583252, Karen L Knight, Shoreline Realty. Hive MLS
- $2,499,0004 bd5 ba2.9k sqft1606 E Yacht Drive, Oak Island, NC 28465For SaleMLS ID #100583273, Robert Carroll, RE/MAX Southern Coast. Hive MLS
- $1,400,0004 bd3 ba2.4k sqft108-110 Loggerhead Drive, Holden Beach, NC 28462For SaleMLS ID #100585670, Brenda Vrooman, PROACTIVE Real Estate. Hive MLS
- $1,675,0005 bd6 ba3.2k sqft1055 Tide Ridge Drive, Holden Beach, NC 28462For SaleMLS ID #100554981, Amy Aldridge, RE/MAX Executive. Hive MLS
- $3,300,0005 bd6 ba2.9k sqft1307 Ocean Boulevard W, Holden Beach, NC 28462For SaleMLS ID #100582989, Mary B Overocker, Coastal Development & Realty. Hive MLS
- $1,249,0005 bd5 ba2.6k sqft1046 Tide Ridge Drive, Holden Beach, NC 28462For SaleMLS ID #100571716, Michele Klock, PROACTIVE Real Estate. Hive MLS
- $1,450,0005 bd4 ba2k sqft1254 Ocean Boulevard W, Holden Beach, NC 28462For SaleMLS ID #100554958, Jennifer B Anderson, PROACTIVE Real Estate. Hive MLS
- $3,100,0008 bd8 ba3.7k sqft543 Ocean Boulevard W, Holden Beach, NC 28462New ConstructionMLS ID #100564673, The Andrews Team, Coldwell Banker Sea Coast Advantage. Hive MLS
- $1,450,0005 bd6 ba2.7k sqft115 Deal Drive, Holden Beach, NC 28462For SaleMLS ID #100555702, Team Arnold & Archer, PROACTIVE Real Estate. Hive MLS
- $3,100,0008 bd8 ba3.7k sqft787 Ocean Boulevard W, Holden Beach, NC 28462New ConstructionMLS ID #100564947, The Andrews Team, Coldwell Banker Sea Coast Advantage. Hive MLS
- $2,099,9996 bd4 ba2k sqft3527 E Beach Drive, Oak Island, NC 28465For SaleMLS ID #100590967, John G Hamilton, Better Beach Sales & Rentals, Inc.. Hive MLS
- $2,395,0007 bd5 ba2.8k sqft5515 E Beach Drive, Oak Island, NC 28465New ConstructionMLS ID #100575634, Sheri Dickson, RE/MAX at the Beach / Oak Island. Hive MLS
- $1,550,0004 bd5 ba2.4k sqft867 Heron Landing Wynd, Holden Beach, NC 28462New ConstructionMLS ID #100585861, Team Arnold & Archer, PROACTIVE Real Estate. Hive MLS
- $2,465,0003 bd3 ba3k sqft1523 Shepard Road SE, Southport, NC 28461For SaleMLS ID #100580743, Linda M Pukenas, Sea Glass Realty LLC. Hive MLS
