Experience the pinnacle of coastal luxury in this newly constructed oceanfront masterpiece on the pristine shores of Holden Beach. Expertly crafted by a respected family-owned custom builder with generational experience dating back to 1979, this exceptional residence reflects a legacy of integrity, superior craftsmanship, and an unwavering commitment to quality construction designed to stand the test of time.
Thoughtfully designed with both elegance and functionality in mind, this five-bedroom, four-and-a-half-bath home features an inverted floor plan that maximizes breathtaking panoramic ocean views from the expansive main living areas. An elevator provides effortless access to every level, while the spacious open-concept great room seamlessly blends refined coastal style with comfortable living.
The gourmet kitchen is a true showpiece, appointed with quartz countertops, an oversized island, custom cabinetry, premium G.E. Café appliances, and a 36-inch gas range -- perfectly suited for entertaining family and guests alike. Luxury LVP flooring flows throughout the home, master bath showcases beautifully tiled walk-in showers with frameless glass enclosures for a sophisticated spa-like feel.
Designed for exceptional indoor-outdoor living, the home offers approximately 720 square feet of covered oceanfront decking, each deck an impressive 10 feet deep, creating the ideal setting for relaxing, dining, and enjoying the coastal breeze. The oceanfront heated swimming pool is complemented by approximately 650 square feet of concrete decking, offering a private resort-style retreat just steps from the sand. A private beach walkway, outdoor shower, enclosed garage, and abundant storage further enhance the home's convenience and livability.
Additional premium features include a Rinnai tankless gas water heater providing endless on-demand hot water and quality materials throughout, reflecting the builder's dedication to enduring value and craftsmanship.
Whether you are seeking a luxury primary residence, an upscale second home, or a high-performing income-producing vacation rental investment, this property was built with the foresight and flexibility to accommodate every lifestyle opportunity.
Ideally located between Myrtle Beach and Wilmington for convenient dining, entertainment, golf, and travel access, Holden Beach continues to be celebrated as one of America's premier family beach destinations.
Relax... you're at the beach.
Disclaimer: The home is currently staged with select high-end furnishings in the main living area and primary suite solely to illustrate potential design layout and scale. Furnishings and décor shown are not included in the purchase price; however, select items may be available for purchase separately outside of closing. Please contact the listing agent for an itemized furnishings package and pricing details.
New construction
Price cut: $119.1K (6/22)
$2,529,900
673 Ocean Boulevard W, Holden Beach, NC 28462
5beds
2,508sqft
:
Get pre-qualified$13,719/mo
Single Family Residence
Built in 2026
0.3 Acres Lot
$2,433,000 Zestimate®
$1,009/sqft
$-- HOA
What's special
- 175 days |
- 1,211 |
- 63 |
Zillow last checked:
Listing updated:
Listed by:
Alan Holden 910-842-8686,
Alan Holden Realty
Source: Hive MLS,MLS#: 100552819 Originating MLS: Brunswick County Association of Realtors
Originating MLS: Brunswick County Association of RealtorsFacts & features
Interior
Bedrooms & bathrooms
- Bedrooms: 5
- Bathrooms: 5
- Full bathrooms: 4
- 1/2 bathrooms: 1
Rooms
- Room types: Master Bedroom, Bedroom 2, Bedroom 3, Bedroom 4, Bedroom 5, Living Room, Dining Room
Heating
- Electric, Heat Pump
Cooling
- Central Air
Appliances
- Included: Built-In Microwave, Washer, Refrigerator, Dryer, Dishwasher, Tankless Water Heater, Gas Range
Features
- High Ceilings, Kitchen Island, Elevator, Walk-in Shower
- Flooring: LVT/LVP
Interior area
- Total structure area: 2,508
- Total interior livable area: 2,508 sqft
Property
Parking
- Total spaces: 1
- Parking features: Off Street, Garage
- Attached garage spaces: 1
Accessibility
- Accessibility features: Accessible Elevator Installed
Features
- Levels: Two
- Patio & porch: Covered, Deck
- Exterior features: Outdoor Shower, DP50 Windows
- Has private pool: Yes
- Pool features: In Ground, Private
- Fencing: Back Yard
- Has view: Yes
- View description: Ocean
- Has water view: Yes
- Water view: Ocean
- Waterfront features: Ocean Front
- Frontage type: Oceanfront
Lot
- Size: 0.3 Acres
- Dimensions: 50 x 262
- Features: Ocean Side
Details
- Parcel number: 246ce054
- Zoning: Hb-R-1
- Special conditions: Standard
Construction
Type & style
- Home type: SingleFamily
- Property subtype: Single Family Residence
Materials
- Composition, Wood Frame
- Foundation: Other, Pilings
- Roof: Architectural Shingle
Condition
- New construction: Yes
- Year built: 2026
Utilities & green energy
- Sewer: Public Sewer
- Water: Public
- Utilities for property: Sewer Connected, Water Connected
Community & HOA
Community
- Subdivision: Not In Subdivision
HOA
- Has HOA: No
Location
- Region: Supply
Financial & listing details
- Price per square foot: $1,009/sqft
- Tax assessed value: $680,000
- Annual tax amount: $3,295
- Date on market: 7/1/2026
- Cumulative days on market: 175 days
- Listing agreement: Exclusive Right To Sell
- Listing terms: Cash,Conventional
- Road surface type: Paved
Estimated market value
$2,433,000
$2.31M - $2.55M
$7,538/mo
Price history
| Date | Event | Price |
|---|---|---|
| 6/22/2026 | Price change | $2,529,900-4.5%$1,009/sqft |
Source:  Hive MLS #100552819 Report a problem Hive MLS #100552819 Report a problem | ||
| 5/14/2026 | Price change | $2,649,000-3.5%$1,056/sqft |
Source: Hive MLS #100552819 Report a problem | ||
| 3/24/2026 | Price change | $2,745,000-1.8%$1,094/sqft |
Source: Hive MLS #100552819 Report a problem | ||
| 2/4/2026 | Listed for sale | $2,795,000+154.1%$1,114/sqft |
Source: Hive MLS #100552819 Report a problem | ||
| 3/17/2025 | Sold | $1,100,000+0.1%$439/sqft |
Source: Hive MLS #100483336 Report a problem | ||
| 2/24/2025 | Contingent | $1,099,000$438/sqft |
Source: Hive MLS #100483336 Report a problem | ||
| 2/4/2025 | Price change | $1,099,000-4%$438/sqft |
Source: Hive MLS #100483336 Report a problem | ||
| 1/13/2025 | Listed for sale | $1,145,000$457/sqft |
Source: Hive MLS #100483336 Report a problem | ||
Public tax history
Tax history is unavailable.
Monthly payment
Est. payment
Payment breakdown
Explore the cost of this home by adjusting the details. Changes won't be saved.Climate risks
Neighborhood: 28462
Nearby schools
GreatSchools rating
- 4/10Virginia Williamson ElementaryGrades: PK-5Distance: 7.4 mi
- 4/10Cedar Grove MiddleGrades: 6-8Distance: 4.7 mi
- 4/10West Brunswick HighGrades: 9-12Distance: 7.3 mi
Schools provided by the listing agent
- Elementary: Virginia Williamson
- Middle: Cedar Grove
- High: West Brunswick
Source: Hive MLS. This data may not be complete. We recommend contacting the local school district to confirm school assignments for this home.
- $1,827,3005 bd5 ba2.7k sqft671 Ocean Blvd W, Supply, NC 28462Off Market
- $1,795,4004 bd5 ba2.3k sqft669 Ocean Blvd W, Supply, NC 28462Off Market
- $1,182,9004 bd3 ba1.4k sqft677 Ocean Blvd W, Supply, NC 28462Off Market
- $1,178,5454 bd5 ba2.3k sqft667 Ocean Blvd W, Supply, NC 28462Sold
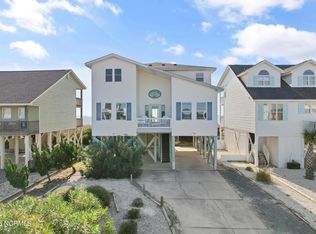
- $1,795,0004 bd5 ba2.5k sqft679 Ocean Blvd W, Supply, NC 28462Sold
- $1,338,3004 bd3 ba1.6k sqft665 Ocean Blvd W, Supply, NC 28462Off Market
- $1,793,4005 bd6 ba3.5k sqft681 Ocean Blvd W, Supply, NC 28462Off Market
- $700,0002 bd3 ba1.1k sqft672 Ocean Blvd W, Supply, NC 28462Sold
A local agent can set up tours, give advice and negotiate with sellers.
Similar homes
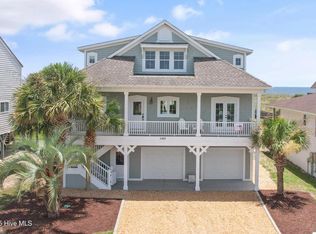
- $2,599,0005 bd5 ba3.2k sqft1149 Ocean Boulevard W, Holden Beach, NC 28462For Sale
 MLS ID #100519693, Mary B Overocker, Coastal Development & Realty. Hive MLS
 - $1,875,0005 bd4 ba2k sqft1031 Ocean Boulevard W, Holden Beach, NC 28462For Sale
 MLS ID #100583252, Karen L Knight, Shoreline Realty. Hive MLS
 - $2,449,0005 bd4 ba2.6k sqft105 Ocean Boulevard W, Holden Beach, NC 28462New Construction
 MLS ID #100525710, Mary B Overocker, Coastal Development & Realty. Hive MLS
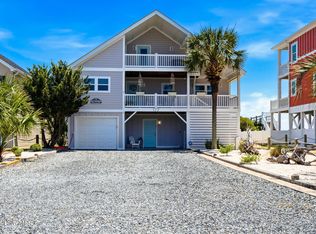
 - $1,799,0005 bd3 ba2.1k sqft177 Ocean Boulevard W, Holden Beach, NC 28462For Sale
 MLS ID #100582236, The Andrews Team, Coldwell Banker Sea Coast Advantage. Hive MLS
 - $1,675,0005 bd6 ba3.2k sqft1055 Tide Ridge Drive, Holden Beach, NC 28462For SaleMLS ID #100554981, Amy Aldridge, RE/MAX Executive. Hive MLS
- $3,100,0008 bd8 ba3.7k sqft787 Ocean Boulevard W, Holden Beach, NC 28462New ConstructionMLS ID #100564947, The Andrews Team, Coldwell Banker Sea Coast Advantage. Hive MLS
- $3,300,0005 bd6 ba2.9k sqft1307 Ocean Boulevard W, Holden Beach, NC 28462For SaleMLS ID #100582989, Mary B Overocker, Coastal Development & Realty. Hive MLS
- $3,100,0008 bd8 ba3.7k sqft543 Ocean Boulevard W, Holden Beach, NC 28462New ConstructionMLS ID #100564673, The Andrews Team, Coldwell Banker Sea Coast Advantage. Hive MLS
- $2,100,0004 bd4 ba2.5k sqft2022 W Sea Aire Canal SW, Supply, NC 28462For SaleMLS ID #100570592, Jaclyn Jones, PROACTIVE Real Estate. Hive MLS
- $1,400,0004 bd3 ba2.4k sqft108-110 Loggerhead Drive, Holden Beach, NC 28462For SaleMLS ID #100585670, Brenda Vrooman, PROACTIVE Real Estate. Hive MLS
- $1,450,0005 bd6 ba2.7k sqft115 Deal Drive, Holden Beach, NC 28462For SaleMLS ID #100555702, Team Arnold & Archer, PROACTIVE Real Estate. Hive MLS
- $1,450,0005 bd4 ba2k sqft1254 Ocean Boulevard W, Holden Beach, NC 28462For SaleMLS ID #100554958, Jennifer B Anderson, PROACTIVE Real Estate. Hive MLS
- $2,499,0004 bd5 ba2.9k sqft1606 E Yacht Drive, Oak Island, NC 28465For SaleMLS ID #100583273, Robert Carroll, RE/MAX Southern Coast. Hive MLS
- $1,550,0004 bd5 ba2.4k sqft867 Heron Landing Wynd, Holden Beach, NC 28462New ConstructionMLS ID #100585861, Team Arnold & Archer, PROACTIVE Real Estate. Hive MLS
- $1,900,0005 bd7 ba2.4k sqft147 Swordfish Drive, Holden Beach, NC 28462New ConstructionMLS ID #100541716, Carey L McClure, Coldwell Banker Sea Coast Advantage. Hive MLS
- $2,000,0004 bd4 ba2.3k sqft938 Ocean Boulevard W, Holden Beach, NC 28462New ConstructionMLS ID #100541338, Carey L McClure, Coldwell Banker Sea Coast Advantage. Hive MLS
- $2,195,0007 bd7 ba3.2k sqft290 Mccray Street, Holden Beach, NC 28462New ConstructionMLS ID #100583228, Baxter Cheek, Keller Williams Innovate-OIB Mainland. Hive MLS
- $1,340,0005 bd5 ba3.6k sqft128 Blockade Runner Drive, Holden Beach, NC 28462For SaleMLS ID #100561673, Jennifer B Anderson, PROACTIVE Real Estate. Hive MLS
- $3,398,0005 bd4 ba2.6k sqft328 E First Street, Ocean Isle Beach, NC 28469For SaleMLS ID #100589742, SARAH HARRIS Team, Intracoastal Realty Corporation. Hive MLS
- $2,129,0005 bd4 ba3.5k sqft3 Gatha Lane, Ocean Isle Beach, NC 28469For SaleMLS ID #100549161, Jesse T McCrery, Coldwell Banker Sloane Realty OIB. Hive MLS
