HERE IT IS! Experience breathtaking ocean views and sweeping panoramas of the Intracoastal Waterway from this spectacular new-construction coastal home. Thoughtfully designed and professionally styled, this 7-bedroom stunner delivers the luxury, space, and setting you've been dreaming of.
Spanning approximately 3,200 sq. ft., the home offers two spacious living rooms, an airy and sun-filled open kitchen/dining/living area, and multiple expansive porches perfect for relaxing or entertaining. Step outside to your private pool oasis--a retreat you'll never want to leave--where the views and coastal breeze complete the experience.
Every detail has been curated by the builder's interior designer to ensure an elevated finish from top to bottom. The home will feature Hardie board siding, spray-foam insulation, LVP flooring in main areas, and custom-tiled bathrooms throughout. A full detailed selections sheet is available, showcasing the cabinetry, tile, countertops, plumbing fixtures, lighting, and more.
Whether you're looking for a primary residence, second home, or powerhouse vacation rental, this property checks every box. With unmatched views, premium finishes, and an ideal layout for hosting, this is truly the one. Don't miss out--schedule a showing today or call for more details!
Under contract
$2,195,000
290 Mccray Street, Holden Beach, NC 28462
7beds
3,255sqft
Single Family Residence
Built in 2026
4,792 Square Feet Lot
$2,102,900 Zestimate®
$674/sqft
$-- HOA
What's special
Breathtaking ocean viewsPrivate pool oasisPremium finishesCoastal breezeCustom-tiled bathrooms throughoutHardie board sidingUnmatched views
- 95 days
- 240
- 11
Zillow last checked:
Listing updated:
Listed by:
Baxter Cheek 910-512-6699,
Keller Williams Innovate-OIB Mainland
Source: Hive MLS,MLS#: 100583228 Originating MLS: Brunswick County Association of Realtors
Originating MLS: Brunswick County Association of RealtorsFacts & features
Interior
Bedrooms & bathrooms
- Bedrooms: 7
- Bathrooms: 7
- Full bathrooms: 5
- 1/2 bathrooms: 2
Rooms
- Room types: Bedroom 1, Bedroom 2, Bedroom 3, Bedroom 4, Bedroom 5, Bedroom 6, Bedroom 7
Heating
- Electric, Forced Air
Cooling
- Central Air
Features
- Vaulted Ceiling(s), High Ceilings, Kitchen Island, Elevator, Ceiling Fan(s), Reverse Floor Plan, Blinds/Shades
- Has fireplace: No
Interior area
- Total structure area: 3,255
- Total interior livable area: 3,255 sqft
Property
Parking
- Total spaces: 1
- Parking features: Garage Faces Front, Gravel, Garage, Underhouse
- Attached garage spaces: 1
Accessibility
- Accessibility features: Accessible Elevator Installed
Features
- Levels: Two
- Patio & porch: Open, Covered, Deck, Porch
- Has private pool: Yes
- Pool features: In Ground, Private
- Fencing: Back Yard,Vinyl
- Has view: Yes
- View description: ICW, Ocean, Sound, Water
- Has water view: Yes
- Water view: Ocean,Sound,Water
- Waterfront features: None
- Frontage type: See Remarks
Lot
- Size: 4,792 Square Feet
- Dimensions: 50 x 100 x 50 x 100
Details
- Parcel number: 233pa01903
- Zoning: Res
- Special conditions: Standard
Construction
Type & style
- Home type: SingleFamily
- Property subtype: Single Family Residence
Materials
- Fiber Cement, Wood Frame
- Foundation: Other, Pilings
- Roof: Architectural Shingle
Condition
- New Construction
- New construction: Yes
- Year built: 2026
Utilities & green energy
- Sewer: Public Sewer
- Water: Public
- Utilities for property: Sewer Available, Water Available
Community & HOA
Community
- Subdivision: Not In Subdivision
HOA
- Has HOA: No
Location
- Region: Supply
Financial & listing details
- Price per square foot: $674/sqft
- Tax assessed value: $2,907,340
- Annual tax amount: $10,034
- Date on market: 6/20/2026
- Cumulative days on market: 95 days
- Listing agreement: Exclusive Right To Sell
- Listing terms: Commercial,Cash,Conventional,VA Loan
- Road surface type: Paved
Estimated market value
$2,102,900
$2.00M - $2.21M
$3,255/mo
Price history
| Date | Event | Price |
|---|---|---|
| 9/9/2026 | Contingent | $2,195,000$674/sqft |
Source:  Hive MLS #100583228 Report a problem Hive MLS #100583228 Report a problem | ||
| 6/20/2026 | Listed for sale | $2,195,000$674/sqft |
Source: Hive MLS #100583228 Report a problem | ||
| 3/25/2026 | Listing removed | $2,195,000$674/sqft |
Source: Hive MLS #100543299 Report a problem | ||
| 3/7/2026 | Price change | $2,195,000+4.8%$674/sqft |
Source: Hive MLS #100543299 Report a problem | ||
| 11/28/2025 | Listed for sale | $2,095,000+1097.1%$644/sqft |
Source: Hive MLS #100543299 Report a problem | ||
| 5/31/2019 | Sold | $175,000$54/sqft |
Source: Public Record Report a problem | ||
Public tax history
| Year | Property taxes | Tax assessment |
|---|---|---|
| 2025 | $10,034 | $2,907,340 |
| 2024 | $10,034 | $2,907,340 |
| 2023 | $10,034 -10.4% | $2,907,340 +26.9% |
| 2022 | $11,194 +0% | $2,290,990 |
| 2021 | $11,194 -0.6% | $2,290,990 -0.7% |
| 2020 | $11,259 -0.6% | $2,306,590 -0.6% |
| 2019 | $11,328 | $2,320,890 |
| 2018 | $11,328 +16850.8% | $2,320,890 +66784.4% |
| 2017 | $67 | $3,470 |
| 2016 | $67 | $3,470 |
| 2015 | $67 | $3,470 |
Find assessor info on the county website
Monthly payment
Est. payment
Payment breakdown
Explore the cost of this home by adjusting the details. Changes won't be saved.Climate risks
Neighborhood: 28462
Nearby schools
Schools provided by the listing agent
- Elementary: Virginia Williamson
- Middle: Cedar Grove
- High: West Brunswick
Source: Hive MLS. This data may not be complete. We recommend contacting the local school district to confirm school assignments for this home.

Similar homes
- $1,799,0005 bd3 ba2.1k sqft177 Ocean Boulevard W, Holden Beach, NC 28462For Sale
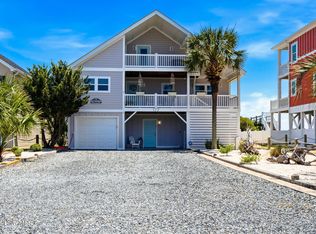
 MLS ID #100582236, The Andrews Team, Coldwell Banker Sea Coast Advantage. Hive MLS
 - $1,895,0004 bd3 ba3.6k sqft305 Spring Branch Road SW, Supply, NC 28462For Sale
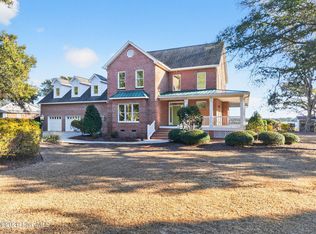 MLS ID #100555125, Debbie M Morgan, CENTURY 21 Sunset Realty. Hive MLS
 - $2,395,0004 bd5 ba2.8k sqft108 Strawflower Drive, Supply, NC 28462For Sale
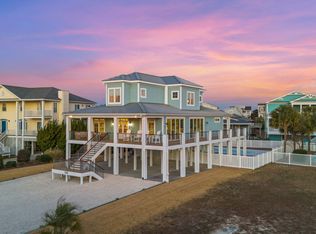 MLS ID #100602381, Chris S Morrison, PROACTIVE Real Estate. Hive MLS
 - $2,399,0005 bd4 ba2.6k sqft105 Ocean Boulevard W, Holden Beach, NC 28462New Construction
 MLS ID #100525710, Mary B Overocker, Coastal Development & Realty. Hive MLS
 - $1,285,0005 bd5 ba3.6k sqft128 Blockade Runner Drive, Holden Beach, NC 28462For SaleMLS ID #100561673, Jennifer B Anderson, PROACTIVE Real Estate. Hive MLS
- $2,290,0007 bd7 ba2.9k sqft2617 E Beach Drive, Oak Island, NC 28465For SaleMLS ID #100586488, Lindsey M Jenkins, Century 21 Collective. Hive MLS
- $2,100,0004 bd4 ba2.5k sqft2022 W Sea Aire Canal SW, Supply, NC 28462For SaleMLS ID #100570592, Jaclyn Jones, PROACTIVE Real Estate. Hive MLS
- $1,575,0005 bd3 ba1.9k sqft145 Ocean Boulevard W, Holden Beach, NC 28462For SaleMLS ID #100592027, The Andrews Team, Coldwell Banker Sea Coast Advantage. Hive MLS
- $2,550,0004 bd4 ba3.9k sqft2659 Seashore Road SW, Supply, NC 28462For SaleMLS ID #100588906, Sara E Hauser-Bonnett, Hauser Real Estate Company. Hive MLS
- $1,749,0005 bd4 ba2k sqft1031 Ocean Boulevard W, Holden Beach, NC 28462For SaleMLS ID #100583252, Karen L Knight, Shoreline Realty. Hive MLS
- $2,195,0007 bd5 ba2.8k sqft5515 E Beach Drive, Oak Island, NC 28465New ConstructionMLS ID #100575634, Sheri Dickson, RE/MAX at the Beach / Oak Island. Hive MLS
- $2,599,0005 bd5 ba3.2k sqft1149 Ocean Boulevard W, Holden Beach, NC 28462For SaleMLS ID #100519693, Mary B Overocker, Coastal Development & Realty. Hive MLS
- $2,099,9996 bd4 ba2k sqft3527 E Beach Drive, Oak Island, NC 28465For SaleMLS ID #100590967, John G Hamilton, Better Beach Sales & Rentals, Inc.. Hive MLS
- $2,195,0006 bd7 ba3.6k sqft13 Via Dolorosa Drive, Ocean Isle Beach, NC 28469For SaleMLS ID #100564964, SARAH HARRIS Team, Intracoastal Realty Corporation. Hive MLS
- $3,100,0008 bd8 ba3.7k sqft787 Ocean Boulevard W, Holden Beach, NC 28462New ConstructionMLS ID #100564947, The Andrews Team, Coldwell Banker Sea Coast Advantage. Hive MLS
- $1,350,0004 bd4 ba2.1k sqft111 Durham Street, Holden Beach, NC 28462For SaleMLS ID #100599160, Lori S Speight, Masonboro Realty, Inc.. Hive MLS
- $2,179,9004 bd4 ba2.7k sqft164 E Second Street, Ocean Isle Beach, NC 28469New ConstructionMLS ID #100565153, The Cheek Team, The Cheek Team. Hive MLS
- $1,995,00010 bd9 ba4.2k sqft100 SE 66th Street, Oak Island, NC 28465For SaleMLS ID #100584827, Baxter Cheek, Keller Williams Innovate-OIB Mainland. Hive MLS
- $1,450,0005 bd6 ba2.7k sqft115 Deal Drive, Holden Beach, NC 28462For SaleMLS ID #100555702, Team Arnold & Archer, PROACTIVE Real Estate. Hive MLS
- $1,200,0004 bd3 ba2k sqft119 Sunshine Lane, Holden Beach, NC 28462For SaleMLS ID #100603092, Tina W Cox, PROACTIVE Real Estate. Hive MLS
