MODERN LUXURY AWAITS! Welcome to this exceptional coastal retreat where contemporary design, stunning water views, and outstanding income potential come together on the highly desirable west end of Ocean Isle Beach. Located in the Islander Resort, this beautiful newer construction lagoon-front home was thoughtfully designed to maximize water views from every level, offering serene lagoon vistas along with views of the ocean, Jinks Creek and the Intracoastal Waterway. This spacious 6-bedroom, 6.5 bath reverse floor plan offers three levels of well-planned living space, with every bedroom featuring a private ensuite bath, making it ideal for comfort, privacy and convenience for owners and guests alike - an ideal set up for vacation rentals and multi-family getaways. A three-stop elevator adds both luxury and everyday ease providing access to all levels of this beach house. The top floor serves as the main gathering area featuring an open concept living, dining, and kitchen space filled with natural light. The stunning kitchen features brilliant quartz countertops, stainless steel appliances, double ovens, two dishwashers, convenient wet bar with glass cabinets, and an under-counter ice maker, perfectly suited for entertaining and hosting. The living area also includes a game table with seating for six, creating a welcoming space for drinks, snacks, playing cards and relaxing after a day at the beach. The first level offers three spacious bedrooms and a recreation area with a pool table making it a fun place to relax and the second level features three additional bedrooms and a bonus area for the overflow of families and guests, or a spacious office. Outdoor living is equally impressive with a private 12 x 16 crystal clear saltwater pool overlooking the lagoon, multiple balconies, porches and an enclosed outdoor shower with hot and cold water and a massage showerhead. Owners and guests also enjoy access to the Islander Resort oceanfront pool at Le Volte Restaurant, adding another sought-after amenity. With its prime location, generous bedroom count, private pool, elevator, and resort-style amenities, this property is well positioned for strong vacation rental performance. Rental income has opportunity for significant growth with expanded marketing or full seasonal availability. Whether you are seeking a primary residence, coastal getaway, or investment property, this home offers the perfect combination of location, lifestyle, and income potential.
Ocean Isle Beach has restaurants, shops, and fishing and is close to Wilmington, N.C. and North Myrtle Beach.
For sale
$2,250,000
13 Via Dolorosa Drive, Ocean Isle Beach, NC 28469
6beds
3,649sqft
Single Family Residence
Built in 2020
6,970 Square Feet Lot
$2,131,200 Zestimate®
$617/sqft
$33/mo HOA
What's special
Contemporary designPrivate poolGenerous bedroom countMultiple balconiesDouble ovensUnder-counter ice makerTwo dishwashers
- 149 days
- 472
- 20
Zillow last checked:
Listing updated:
Listed by:
SARAH HARRIS Team 910-209-2535,
Intracoastal Realty Corporation
Source: Hive MLS,MLS#: 100564964 Originating MLS: Brunswick County Association of Realtors
Originating MLS: Brunswick County Association of RealtorsFacts & features
Interior
Bedrooms & bathrooms
- Bedrooms: 6
- Bathrooms: 7
- Full bathrooms: 6
- 1/2 bathrooms: 1
Rooms
- Room types: Bedroom 1, Bedroom 2, Bedroom 3, Bedroom 4, Bedroom 5, Bedroom 6, Bathroom 1, Other, Dining Room
Heating
- Electric, Heat Pump, Solar
Cooling
- Central Air
Appliances
- Included: Electric Oven, Built-In Microwave, Washer, Refrigerator, Ice Maker, Dryer, Double Oven, Dishwasher
Features
- Walk-in Closet(s), Tray Ceiling(s), High Ceilings, Solid Surface, Kitchen Island, Elevator, Ceiling Fan(s), Furnished, Pantry, Reverse Floor Plan, Walk-in Shower, Wet Bar, Blinds/Shades, Walk-In Closet(s)
- Flooring: LVT/LVP
- Has fireplace: No
- Furnished: Yes
Interior area
- Total structure area: 3,649
- Total interior livable area: 3,649 sqft
Video & virtual tour
Property
Parking
- Parking features: Off Street, On Site
Accessibility
- Accessibility features: Accessible Elevator Installed
Features
- Levels: Three Or More
- Patio & porch: Covered, Patio, Porch, Balcony
- Pool features: In Ground
- Fencing: Partial
- Has view: Yes
- View description: ICW, Marsh, Ocean, Water
- Has water view: Yes
- Water view: Marsh,Ocean,Water
- Waterfront features: Bulkhead, Pond
- Frontage type: Pond Front
Lot
- Size: 6,970 Square Feet
- Dimensions: 126 x 58 x 43 x 23 x 98 x 44
- Features: Bulkhead
Details
- Parcel number: 257gh004
- Zoning: Oi-C-1
- Special conditions: Standard
Construction
Type & style
- Home type: SingleFamily
- Property subtype: Single Family Residence
Materials
- Fiber Cement, Wood Frame
- Foundation: Other, Pilings
- Roof: Composition
Condition
- New construction: No
- Year built: 2020
Utilities & green energy
- Utilities for property: Sewer Available, Water Available
Community & HOA
Community
- Subdivision: Islander Resort
HOA
- Has HOA: Yes
- HOA fee: $400 annually
- HOA name: CAM
- HOA phone: 910-579-5163
Location
- Region: Ocean Isle Beach
Financial & listing details
- Price per square foot: $617/sqft
- Tax assessed value: $1,210,040
- Annual tax amount: $6,311
- Date on market: 8/1/2026
- Cumulative days on market: 149 days
- Listing agreement: Exclusive Right To Sell
- Listing terms: Cash,Conventional
- Road surface type: Paved
Estimated market value
$2,131,200
$2.02M - $2.24M
$3,963/mo
Price history
| Date | Event | Price |
|---|---|---|
| 8/2/2026 | Listed for sale | $2,250,000-4.3%$617/sqft |
Source:  Hive MLS #100564964 Report a problem Hive MLS #100564964 Report a problem | ||
| 6/5/2026 | Listing removed | $2,350,000$644/sqft |
Source: Hive MLS #100564964 Report a problem | ||
| 4/30/2026 | Price change | $2,350,000-1.7%$644/sqft |
Source: Hive MLS #100564964 Report a problem | ||
| 4/4/2026 | Listed for sale | $2,390,000+1441.9%$655/sqft |
Source: Hive MLS #100564964 Report a problem | ||
| 4/30/2018 | Sold | $155,000$42/sqft |
Source: Public Record Report a problem | ||
Public tax history
| Year | Property taxes | Tax assessment |
|---|---|---|
| 2025 | $4,738 | $1,210,040 |
| 2024 | $4,738 | $1,210,040 |
| 2023 | $4,738 +4.4% | $1,210,040 +49% |
| 2022 | $4,537 +48.5% | $811,850 +60.4% |
| 2021 | $3,055 +303.8% | $506,270 +232.5% |
| 2020 | $757 | $152,250 |
| 2019 | -- | $152,250 +26.9% |
| 2018 | $599 +1.2% | $120,000 |
| 2017 | $592 | $120,000 |
| 2016 | $592 | $120,000 |
| 2015 | $592 | $120,000 |
Find assessor info on the county website
Monthly payment
Est. payment
Payment breakdown
Explore the cost of this home by adjusting the details. Changes won't be saved.Climate risks
Neighborhood: 28469
Nearby schools
Schools provided by the listing agent
- Elementary: Union
- Middle: Shallotte Middle
- High: West Brunswick
Source: Hive MLS. This data may not be complete. We recommend contacting the local school district to confirm school assignments for this home.
- $1,750,5005 bd5 ba3.2k sqft20 Via Dolorosa Dr, Ocean Isle Beach, NC 28469Off Market
- $1,637,7005 bd5 ba3k sqft18 Via Dolorosa Dr, Ocean Isle Beach, NC 28469Off Market
- $1,201,9105 bd6 ba2.4k sqft146 Via Old Sound Blvd, Ocean Isle Beach, NC 28469Off Market
- $1,615,0006 bd7 ba4.2k sqft144 Via Old Sound Blvd, Ocean Isle Beach, NC 28469Sold
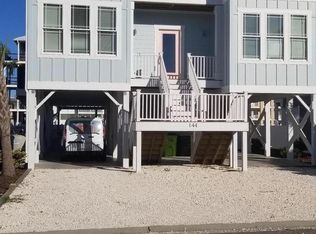
Similar homes
- $2,075,0008 bd7 ba3.3k sqft291 W Second Street, Ocean Isle Beach, NC 28469For Sale

 MLS ID #100557138, McNeely Group, Landmark Sotheby's International Realty. Hive MLS
 - $2,129,0005 bd4 ba3.5k sqft3 Gatha Lane, Ocean Isle Beach, NC 28469For Sale
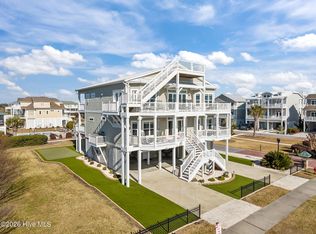 MLS ID #100549161, Jesse T McCrery, Coldwell Banker Sloane Realty OIB. Hive MLS
 - $3,275,0006 bd6 ba3.6k sqft349 W First Street, Ocean Isle Beach, NC 28469For Sale
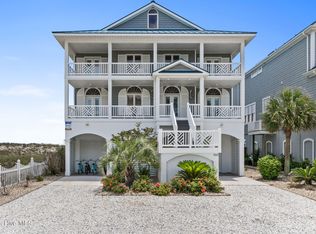 MLS ID #100498196, Foster Hill, Keller Williams Innovate-Wilmington. Hive MLS
 - $2,995,0007 bd9 ba3.6k sqft36 Duneside Drive, Ocean Isle Beach, NC 28469For Sale
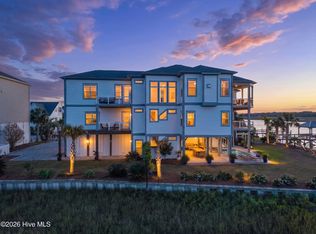 MLS ID #100571416, Eddy Jones, Coldwell Banker Sloane Realty OIB. Hive MLS
 - $1,625,0004 bd5 ba2.2k sqft10 Via Dolorosa Drive, Ocean Isle Beach, NC 28469For SaleMLS ID #100571671, SARAH HARRIS Team, Intracoastal Realty Corporation. Hive MLS
- $1,540,0005 bd6 ba2.4k sqft92 W First Street, Ocean Isle Beach, NC 28469For SaleMLS ID #100578771, Diane Dalen, A Pearl in a Shell. Hive MLS
- $1,795,0005 bd6 ba2.5k sqft44 Goldsboro Street, Ocean Isle Beach, NC 28469For SaleMLS ID #100594911, The Cheek Team, The Cheek Team. Hive MLS
- $1,729,9005 bd6 ba2.4k sqft29 E First Street, Ocean Isle Beach, NC 28469For SaleMLS ID #100577006, SARAH HARRIS Team, Intracoastal Realty Corporation. Hive MLS
- $2,100,0005 bd5 ba2.4k sqft137 W Third Street, Ocean Isle Beach, NC 28469New ConstructionMLS ID #100561387, The Cheek Team, The Cheek Team. Hive MLS
- $1,315,0005 bd5 ba2.4k sqft14 Private Drive, Ocean Isle Beach, NC 28469For SaleMLS ID #100564574, SARAH HARRIS Team, Intracoastal Realty Corporation. Hive MLS
- $1,949,0005 bd6 ba2.6k sqft131 Shallotte Boulevard, Ocean Isle Beach, NC 28469For SaleMLS ID #100598131, Baxter Cheek, Keller Williams Innovate-OIB Mainland. Hive MLS
- $1,899,0004 bd4 ba4.3k sqft1921 Oak Harbour Drive SW, Ocean Isle Beach, NC 28469For SaleMLS ID #100591284, Christian L Pigott, Long Bay Realty LLC dba SunCoast NC Realty. Hive MLS
- $2,179,9004 bd4 ba2.7k sqft164 E Second Street, Ocean Isle Beach, NC 28469New ConstructionMLS ID #100565153, The Cheek Team, The Cheek Team. Hive MLS
- $3,250,0007 bd7 ba3.5k sqft140 E First Street, Ocean Isle Beach, NC 28469For SaleMLS ID #100561409, Frances Warner Real Estate Group, Coldwell Banker Sea Coast Advantage. Hive MLS
- $2,700,0004 bd3 ba3.2k sqft1515 N Shore Drive, Sunset Beach, NC 28468For SaleMLS ID #100571560, Karen K Wishon, Coldwell Banker Sea Coast Advantage. Hive MLS
- $1,150,0004 bd4 ba3.5k sqft1586 Goose Creek Road SW, Ocean Isle Beach, NC 28469For SaleMLS ID #100554164, Ed H Wagenseller, Nest Realty. Hive MLS
- $1,850,0005 bd4 ba2.3k sqft7 Old Marina Drive, Ocean Isle Beach, NC 28469New ConstructionMLS ID #100573885, The Cheek Team, The Cheek Team. Hive MLS
- $1,495,0004 bd5 ba1.9k sqft452 E Fourth Street, Ocean Isle Beach, NC 28469For SaleMLS ID #100576766, Debbie L Kinlaw, CENTURY 21 Sunset Realty. Hive MLS
- $1,225,0005 bd4 ba2.1k sqft23 Scotland Street, Ocean Isle Beach, NC 28469For SaleMLS ID #100549654, McNeely Group, Landmark Sotheby's International Realty. Hive MLS
- $1,190,0004 bd5 ba4k sqft547 Morely Circle SW, Ocean Isle Beach, NC 28469For SaleMLS ID #100549590, McNeely Group, Landmark Sotheby's International Realty. Hive MLS
