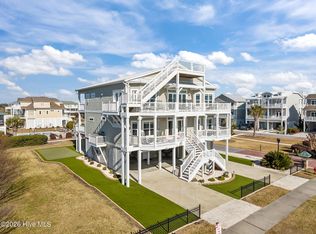
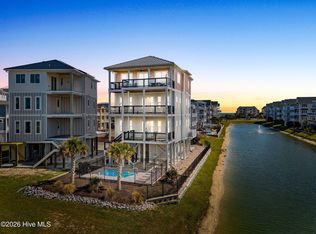
Experience the next chapter of luxury coastal living at 137 W Third Street--a masterpiece by Grand Living Homes, the 2026 Ocean Isle Beach Parade of Homes Award Winner.
Inspired by the award-winning home at 164 E Second Street, this exceptional new construction offers the same level of craftsmanship, architectural vision, and elevated design that captured the attention of Parade of Homes judges, while introducing a new opportunity to own within one of Ocean Isle Beach's most exclusive communities.
Imagine mornings beginning with coffee on your covered deck as the salt air drifts in from the Atlantic. Afternoons are spent relaxing beside your private resort-style pool before gathering friends for dinner prepared in a chef-inspired kitchen designed to be the heart of every celebration. Evenings end on the rooftop deck, where panoramic island skies become the backdrop for sunset cocktails and unforgettable conversations.
Inside, nearly every detail has been thoughtfully curated. Warm custom cabinetry, premium quartz surfaces, designer lighting, sophisticated tile selections, luxury appliances, a separate scullery, spa-inspired baths, custom closets, and expansive living spaces create a home that feels both refined and effortlessly livable. Every finish reflects the award-winning craftsmanship Grand Living Homes has become known for.
But what truly sets this home apart is the lifestyle.
Located within The Resort at Ocean Isle Beach, homeowners enjoy a rare collection of amenities that transforms every day into a vacation. Exclusive access to the private oceanfront Beach Club and pool, beautifully maintained common areas, clubhouse amenities, and a community perfectly positioned between the Intracoastal Waterway and the Atlantic Ocean create an experience unlike anywhere else on the island.
Whether you're hosting generations of family, creating memories with lifelong friends, or investing in one of North Carolina's premier beach destinations, this home offers more than exceptional construction--it offers a legacy of coastal living.
This is not simply another new construction.
This is your opportunity to own a home created by the builder who set the standard for luxury on Ocean Isle Beach.
New construction
$2,100,000
137 W Third Street, Ocean Isle Beach, NC 28469
5beds
2,494sqft
Single Family Residence
Built in 2026
4,792 Square Feet Lot
$2,038,700 Zestimate®
$842/sqft
$46/mo HOA
What's special
Sophisticated tile selectionsDesigner lightingCovered deckLuxury appliancesSpa-inspired bathsRooftop deckChef-inspired kitchen
- 214 days
- 220
- 16
Zillow last checked:
Listing updated:
Listed by:
The Cheek Team 910-477-4554,
The Cheek Team
Source: Hive MLS,MLS#: 100561387 Originating MLS: Brunswick County Association of Realtors
Originating MLS: Brunswick County Association of RealtorsFacts & features
Interior
Bedrooms & bathrooms
- Bedrooms: 5
- Bathrooms: 5
- Full bathrooms: 5
Rooms
- Room types: Master Bedroom, Bedroom 2, Bedroom 3, Bedroom 4, Bedroom 5, Living Room, Dining Room
Primary bedroom
- Level: Main
Bedroom 2
- Level: Main
Bedroom 3
- Level: Main
Bedroom 4
- Level: Upper
Bedroom 5
- Level: Upper
Dining room
- Level: Upper
Kitchen
- Level: Upper
Living room
- Level: Upper
Heating
- Heat Pump, Fireplace(s), Electric
Cooling
- Central Air, Heat Pump
Appliances
- Included: Vented Exhaust Fan, Mini Refrigerator, Built-In Microwave, Freezer, Refrigerator, Ice Maker, Disposal, Dishwasher, Tankless Water Heater, Gas Range
- Laundry: Dryer Hookup, Washer Hookup, In Hall
Features
- Master Downstairs, Walk-in Closet(s), High Ceilings, Entrance Foyer, Kitchen Island, Elevator, Ceiling Fan(s), Furnished, Pantry, Reverse Floor Plan, Walk-in Shower, Wet Bar, Built-in Features, Gas Log, Walk-In Closet(s)
- Flooring: LVT/LVP, Tile
- Basement: None
- Number of fireplaces: 1
- Fireplace features: Gas Log
- Furnished: Yes
Interior area
- Total structure area: 2,494
- Total interior livable area: 2,494 sqft
Property
Parking
- Total spaces: 2
- Parking features: Garage Faces Front, Electric Vehicle Charging Station(s), Gravel, Garage Door Opener, Lighted, Garage, Underhouse
- Attached garage spaces: 2
Accessibility
- Accessibility features: Accessible Elevator Installed
Features
- Levels: Two
- Patio & porch: Covered, Deck, Porch, Front Porch, Rear Porch
- Exterior features: Outdoor Shower, Outdoor Grill
- Pool features: In Ground, Gunite, Pool/Spa Combo
- Fencing: Back Yard,Vinyl
- Has view: Yes
- View description: ICW, Marsh, Ocean, Water
- Has water view: Yes
- Water view: Marsh,Ocean,Water
- Frontage type: See Remarks
Lot
- Size: 4,792 Square Feet
- Dimensions: 50 x 100 x 50 x 100
- Features: Interior Lot, Level, Landscaped
Details
- Parcel number: 257fo061
- Zoning: Oi-R-1
- Special conditions: Standard
Construction
Type & style
- Home type: SingleFamily
- Property subtype: Single Family Residence
Materials
- Fiber Cement, Wood Frame
- Foundation: Block, Other, Pilings
- Roof: Metal
Condition
- New Construction,Under Construction
- New construction: Yes
- Year built: 2026
Utilities & green energy
- Sewer: Public Sewer
- Water: Public
- Utilities for property: Sewer Connected, Water Connected
Green energy
- Energy efficient items: Thermostat
Community & HOA
Community
- Subdivision: The Resort at OIB
HOA
- Has HOA: Yes
- Amenities included: Beach Access, Clubhouse, Pool, Elevator(s), Maintenance Common Areas, Maintenance Grounds, Management
- HOA fee: $556 annually
- HOA name: The Resort at Ocean Isle Beach
- HOA phone: 910-409-6220
Location
- Region: Ocean Isle Beach
Financial & listing details
- Price per square foot: $842/sqft
- Tax assessed value: $400,000
- Annual tax amount: $1,908
- Date on market: 3/19/2026
- Cumulative days on market: 214 days
- Listing agreement: Exclusive Right To Sell
- Listing terms: Assumable,Cash
- Road surface type: Paved
Estimated market value
$2,038,700
$1.94M - $2.14M
$3,307/mo
Price history
| Date | Event | Price |
|---|---|---|
| 3/19/2026 | Listed for sale | $2,100,000$842/sqft |
Source:  Hive MLS #100561387 Report a problem Hive MLS #100561387 Report a problem | ||
Public tax history
Tax history is unavailable.
Monthly payment
Est. payment
Payment breakdown
Explore the cost of this home by adjusting the details. Changes won't be saved.Climate risks
Neighborhood: 28469
Nearby schools
Schools provided by the listing agent
- Elementary: Union
- Middle: Shallotte Middle
- High: West Brunswick
Source: Hive MLS. This data may not be complete. We recommend contacting the local school district to confirm school assignments for this home.
- $1,275,8005 bd5 ba2.6k sqft147 W Third Street, Ocean Isle Beach, NC 28469Off Market
- $1,274,5005 bd5 ba2.6k sqft147 W. 3rd, Ocean Isle Beach, NC 28469Off Market
- $1,441,7005 bd6 ba2.9k sqft169 W 3rd St, Ocean Isle Beach, NC 28469Off Market
- $1,073,7004 bd4 ba2.2k sqft133 W 3rd St, Ocean Isle Beach, NC 28469Off Market
Similar homes
- $2,129,0005 bd4 ba3.5k sqft3 Gatha Lane, Ocean Isle Beach, NC 28469For Sale
 MLS ID #100549161, Jesse T McCrery, Coldwell Banker Sloane Realty OIB. Hive MLS
 - $2,180,0006 bd7 ba3.6k sqft13 Via Dolorosa Drive, Ocean Isle Beach, NC 28469For Sale
 MLS ID #100564964, SARAH HARRIS Team, Intracoastal Realty Corporation. Hive MLS
 - $2,179,9004 bd4 ba2.7k sqft164 E Second Street, Ocean Isle Beach, NC 28469New Construction
 MLS ID #100565153, The Cheek Team, The Cheek Team. Hive MLS
 - $1,995,0005 bd5 ba2.4k sqft310 E Second Street, Ocean Isle Beach, NC 28469New Construction
 MLS ID #100572694, The Cheek Team, The Cheek Team. Hive MLS
 - $1,490,0005 bd6 ba2.4k sqft92 W First Street, Ocean Isle Beach, NC 28469For SaleMLS ID #100578771, Diane Dalen, A Pearl in a Shell. Hive MLS
- $1,635,0005 bd6 ba2.4k sqft29 E First Street, Ocean Isle Beach, NC 28469For SaleMLS ID #100577006, SARAH HARRIS Team, Intracoastal Realty Corporation. Hive MLS
- $1,995,0005 bd6 ba2.5k sqft413 E Fourth Street, Ocean Isle Beach, NC 28469For SaleMLS ID #100604205, Alison J Keller, Coldwell Banker Sea Coast Advantage-CB. Hive MLS
- $1,949,0005 bd6 ba2.6k sqft131 Shallotte Boulevard, Ocean Isle Beach, NC 28469For SaleMLS ID #100598131, Baxter Cheek, Keller Williams Innovate-OIB Mainland. Hive MLS
- $1,580,0005 bd4 ba2.4k sqft41 Wilmington Street, Ocean Isle Beach, NC 28469For SaleMLS ID #100605153, Karen Meskill, Intracoastal Realty Corporation. Hive MLS
- $1,294,0005 bd5 ba2.4k sqft14 Private Drive, Ocean Isle Beach, NC 28469For SaleMLS ID #100564574, SARAH HARRIS Team, Intracoastal Realty Corporation. Hive MLS
- $1,075,0004 bd3 ba2k sqft123 W Third Street, Ocean Isle Beach, NC 28469For SaleMLS ID #100597765, Frances Warner Real Estate Group, Coldwell Banker Sea Coast Advantage. Hive MLS
- $1,795,0005 bd6 ba2.5k sqft44 Goldsboro Street, Ocean Isle Beach, NC 28469For SaleMLS ID #100594911, The Cheek Team, The Cheek Team. Hive MLS
- $1,569,9004 bd5 ba2.2k sqft10 Via Dolorosa Drive, Ocean Isle Beach, NC 28469For SaleMLS ID #100571671, SARAH HARRIS Team, Intracoastal Realty Corporation. Hive MLS
- $2,995,0007 bd9 ba3.6k sqft36 Duneside Drive, Ocean Isle Beach, NC 28469For SaleMLS ID #100571416, Eddy Jones, Coldwell Banker Sloane Realty OIB. Hive MLS
- $1,375,0004 bd2 ba1.5k sqft17 Monroe Street, Ocean Isle Beach, NC 28469For SaleMLS ID #100597668, The Cheek Team, The Cheek Team. Hive MLS
- $1,795,0005 bd4 ba2.3k sqft7 Old Marina Drive, Ocean Isle Beach, NC 28469New ConstructionMLS ID #100573885, The Cheek Team, The Cheek Team. Hive MLS
- $1,225,0005 bd4 ba2.1k sqft23 Scotland Street, Ocean Isle Beach, NC 28469For SaleMLS ID #100549654, McNeely Group, Landmark Sotheby's International Realty. Hive MLS
- $1,395,0005 bd5 ba1.9k sqft3 Old Marina Drive, Ocean Isle Beach, NC 28469For SaleMLS ID #100599268, Baxter Cheek, Keller Williams Innovate-OIB Mainland. Hive MLS
- $2,885,0004 bd4 ba2.8k sqft302 E First Street, Ocean Isle Beach, NC 28469For SaleMLS ID #100601070, Walter M Stacy, Southern Palmetto Land Company LTD CO LLC. Hive MLS
- $1,125,0004 bd3 ba1.8k sqft100 E Second Street, Ocean Isle Beach, NC 28469For SaleMLS ID #100599798, Frances Warner Real Estate Group, Coldwell Banker Sea Coast Advantage. Hive MLS
