Coastal Comfort Meets Modern Style. Welcome to this beautifully decorated 4-bedroom, 3-bathroom third-row beach cottage, perfectly positioned on a corner lot with ocean views and easy access to everything Ocean Isle Beach has to offer. Designed for relaxed coastal living and entertaining, the home features an open-concept floor plan with soaring ceilings and LVP flooring throughout. The modern, functional kitchen is a true centerpiece, showcasing stainless steel appliances, a glass-tile backsplash extending all the way to the ceiling, and a spacious center island. A convenient dining area just off the kitchen creates the perfect gathering space for family and friends. Step outside and enjoy your own private coastal retreat. Large covered decks on both levels overlook the ocean and the beautifully landscaped pool area, providing plenty of space to relax in the shade while enjoying the coastal breeze. The beautiful inground pool and expansive patio with firepit create an ideal setting for summer days, evening gatherings, and unforgettable beach vacations. An outdoor shower adds even more convenience after a day in the sand and surf. With generous storage space, this home offers the functionality needed for both full-time living and a memorable beach getaway. And when it's time to hit the beach, you're just a short distance from two public beach access points, making it easy to enjoy the sun, sand, and surf. The location is equally appealing, close to Ocean Isle Beach Town Park and Museum, restaurants, shops, and other local attractions. Updated, stylish, and perfectly situated for coastal living, this Ocean Isle Beach cottage offers the ideal combination of ocean views, outdoor living, modern amenities, and beach-town convenience. For information about our preferred lender and the incentives you may qualify for, please ask your agent to review the agent comments for additional details.
For sale
$1,125,000
100 E Second Street, Ocean Isle Beach, NC 28469
4beds
1,832sqft
Single Family Residence
Built in 1987
4,356 Square Feet Lot
$-- Zestimate®
$614/sqft
$-- HOA
What's special
- 50 days
- 689
- 51
Zillow last checked:
Listing updated:
Listed by:
Frances Warner Real Estate Group 910-233-7030,
Coldwell Banker Sea Coast Advantage
Source: Hive MLS,MLS#: 100599798 Originating MLS: Brunswick County Association of Realtors
Originating MLS: Brunswick County Association of RealtorsFacts & features
Interior
Bedrooms & bathrooms
- Bedrooms: 4
- Bathrooms: 3
- Full bathrooms: 3
Rooms
- Room types: Living Room, Dining Room, Bedroom 1, Bedroom 2, Bedroom 3, Bedroom 4
Bedroom 1
- Level: Second
Bedroom 2
- Level: Second
Bedroom 3
- Level: Second
Bedroom 4
- Level: First
Dining room
- Level: First
Kitchen
- Level: First
Living room
- Level: First
Heating
- Electric, Heat Pump
Cooling
- Central Air
Appliances
- Included: Electric Oven, Built-In Microwave, Washer, Refrigerator, Dryer, Dishwasher
Features
- Kitchen Island, Ceiling Fan(s), Furnished, Walk-in Shower, Blinds/Shades
- Flooring: LVT/LVP, Tile
- Has fireplace: No
- Furnished: Yes
Interior area
- Total structure area: 1,832
- Total interior livable area: 1,832 sqft
Property
Parking
- Parking features: Off Street, On Site
Features
- Levels: Two
- Patio & porch: Covered, Deck
- Exterior features: Outdoor Shower
- Has private pool: Yes
- Pool features: In Ground, Private
- Fencing: Back Yard,Vinyl
- Has view: Yes
- View description: Canal, Ocean, Water
- Has water view: Yes
- Water view: Canal,Ocean,Water
- Waterfront features: Third Row
- Frontage type: See Remarks
Lot
- Size: 4,356 Square Feet
- Dimensions: 49 x 97 x 49 x 98
- Features: Third Row
Details
- Parcel number: 258ac011
- Zoning: AE
- Special conditions: Standard
Construction
Type & style
- Home type: SingleFamily
- Property subtype: Single Family Residence
Materials
- Composition, Wood Siding, Wood Frame
- Foundation: Other, Pilings
- Roof: Architectural Shingle
Condition
- New construction: No
- Year built: 1987
Details
- Warranty included: Yes
Utilities & green energy
- Sewer: Public Sewer
- Water: Public
- Utilities for property: Sewer Available, Water Available
Community & HOA
Community
- Subdivision: Not In Subdivision
HOA
- Has HOA: No
- Amenities included: None
Location
- Region: Ocean Isle Beach
Financial & listing details
- Price per square foot: $614/sqft
- Tax assessed value: $750,900
- Annual tax amount: $3,744
- Date on market: 10/3/2026
- Cumulative days on market: 50 days
- Listing agreement: Exclusive Right To Sell
- Listing terms: Cash,Conventional
- Road surface type: Paved
Estimated market value
Not available
Estimated sales range
Not available
$2,113/mo
Price history
| Date | Event | Price |
|---|---|---|
| 10/3/2026 | Listed for sale | $1,125,000$614/sqft |
Source:  Hive MLS #100599798 Report a problem Hive MLS #100599798 Report a problem | ||
| 9/27/2026 | Contingent | $1,125,000$614/sqft |
Source: Hive MLS #100599798 Report a problem | ||
| 8/30/2026 | Listed for sale | $1,125,000+16%$614/sqft |
Source: Hive MLS #100599798 Report a problem | ||
| 11/5/2024 | Sold | $970,000-2%$529/sqft |
Source: Hive MLS #100457813 Report a problem | ||
| 10/1/2024 | Contingent | $990,000$540/sqft |
Source: Hive MLS #100457813 Report a problem | ||
| 9/18/2024 | Price change | $990,000-10.7%$540/sqft |
Source: Hive MLS #100457813 Report a problem | ||
| 9/4/2024 | Price change | $1,109,000-5.9%$605/sqft |
Source: Hive MLS #100457813 Report a problem | ||
| 7/30/2024 | Listed for sale | $1,179,000+52.1%$644/sqft |
Source: Hive MLS #100457813 Report a problem | ||
| 9/2/2022 | Sold | $775,000-6%$423/sqft |
Source: Hive MLS #100334002 Report a problem | ||
| 7/6/2022 | Pending sale | $824,900$450/sqft |
Source: Hive MLS #100334002 Report a problem | ||
| 6/16/2022 | Listed for sale | $824,900$450/sqft |
Source: Hive MLS #100334002 Report a problem | ||
Public tax history
| Year | Property taxes | Tax assessment |
|---|---|---|
| 2025 | $2,768 +8.7% | $750,900 +9.5% |
| 2024 | $2,546 +3.1% | $685,970 +3.4% |
| 2023 | $2,469 +30.5% | $663,590 +90.3% |
| 2022 | $1,892 +0% | $348,790 |
| 2021 | $1,892 +0.9% | $348,790 |
| 2020 | $1,874 +0.7% | $348,790 |
| 2019 | $1,860 +7.9% | $348,790 +8.8% |
| 2018 | $1,724 +4.2% | $320,640 +113.8% |
| 2017 | $1,655 | $150,000 |
| 2016 | $1,655 | $150,000 -53.2% |
| 2015 | $1,655 -4.8% | $320,640 -13.4% |
| 2014 | $1,738 | $370,120 |
| 2013 | -- | -- |
| 2012 | -- | -- |
| 2011 | -- | -- |
| 2010 | -- | -- |
| 2009 | -- | -- |
| 2008 | -- | -- |
| 2007 | -- | -- |
| 2006 | -- | -- |
| 2005 | -- | -- |
| 2004 | -- | -- |
| 2003 | -- | -- |
| 2002 | -- | -- |
| 2001 | -- | -- |
| 2000 | -- | -- |
Find assessor info on the county website
Monthly payment
Est. payment
Payment breakdown
Explore the cost of this home by adjusting the details. Changes won't be saved.Climate risks
Neighborhood: 28469
Nearby schools
Schools provided by the listing agent
- Elementary: Jessie Mae Monroe Elementary
- Middle: Shallotte Middle
- High: West Brunswick
Source: Hive MLS. This data may not be complete. We recommend contacting the local school district to confirm school assignments for this home.
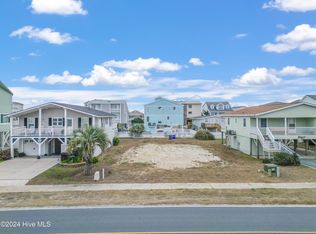

Similar homes
- $1,225,0005 bd4 ba2.1k sqft23 Scotland Street, Ocean Isle Beach, NC 28469For Sale

 MLS ID #100549654, McNeely Group, Landmark Sotheby's International Realty. Hive MLS
 - $1,075,0004 bd3 ba2k sqft123 W Third Street, Ocean Isle Beach, NC 28469For Sale
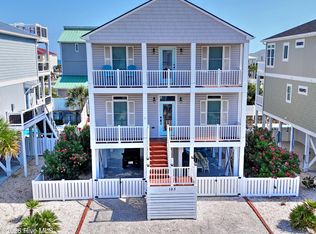 MLS ID #100597765, Frances Warner Real Estate Group, Coldwell Banker Sea Coast Advantage. Hive MLS
 - $1,375,0004 bd2 ba1.5k sqft17 Monroe Street, Ocean Isle Beach, NC 28469For Sale
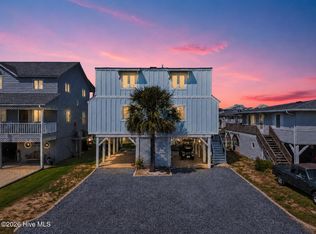 MLS ID #100597668, The Cheek Team, The Cheek Team. Hive MLS
 - $975,0005 bd4 ba2k sqft1 Private Drive, Ocean Isle Beach, NC 28469For Sale
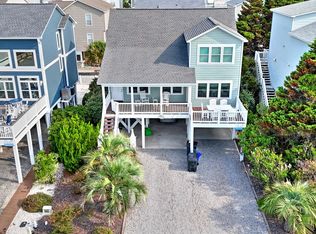 MLS ID #100593775, Frances Warner Real Estate Group, Coldwell Banker Sea Coast Advantage. Hive MLS
 - $1,175,0004 bd2 ba1.2k sqft461 E Third Street, Ocean Isle Beach, NC 28469For SaleMLS ID #100572610, Frances Warner Real Estate Group, Coldwell Banker Sea Coast Advantage. Hive MLS
- $926,9003 bd2 ba1.4k sqft202 E Second Street, Ocean Isle Beach, NC 28469For SaleMLS ID #100585635, Wyndi Gundrum, Coldwell Banker Sloane Realty OIB. Hive MLS
- $884,0004 bd4 ba1.8k sqft9 Asheville Street, Ocean Isle Beach, NC 28469For SaleMLS ID #100566511, SARAH HARRIS Team, Intracoastal Realty Corporation. Hive MLS
- $899,0003 bd3 ba2.2k sqft6281 Basilwood Drive SW, Ocean Isle Beach, NC 28469For SaleMLS ID #100608256, Eddy Jones, Coldwell Banker Sloane Realty OIB. Hive MLS
- $1,580,0005 bd4 ba2.4k sqft41 Wilmington Street, Ocean Isle Beach, NC 28469For SaleMLS ID #100605153, Karen Meskill, Intracoastal Realty Corporation. Hive MLS
- $1,400,0004 bd5 ba2.6k sqft41 Moore Street, Ocean Isle Beach, NC 28469For SaleMLS ID #100574183, Frances Warner Real Estate Group, Coldwell Banker Sea Coast Advantage. Hive MLS
- $1,399,0003 bd3 ba1.9k sqft2024 Camelot Drive SW, Ocean Isle Beach, NC 28469For SaleMLS ID #100572030, Jesse T McCrery, Coldwell Banker Sloane Realty OIB. Hive MLS
- $1,450,0004 bd2 ba1.1k sqft408 E Second Street, Ocean Isle Beach, NC 28469For SaleMLS ID #100593917, Sara Spaugh, The Real Beach Life Realty Group LLC. Hive MLS
- $1,200,0004 bd3 ba2k sqft119 Sunshine Lane, Holden Beach, NC 28462For SaleMLS ID #100603092, Tina W Cox, PROACTIVE Real Estate. Hive MLS
- $1,490,0005 bd6 ba2.4k sqft92 W First Street, Ocean Isle Beach, NC 28469For SaleMLS ID #100578771, Diane Dalen, A Pearl in a Shell. Hive MLS
- $1,299,9004 bd3 ba1.7k sqft1601 E Main Street, Sunset Beach, NC 28468For SaleMLS ID #100598958, Osprey Realty Group, REAL Broker LLC. Hive MLS
- $789,0004 bd3 ba2.6k sqft1388 Long Pond Road SW, Ocean Isle Beach, NC 28469For SaleMLS ID #100577766, Christie L Cutbush, Remax Real Estate Exchange. Hive MLS
- $1,099,0004 bd3 ba1.8k sqft2330 W Beach Drive, Oak Island, NC 28465For SaleMLS ID #100603912, Jason D Eaves, Eaves Realty, Inc.. Hive MLS
- $1,070,0004 bd2 ba1.8k sqft1206 N Shore Drive W, Sunset Beach, NC 28468For SaleMLS ID #100564703, The Cheek Team, The Cheek Team. Hive MLS
- $1,050,0004 bd3 ba2.4k sqft414 37th Street, Sunset Beach, NC 28468For SaleMLS ID #100565816, Debbie M Morgan, CENTURY 21 Sunset Realty. Hive MLS
- $1,569,9004 bd5 ba2.2k sqft10 Via Dolorosa Drive, Ocean Isle Beach, NC 28469For SaleMLS ID #100571671, SARAH HARRIS Team, Intracoastal Realty Corporation. Hive MLS
