Experience the best of coastal living with amazing ocean views, incredible boating access, and a short walk to the beach and pier! This beautiful 4-bedroom, 3.5-bath home is being sold FURNISHED, with just a few exclusions, making it easy to start enjoying the coastal lifestyle from day one. Furnishings include furniture, linens, dishes, bikes, kayaks, outdoor furniture, a grill, outdoor swing, games, and more! With water frontage and ocean views from so many places throughout the home, this property truly takes advantage of its incredible coastal setting.
Outdoor living is a major highlight of this property! The large deck off the living room overlooks the boat slip and canal while also offering wonderful ocean views. The deck off the kitchen provides another great spot to relax and take in the ocean views, while expansive decking off the front and rear of the upper level offers even more impressive views. High-end outdoor seating throughout the decks creates plenty of inviting spaces for relaxing, entertaining, and enjoying the coastal surroundings.
The main floor features a large living room and a spacious kitchen designed for entertaining. The kitchen is highlighted by an oversized island with granite countertops and barstool seating, a beautiful tile backsplash, stainless steel appliances, a four-burner gas stove, built-in microwave, dishwasher, side-by-side refrigerator, and pantry. A spacious dining room is conveniently located just off the kitchen, and a powder room serves the main living area. Also located on the main floor is the spacious primary suite with a beautiful private bathroom featuring double vanities and a walk-in tiled shower. A large walk-in closet provides plenty of storage, and attractive blinds throughout the home add another thoughtful finishing touch.
The third floor offers three additional bedrooms, two full bathrooms, a den, and a dedicated office/workspace. One bedroom is furnished with a queen-size bed, while the other two bedrooms feature high-quality bunk beds, each with a full-size bed on the bottom and a twin bed on top--providing excellent sleeping accommodations for family and guests.
For boaters and water lovers, the location is hard to beat! The private boat slip is perfect for tying up a boat or jet skis, and a wide metal ramp provides easy access to the dock. The ability to add one or 2 boat lifts is also an option! From here, enjoy convenient boating access to the Intracoastal Waterway. Spend the day on the boat, head to the beach, or enjoy the best of both!
The property also features a black wrought-iron fenced backyard and plenty of parking.
Whether you're looking for a coastal getaway, an investment property, or a special place where family and friends can gather, this home offers an incredible opportunity to enjoy the beach and boating lifestyle! With beautiful ocean views, water frontage, a private boat slip, abundant outdoor living space, and easy access to the beach and pier, this is coastal living at its best. Rental history is available upon request.
For sale
$1,350,000
111 Durham Street, Holden Beach, NC 28462
4beds
2,113sqft
Single Family Residence
Built in 2017
4,792 Square Feet Lot
$1,291,300 Zestimate®
$639/sqft
$-- HOA
What's special
Amazing ocean viewsBlack wrought-iron fenced backyardWater frontageFour-burner gas stoveBuilt-in microwaveBeautiful tile backsplashSide-by-side refrigerator
- 52 days
- 741
- 46
Zillow last checked:
Listing updated:
Listed by:
Lori S Speight 910-200-6268,
Masonboro Realty, Inc.
Source: Hive MLS,MLS#: 100599160 Originating MLS: Cape Fear Realtors MLS, Inc.
Originating MLS: Cape Fear Realtors MLS, Inc.Facts & features
Interior
Bedrooms & bathrooms
- Bedrooms: 4
- Bathrooms: 4
- Full bathrooms: 3
- 1/2 bathrooms: 1
Rooms
- Room types: Master Bedroom, Bedroom 2, Bedroom 3, Bedroom 4, Dining Room, Family Room, Living Room
Primary bedroom
- Level: Main
Bedroom 2
- Level: Upper
Bedroom 3
- Level: Upper
Bedroom 4
- Level: Upper
Dining room
- Level: Main
Family room
- Level: Upper
Kitchen
- Level: Main
Living room
- Level: Main
Heating
- Electric, Heat Pump
Cooling
- Central Air
Appliances
- Included: Gas Cooktop, Electric Oven, Built-In Microwave, Washer, Refrigerator, Dryer, Dishwasher
Features
- Master Downstairs, Walk-in Closet(s), High Ceilings, Solid Surface, Ceiling Fan(s), Furnished, Pantry, Walk-in Shower, Blinds/Shades, Eat-in Kitchen, Walk-In Closet(s)
- Flooring: Tile, Wood
- Basement: None
- Has fireplace: No
- Furnished: Yes
Interior area
- Total structure area: 2,113
- Total interior livable area: 2,113 sqft
Property
Parking
- Total spaces: 3
- Parking features: Covered, Gravel, Off Street, On Site, Paved, Underhouse
- Carport spaces: 3
Features
- Levels: Two
- Patio & porch: Covered, Deck, Patio, Porch, Front Porch, Rear Porch
- Exterior features: Outdoor Shower, DP50 Windows
- Fencing: Metal/Ornamental,Back Yard
- Has view: Yes
- View description: Canal, ICW, Ocean, Sound, Water
- Has water view: Yes
- Water view: Canal,Ocean,Sound,Water
- Waterfront features: Bulkhead, Canal Front, Deeded Water Access, Deeded Water Rights, Waterfront, Water Depth 4+
- Frontage type: Canal Front
Lot
- Size: 4,792 Square Feet
- Dimensions: 50 x 101 x 49 x 101
- Features: Boat Slip, Boat Dock, Bulkhead, Deeded Water Access, Deeded Water Rights, Deeded Waterfront, Navigable Water, Water Depth 4+
Details
- Additional structures: Shower
- Parcel number: 231me027
- Zoning: Hb-R-1
- Special conditions: Standard
Construction
Type & style
- Home type: SingleFamily
- Property subtype: Single Family Residence
Materials
- Fiber Cement, Wood Frame
- Foundation: Other, Pilings
- Roof: Shingle
Condition
- New construction: No
- Year built: 2017
Utilities & green energy
- Sewer: Public Sewer
- Water: Public
- Utilities for property: Cable Available, Sewer Connected, Water Connected
Community & HOA
Community
- Security: Smoke Detector(s)
- Subdivision: Holden Beach Harbor
HOA
- Has HOA: No
Location
- Region: Supply
Financial & listing details
- Price per square foot: $639/sqft
- Tax assessed value: $1,028,120
- Annual tax amount: $5,319
- Date on market: 8/26/2026
- Cumulative days on market: 52 days
- Listing agreement: Exclusive Right To Sell
- Listing terms: Cash,Conventional,FHA,VA Loan
- Road surface type: Paved
Estimated market value
$1,291,300
$1.23M - $1.36M
$2,313/mo
Price history
| Date | Event | Price |
|---|---|---|
| 8/26/2026 | Listed for sale | $1,350,000+17.4%$639/sqft |
Source:  Hive MLS #100599160 Report a problem Hive MLS #100599160 Report a problem | ||
| 4/13/2022 | Sold | $1,150,000+15.1%$544/sqft |
Source: Hive MLS #100315372 Report a problem | ||
| 3/14/2022 | Pending sale | $999,000$473/sqft |
Source: Hive MLS #100315372 Report a problem | ||
| 3/11/2022 | Listed for sale | $999,000+69.3%$473/sqft |
Source: Hive MLS #100315372 Report a problem | ||
| 10/4/2017 | Sold | $590,000$279/sqft |
Source: Hive MLS #100069211 Report a problem | ||
Public tax history
| Year | Property taxes | Tax assessment |
|---|---|---|
| 2025 | $3,880 | $1,028,120 |
| 2024 | $3,880 | $1,028,120 |
| 2023 | $3,880 +29.5% | $1,028,120 +87.1% |
| 2022 | $2,995 0% | $549,380 |
| 2021 | $2,995 +1.5% | $549,380 |
| 2020 | $2,952 | $549,380 |
| 2019 | -- | $549,380 +233.4% |
| 2018 | $2,464 +204.6% | $164,770 |
| 2017 | $809 | $164,770 |
| 2016 | $809 | $164,770 |
| 2015 | $809 | $164,770 |
| 2010 | -- | -- |
| 2009 | -- | -- |
| 2008 | -- | -- |
| 2007 | -- | -- |
| 2006 | -- | -- |
| 2005 | -- | -- |
| 2004 | -- | -- |
| 2003 | -- | -- |
| 2002 | -- | -- |
| 2001 | -- | -- |
| 2000 | -- | -- |
Find assessor info on the county website
Monthly payment
Est. payment
Payment breakdown
Explore the cost of this home by adjusting the details. Changes won't be saved.Climate risks
Neighborhood: 28462
Nearby schools
Schools provided by the listing agent
- Elementary: Virginia Williamson
- Middle: Cedar Grove
- High: West Brunswick
Source: Hive MLS. This data may not be complete. We recommend contacting the local school district to confirm school assignments for this home.
Similar homes
- $1,200,0004 bd3 ba2k sqft119 Sunshine Lane, Holden Beach, NC 28462For Sale
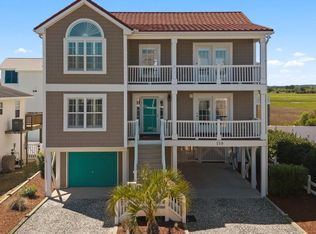
 MLS ID #100603092, Tina W Cox, PROACTIVE Real Estate. Hive MLS
 - $1,725,0005 bd3 ba2.1k sqft177 Ocean Boulevard W, Holden Beach, NC 28462For Sale
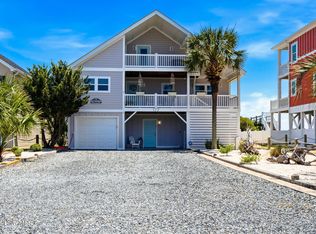 MLS ID #100582236, The Andrews Team, Coldwell Banker Sea Coast Advantage. Hive MLS
 - $1,450,0005 bd6 ba2.7k sqft115 Deal Drive, Holden Beach, NC 28462For Sale
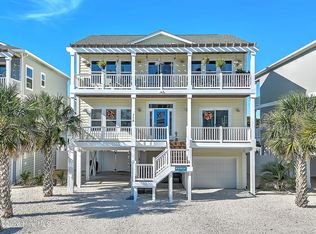 MLS ID #100555702, Team Arnold & Archer, PROACTIVE Real Estate. Hive MLS
 - $929,9004 bd2 ba1.9k sqft598 Ocean Boulevard W, Holden Beach, NC 28462For Sale
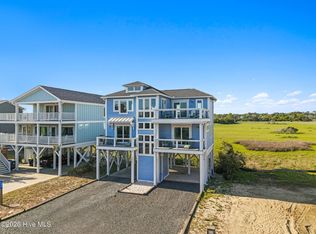 MLS ID #100568458, Alli E Pendergrass, eXp Realty. Hive MLS
 - $1,149,0005 bd5 ba2.6k sqft1046 Tide Ridge Drive, Holden Beach, NC 28462For SaleMLS ID #100571716, Team Klock, PROACTIVE Real Estate. Hive MLS
- $839,0003 bd3 ba1.2k sqft494 Ocean Boulevard W, Holden Beach, NC 28462For SaleMLS ID #100588764, The Andrews Team, Coldwell Banker Sea Coast Advantage. Hive MLS
- $1,695,0005 bd4 ba2k sqft1031 Ocean Boulevard W, Holden Beach, NC 28462For SaleMLS ID #100583252, Karen L Knight, Shoreline Realty. Hive MLS
- $729,0004 bd2 ba1.5k sqft305 Sand Dune Lane, Holden Beach, NC 28462For SaleMLS ID #100586326, Team Arnold & Archer, PROACTIVE Real Estate. Hive MLS
- $875,0003 bd3 ba2k sqft187 Yacht Watch Drive, Holden Beach, NC 28462For SaleMLS ID #100572417, Cane Faircloth, Ollie Raja Realty LLC. Hive MLS
- $819,9003 bd3 ba1.5k sqft648 Ocean Boulevard W, Holden Beach, NC 28462For SaleMLS ID #100536770, Tina W Cox, PROACTIVE Real Estate. Hive MLS
- $1,349,9994 bd5 ba2.8k sqft107 SE 69th Street, Oak Island, NC 28465For SaleMLS ID #100599122, John G Hamilton, Better Beach Sales & Rentals, Inc.. Hive MLS
- $1,370,0003 bd3 ba2.6k sqft3953 Palm Street SE, Bolivia, NC 28422For SaleMLS ID #100532890, Jeff Lesley, Century 21 Vanguard. Hive MLS
- $1,350,0003 bd3 ba2.3k sqft103 E Island Drive, Oak Island, NC 28465For SaleMLS ID #100564811, The Donatelli Group, Coldwell Banker Sea Coast Advantage. Hive MLS
- $1,400,0004 bd2 ba1.3k sqft3909 W Beach Drive, Oak Island, NC 28465For SaleMLS ID #100565925, Ronald W Russell, Century 21 Collective. Hive MLS
- $1,375,0004 bd2 ba1.5k sqft17 Monroe Street, Ocean Isle Beach, NC 28469For SaleMLS ID #100597668, The Cheek Team, The Cheek Team. Hive MLS
- $680,0003 bd3 ba2.5k sqft3243 Marsh View Drive SW, Supply, NC 28462For SaleMLS ID #100606595, McNeely Group, Landmark Sotheby's International Realty. Hive MLS
- $1,099,0004 bd3 ba1.8k sqft2330 W Beach Drive, Oak Island, NC 28465For SaleMLS ID #100603912, Jason D Eaves, Eaves Realty, Inc.. Hive MLS
- $724,9003 bd3 ba1.6k sqft142 Carolina Avenue, Holden Beach, NC 28462For SaleMLS ID #100544546, Julie A Popichak, Southern Realty Advantage LLC. Hive MLS
- $799,0004 bd3 ba1.3k sqft130 Crab Street, Holden Beach, NC 28462For SaleMLS ID #100558410, Beth Suggs, Coastal Development & Realty. Hive MLS
- $1,400,0004 bd5 ba2.6k sqft41 Moore Street, Ocean Isle Beach, NC 28469For SaleMLS ID #100574183, Frances Warner Real Estate Group, Coldwell Banker Sea Coast Advantage. Hive MLS
