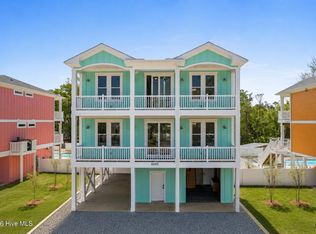
This exquisite home offers oceanfront luxury that cannot be beat. And if income if your desire, this home is projected to do 300K each year, or more. Designed for unforgettable gatherings and effortless beachfront living, this beautifully appointed home features a custom designed interior with LVP flooring, quartz countertops, and a gourmet kitchen equipped with stainless-steel appliances, including some double appliances. Expansive decks on all three levels offer breathtaking ocean views, while the elevated in-deck saltwater pool with pool heating provides the perfect place to relax. Luxury, comfort and convenience are center stage. The home includes an elevator to all floors, two living areas (one with a kitchenette featuring a full-size refrigerator and microwave), electric fireplace, electric vehicle charging station, enclosed hot/cold outdoor shower, and ample private parking. This property is ideal as a primary residence, second home, or high-performing vacation rental. Located within walking distance of Ocean Crest Pier and Island Way Restaurant and just minutes from shopping, golf, parks, the Oak Island Lighthouse, historic Southport, and ferry access to Bald Head Island, this exceptional oceanfront property offers the perfect combination of luxury, location, and lifestyle. This is truely one of the very few oceanfront homes on Oak Island with this type of luxury and income. Don't miss out!!!!
For sale
$3,249,999
923 E Beach Drive, Oak Island, NC 28465
11beds
3,764sqft
Single Family Residence
Built in 2025
7,405 Square Feet Lot
$3,082,300 Zestimate®
$863/sqft
$-- HOA
What's special
Electric fireplaceBreathtaking ocean viewsAmple private parkingGourmet kitchenDouble appliancesLvp flooringElevator to all floors
- 28 days |
- 1,108 |
- 80 |
Likely to sell faster than
Zillow last checked:
Listing updated:
Listed by:
John G Hamilton 910-523-0540,
Better Beach Sales & Rentals, Inc.
Source: Hive MLS,MLS#: 100590957 Originating MLS: Brunswick County Association of Realtors
Originating MLS: Brunswick County Association of RealtorsFacts & features
Interior
Bedrooms & bathrooms
- Bedrooms: 11
- Bathrooms: 9
- Full bathrooms: 8
- 1/2 bathrooms: 1
Rooms
- Room types: Living Room, Den, Master Bedroom, Bedroom 1, Bedroom 3, Bedroom 4, Bedroom 5, Bedroom 6, Bedroom 7, Bedroom 8, Bedroom 9, Bedroom 10
Heating
- Heat Pump, Electric
Cooling
- Central Air, Ceiling Fan(s), Heat Pump
Appliances
- Included: See Remarks, Washer, Refrigerator, Double Oven, Disposal, Electric Range
- Laundry: In Hall, Laundry Closet
Features
- High Ceilings, Kitchen Island, Elevator, Ceiling Fan(s), Furnished, Reverse Floor Plan, Walk-in Shower, Blinds/Shades, Eat-in Kitchen
- Flooring: LVT/LVP
- Attic: Access Only
- Furnished: Yes
Interior area
- Total structure area: 3,764
- Total interior livable area: 3,764 sqft
Property
Parking
- Parking features: Off Street, On Site, Underhouse
Accessibility
- Accessibility features: Accessible Elevator Installed
Features
- Levels: Three Or More
- Patio & porch: Covered, Deck
- Exterior features: Outdoor Shower
- Pool features: Above Ground, See Remarks
- Fencing: None
- Has view: Yes
- View description: Ocean, Water
- Has water view: Yes
- Water view: Ocean,Water
- Waterfront features: Ocean Front
- Frontage type: Oceanfront
Lot
- Size: 7,405 Square Feet
- Dimensions: 50 x 150
- Features: Dunes, Ocean Side
Details
- Additional structures: Shower
- Parcel number: 235pe003
- Zoning: Ok-R-7
- Special conditions: Standard
Construction
Type & style
- Home type: SingleFamily
- Property subtype: Single Family Residence
Materials
- Fiber Cement, Wood Frame
- Foundation: Other, Pilings
- Roof: Architectural Shingle
Condition
- New construction: No
- Year built: 2025
Utilities & green energy
- Utilities for property: Sewer Connected, Water Connected
Community & HOA
Community
- Security: Smoke Detector(s)
- Subdivision: E. Long Beach
HOA
- Has HOA: No
- Amenities included: Basketball Court, Beach Access, Cabana, Dog Park, Fitness Center, Golf Course, Pickleball, Playground, Tennis Court(s)
Location
- Region: Oak Island
Financial & listing details
- Price per square foot: $863/sqft
- Tax assessed value: $883,920
- Annual tax amount: $5,746
- Date on market: 7/23/2026
- Cumulative days on market: 28 days
- Listing agreement: Exclusive Right To Sell
- Listing terms: Cash,Conventional
- Road surface type: Paved
Estimated market value
$3,082,300
$2.93M - $3.24M
$2,400/mo
Price history
| Date | Event | Price |
|---|---|---|
| 7/23/2026 | Listed for sale | $3,249,999+282.4%$863/sqft |
Source:  Hive MLS #100590957 Report a problem Hive MLS #100590957 Report a problem | ||
| 6/21/2024 | Sold | $850,000-1.2%$226/sqft |
Source: Hive MLS #100413158 Report a problem | ||
| 5/24/2024 | Contingent | $860,000$228/sqft |
Source: Hive MLS #100413158 Report a problem | ||
| 5/24/2024 | Pending sale | $860,000$228/sqft |
Source: Hive MLS #100413158 Report a problem | ||
| 5/20/2024 | Price change | $860,000-4.4%$228/sqft |
Source: Hive MLS #100413158 Report a problem | ||
| 4/21/2024 | Pending sale | $899,999$239/sqft |
Source: Hive MLS #100413158 Report a problem | ||
| 4/18/2024 | Listed for sale | $899,999$239/sqft |
Source: Hive MLS #100413158 Report a problem | ||
| 4/18/2024 | Pending sale | $899,999$239/sqft |
Source: Hive MLS #100413158 Report a problem | ||
| 3/25/2024 | Price change | $899,999-1.6%$239/sqft |
Source: Hive MLS #100413158 Report a problem | ||
| 3/21/2024 | Price change | $915,000-0.5%$243/sqft |
Source: Hive MLS #100413158 Report a problem | ||
| 11/4/2023 | Listed for sale | $920,000$244/sqft |
Source: Hive MLS #100413158 Report a problem | ||
| 10/24/2023 | Listing removed | -- |
Source: Hive MLS #100392652 Report a problem | ||
| 10/6/2023 | Price change | $920,000-0.5%$244/sqft |
Source: Hive MLS #100392652 Report a problem | ||
| 9/13/2023 | Price change | $924,9980%$246/sqft |
Source: Hive MLS #100392652 Report a problem | ||
| 9/1/2023 | Price change | $924,999-2.5%$246/sqft |
Source: Hive MLS #100392652 Report a problem | ||
| 8/9/2023 | Price change | $949,000-0.1%$252/sqft |
Source: Hive MLS #100392652 Report a problem | ||
| 7/1/2023 | Listed for sale | $949,900+58.3%$252/sqft |
Source: Hive MLS #100392652 Report a problem | ||
| 8/26/2022 | Sold | $600,000-13%$159/sqft |
Source: Hive MLS #100318702 Report a problem | ||
| 8/1/2022 | Pending sale | $689,900$183/sqft |
Source: Hive MLS #100318702 Report a problem | ||
| 6/1/2022 | Listed for sale | $689,900$183/sqft |
Source: Hive MLS #100318702 Report a problem | ||
| 5/28/2022 | Pending sale | $689,900$183/sqft |
Source: Hive MLS #100318702 Report a problem | ||
| 5/27/2022 | Price change | $689,900-13%$183/sqft |
Source: Hive MLS #100318702 Report a problem | ||
| 5/11/2022 | Price change | $793,000-10.9%$211/sqft |
Source: Hive MLS #100318702 Report a problem | ||
| 4/1/2022 | Listed for sale | $889,900$236/sqft |
Source: Hive MLS #100318702 Report a problem | ||
Public tax history
| Year | Property taxes | Tax assessment |
|---|---|---|
| 2025 | $3,377 +125.2% | $883,920 +142.7% |
| 2024 | $1,499 +5.7% | $364,240 +6.2% |
| 2023 | $1,418 -21.2% | $343,050 +6.3% |
| 2022 | $1,800 +0.8% | $322,570 |
| 2021 | $1,785 +0.7% | $322,570 |
| 2020 | $1,772 | $322,570 |
| 2019 | $1,772 +49.8% | $322,570 +52.4% |
| 2018 | $1,183 +1.1% | $211,630 +20.9% |
| 2017 | $1,171 | $175,000 |
| 2016 | $1,171 | $175,000 -17.3% |
| 2015 | $1,171 -15.2% | $211,630 -22.9% |
| 2014 | $1,381 | $274,620 |
| 2013 | -- | -- |
| 2012 | -- | -- |
| 2011 | -- | -- |
| 2010 | -- | -- |
| 2009 | -- | -- |
| 2008 | -- | -- |
| 2007 | -- | -- |
| 2006 | -- | -- |
| 2005 | -- | -- |
| 2004 | -- | -- |
| 2003 | -- | -- |
| 2002 | -- | -- |
| 2001 | -- | -- |
| 2000 | -- | -- |
Find assessor info on the county website
Monthly payment
Est. payment
Payment breakdown
Explore the cost of this home by adjusting the details. Changes won't be saved.Climate risks
Neighborhood: 28465
Nearby schools
GreatSchools rating
- 8/10Southport ElementaryGrades: K-5Distance: 6.9 mi
- 4/10South Brunswick MiddleGrades: 6-8Distance: 8.8 mi
- 4/10South Brunswick HighGrades: 9-12Distance: 9.2 mi
Schools provided by the listing agent
- Elementary: Southport
- Middle: South Brunswick
- High: South Brunswick
Source: Hive MLS. This data may not be complete. We recommend contacting the local school district to confirm school assignments for this home.
- $930,6004 bd3 ba1.2k sqft925 E Beach Dr, Oak Island, NC 28465Off Market
- $1,029,4003 bd2 ba1.2k sqft921 E Beach Dr, Oak Island, NC 28465Off Market
- $1,850,0006 bd5 ba2k sqft917 E Beach Dr, Oak Island, NC 28465For Sale

- $2,033,1007 bd5 ba2.5k sqft927 E Beach Dr, Oak Island, NC 28465Off Market
- $1,542,1006 bd5 ba2.2k sqft919 E Beach Dr, Oak Island, NC 28465Off Market
- $1,494,1007 bd6 ba2.5k sqft929 E Beach Dr, Oak Island, NC 28465Off Market
- $787,0003 bd2 ba1.1k sqft926 E Beach Dr, Oak Island, NC 28465Sold
- $704,0004 bd2 ba2.1k sqft922 E Beach Dr, Oak Island, NC 28465Off Market
A local agent can set up tours, give advice and negotiate with sellers.
Similar homes
- $3,325,00010 bd9 ba3.3k sqft4215 W Beach Drive, Oak Island, NC 28465New Construction

 MLS ID #100584930, John G Hamilton, Better Beach Sales & Rentals, Inc.. Hive MLS
 - $1,995,00010 bd9 ba4.2k sqft100 SE 66th Street, Oak Island, NC 28465For Sale
 MLS ID #100584827, Baxter Cheek, Keller Williams Innovate-OIB Mainland. Hive MLS
 - $1,800,0009 bd7 ba5.3k sqft310 Trott Street, Oak Island, NC 28465For Sale
 MLS ID #100592064, Gianni D Donatelli, Coldwell Banker Sea Coast Advantage. Hive MLS
 - $1,795,0008 bd8 ba3.5k sqft6603 E Oak Island Drive, Oak Island, NC 28465For Sale
 MLS ID #100584829, Baxter Cheek, Keller Williams Innovate-OIB Mainland. Hive MLS
 - $1,795,0008 bd6 ba3.7k sqft96 SE 66th Street, Oak Island, NC 28465For SaleMLS ID #100584830, Baxter Cheek, Keller Williams Innovate-OIB Mainland. Hive MLS
- $3,100,0008 bd8 ba3.7k sqft543 Ocean Boulevard W, Holden Beach, NC 28462New ConstructionMLS ID #100564673, The Andrews Team, Coldwell Banker Sea Coast Advantage. Hive MLS
- $3,100,0008 bd8 ba3.7k sqft787 Ocean Boulevard W, Holden Beach, NC 28462New ConstructionMLS ID #100564947, The Andrews Team, Coldwell Banker Sea Coast Advantage. Hive MLS
- $3,000,00012 bd12 ba3.8k sqft205 Harper Avenue, Carolina Beach, NC 28428For SaleMLS ID #100555839, Reidi Troy, Prosper Real Estate. Hive MLS
- $3,795,0008 bd8 ba4k sqft47 Grand View Drive, Ocean Isle Beach, NC 28469For SaleMLS ID #100574915, Baxter Cheek, Keller Williams Innovate-OIB Mainland. Hive MLS
- $3,895,0008 bd8 ba3.2k sqft354 E First Street, Ocean Isle Beach, NC 28469New ConstructionMLS ID #100570262, Baxter Cheek, Keller Williams Innovate-OIB Mainland. Hive MLS
- $4,500,00011 bd12 ba4.7k sqft2 Keelson Row, Bald Head Island, NC 28461For SaleMLS ID #100559569, David Berne, Ivester Jackson Christie's. Hive MLS
- $1,699,9008 bd9 ba5.2k sqft510 W St George Street, Southport, NC 28461For SaleMLS ID #100590676, Zack Bryant Team, Berkshire Hathaway HomeServices Carolina Premier Properties. Hive MLS
- $4,685,00010 bd10 ba5.3k sqft387 W First Street, Ocean Isle Beach, NC 28469For SaleMLS ID #100591472, Kristen Lueck, Compass Carolinas LLC. Hive MLS
- $2,075,0008 bd7 ba3.3k sqft291 W Second Street, Ocean Isle Beach, NC 28469For SaleMLS ID #100557138, McNeely Group, Landmark Sotheby's International Realty. Hive MLS
- $1,675,00010 bd8 ba5.3k sqft326 S 3rd Avenue Units A & B, Kure Beach, NC 28449For SaleMLS ID #100551653, Chris Stewart, Berkshire Hathaway HomeServices Carolina Premier Properties. Hive MLS
