Welcome to Sand Castle! One of Oak Island's largest and highest-performing vacation homes. Offering an incredible 9 bedrooms, 6.5 bathrooms, and over 5,300 square feet, this rare property delivers the size, amenities, and rental performance that today's buyers are searching for. With Oak Island's current regulations no longer allowing homes over 4,000 square feet, opportunities to own a property of this scale are exceptionally limited.
Designed to comfortably accommodate 26 guests, Sand Castle features 4 king bedrooms (including two luxurious primary suites), 3 queen bedrooms, 4 full beds, and 2 bunk beds, making it the ideal destination for large family gatherings, weddings, corporate retreats, and vacation groups. The home is also handicap accessible and equipped with an elevator, providing convenience and accessibility for guests of all ages.
Outside, guests can relax in the private pool, unwind in the hot tub, or enjoy the fully fenced backyard that's perfect for children and four-legged family members alike.
Location is everything, and Sand Castle delivers. Steps from direct beach access, you're also steps from The Lazy Turtle, the Oak Island Pier, Koko Cabana, Ruby's Coffeehouse, and many of the island's favorite restaurants, shops, and attractions, allowing guests to park the car and enjoy the best of Oak Island on foot.
Perhaps most impressive is the property's proven investment performance. This is an established rental powerhouse, generating approximately $177,000 in rental income for 2025, $160,000 for 2026, with over $90,000 already booked for 2027, offering immediate income potential with future reservations already in place.
At the heart of the home is a truly impressive gourmet chef's kitchen built for entertaining on a grand scale. Outfitted with a commercial-style gas range featuring 8 burners, griddle, grill, and warming trays, plus two refrigerators, two ovens, two dishwashers, two sinks, two microwaves, and abundant prep space, it's perfectly designed to serve large groups with ease. Multiple dining areas ensure everyone has a seat at the table, while an outdoor grill makes backyard cookouts just as effortless.
Whether you're searching for an elite investment property, a legacy beach home, or both, Sand Castle represents an exceptionally rare opportunity to own one of Oak Island's largest, most desirable, and highest-producing coastal retreats.
For sale
Price cut: $50K (8/26)
$1,750,000
310 Trott Street, Oak Island, NC 28465
9beds
5,302sqft
Single Family Residence
Built in 2007
10,454 Square Feet Lot
$1,655,200 Zestimate®
$330/sqft
$-- HOA
What's special
- 87 days
- 153
- 17
Zillow last checked:
Listing updated:
Listed by:
Gianni D Donatelli 910-380-2197,
Coldwell Banker Sea Coast Advantage,
The Donatelli Group 910-380-2197,
Coldwell Banker Sea Coast Advantage
Source: Hive MLS,MLS#: 100592064 Originating MLS: Cape Fear Realtors MLS, Inc.
Facts & features
Interior
Bedrooms & bathrooms
- Bedrooms: 9
- Bathrooms: 7
- Full bathrooms: 6
- 1/2 bathrooms: 1
Rooms
- Room types: Master Bedroom, Living Room, Media Room, Bedroom 1, Bedroom 2, Bedroom 3, Bedroom 4, Bedroom 5, Bedroom 6, Bedroom 7, Bedroom 8, Bedroom 9, Bedroom 10
Heating
- Electric, Heat Pump
Cooling
- Central Air, Ceiling Fan(s)
Appliances
- Included: Vented Exhaust Fan, Gas Cooktop, Electric Oven, Built-In Microwave, Washer, Refrigerator, Dryer, Double Oven, Dishwasher, Gas Range
- Laundry: Dryer Hookup, Washer Hookup, Laundry Closet
Features
- Master Downstairs, Walk-in Closet(s), High Ceilings, Solid Surface, Elevator, Ceiling Fan(s), Furnished, Hot Tub, Pantry, Walk-in Shower, Blinds/Shades, Walk-In Closet(s)
- Flooring: LVT/LVP, Tile, Wood
- Doors: Storm Door(s)
- Has fireplace: No
- Furnished: Yes
Interior area
- Total structure area: 5,302
- Total interior livable area: 5,302 sqft
Property
Parking
- Parking features: Lighted, On Site, Paved
Accessibility
- Accessibility features: Accessible Elevator Installed
Features
- Levels: Two
- Patio & porch: Covered, Deck, Porch, Screened, Balcony
- Exterior features: Outdoor Shower, DP50 Windows, Storm Doors
- Has private pool: Yes
- Pool features: In Ground, Pool/Spa Combo, Private
- Fencing: Back Yard,Wood
- View description: None
- Frontage type: See Remarks
Lot
- Size: 10,454 Square Feet
- Dimensions: 75 x 142.5 x 75 x 142.5
- Features: Ocean Side
Details
- Additional structures: Shed(s)
- Parcel number: 250cj029
- Zoning: Ok-R-9
- Special conditions: Standard
Construction
Type & style
- Home type: SingleFamily
- Property subtype: Single Family Residence
Materials
- Vinyl Siding, Wood Frame
- Foundation: Other, Slab, Pilings
- Roof: Shingle
Condition
- New construction: No
- Year built: 2007
Utilities & green energy
- Sewer: Public Sewer
- Water: Public
- Utilities for property: Sewer Connected, Water Connected
Community & HOA
Community
- Security: Smoke Detector(s)
- Subdivision: Yaupon Beach
HOA
- Has HOA: No
- Amenities included: Basketball Court, Pool, Fitness Center, Golf Course, Picnic Area, Ramp, Street Lights, Tennis Court(s)
Location
- Region: Oak Island
Financial & listing details
- Price per square foot: $330/sqft
- Tax assessed value: $1,460,480
- Annual tax amount: $9,348
- Date on market: 7/28/2026
- Cumulative days on market: 87 days
- Listing agreement: Exclusive Right To Sell
- Listing terms: Cash,Conventional
- Road surface type: Paved
Estimated market value
$1,655,200
$1.57M - $1.74M
$4,939/mo
Price history
| Date | Event | Price |
|---|---|---|
| 8/26/2026 | Price change | $1,750,000-2.8%$330/sqft |
Source:  Hive MLS #100592064 Report a problem | ||
| 7/28/2026 | Listed for sale | $1,800,000+170.7%$339/sqft |
Source: Hive MLS #100592064 Report a problem | ||
| 6/29/2018 | Sold | $665,000-5%$125/sqft |
Source: Hive MLS #100107531 Report a problem | ||
| 5/19/2018 | Pending sale | $699,900$132/sqft |
Source: Art Skipper Realty Inc. #100107531 Report a problem | ||
| 4/19/2018 | Listed for sale | $699,900-16.7%$132/sqft |
Source: Art Skipper Realty Inc. #100107531 Report a problem | ||
| 4/8/2009 | Sold | $840,000$158/sqft |
Source: Hive MLS #20625846 Report a problem | ||
Public tax history
| Year | Property taxes | Tax assessment |
|---|---|---|
| 2025 | $5,826 -14.7% | $1,460,480 |
| 2024 | $6,826 +0.4% | $1,460,480 |
| 2023 | $6,798 +49.9% | $1,460,480 +119.6% |
| 2022 | $4,536 +3.7% | $665,000 |
| 2021 | $4,373 +2.9% | $665,000 |
| 2020 | $4,248 +3.2% | $665,000 |
| 2019 | $4,116 -19.7% | $665,000 +290.2% |
| 2018 | $5,128 +2.8% | $170,420 |
| 2017 | $4,986 | $170,420 |
| 2016 | $4,986 | $170,420 -79% |
| 2015 | $4,986 +36.4% | $810,770 +28.6% |
| 2014 | $3,657 | $630,247 |
| 2013 | -- | -- |
| 2012 | -- | -- |
| 2011 | -- | -- |
| 2010 | -- | -- |
| 2009 | -- | -- |
| 2006 | -- | -- |
| 2005 | -- | -- |
| 2004 | -- | -- |
| 2003 | -- | -- |
| 2002 | -- | -- |
| 2001 | -- | -- |
| 2000 | -- | -- |
Find assessor info on the county website
Monthly payment
Est. payment
Payment breakdown
Explore the cost of this home by adjusting the details. Changes won't be saved.Climate risks
Neighborhood: 28465
Nearby schools
Schools provided by the listing agent
- Elementary: Southport
- Middle: South Brunswick
- High: South Brunswick
Source: Hive MLS. This data may not be complete. We recommend contacting the local school district to confirm school assignments for this home.

Similar homes
- $1,795,0008 bd8 ba3.5k sqft6603 E Oak Island Drive, Oak Island, NC 28465For Sale
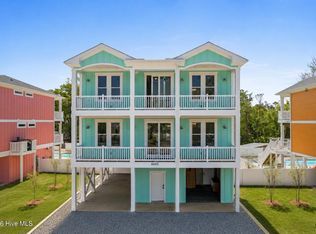
 MLS ID #100584829, Baxter Cheek, Keller Williams Innovate-OIB Mainland. Hive MLS
- $1,795,0008 bd6 ba3.7k sqft96 SE 66th Street, Oak Island, NC 28465For Sale
 MLS ID #100584830, Baxter Cheek, Keller Williams Innovate-OIB Mainland. Hive MLS
- $1,995,00010 bd9 ba4.2k sqft100 SE 66th Street, Oak Island, NC 28465For Sale
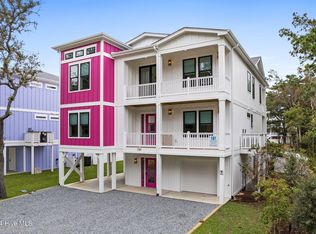 MLS ID #100584827, Baxter Cheek, Keller Williams Innovate-OIB Mainland. Hive MLS
- $1,650,0007 bd6 ba3.2k sqft6601 E Oak Island Drive, Oak Island, NC 28465For Sale
 MLS ID #100584828, Baxter Cheek, Keller Williams Innovate-OIB Mainland. Hive MLS
- $1,599,0007 bd6 ba2.8k sqft114 SE 75th Street, Oak Island, NC 28465New ConstructionMLS ID #100535613, Kim Skipper Anderson, Art Skipper Realty Inc.. Hive MLS
- $1,650,0006 bd5 ba2.7k sqft121 SE 76th Street, Oak Island, NC 28465New ConstructionMLS ID #100594572, Julie A Popichak, Southern Realty Advantage LLC. Hive MLS
- $1,200,0008 bd4 ba3k sqft518 Norton Street, Oak Island, NC 28465For SaleMLS ID #100583677, Carolina Coastal Group, Northrop Realty. Hive MLS
- $1,649,0008 bd9 ba5.2k sqft510 W St George Street, Southport, NC 28461For SaleMLS ID #100590676, Zack Bryant Team, Berkshire Hathaway HomeServices Carolina Premier Properties. Hive MLS
- $2,290,0007 bd7 ba2.9k sqft2617 E Beach Drive, Oak Island, NC 28465For SaleMLS ID #100586488, Lindsey M Jenkins, Century 21 Collective. Hive MLS
- $2,195,0007 bd5 ba2.8k sqft5515 E Beach Drive, Oak Island, NC 28465New ConstructionMLS ID #100575634, Sheri Dickson, RE/MAX at the Beach / Oak Island. Hive MLS
- $2,000,0007 bd8 ba2.7k sqft3206 E Beach Drive, Oak Island, NC 28465New ConstructionMLS ID #100600709, Scott Isenhour, Isenhour Realty LLC.. Hive MLS
- $1,899,0006 bd6 ba4.2k sqft413 Fort Fisher Boulevard N, Kure Beach, NC 28449For SaleMLS ID #100560542, Paul E Martinez, Berkshire Hathaway HomeServices Carolina Premier Properties. Hive MLS
- $1,675,00010 bd8 ba5.3k sqft326 S 3rd Avenue Units A & B, Kure Beach, NC 28449For SaleMLS ID #100551653, Chris Stewart, Berkshire Hathaway HomeServices Carolina Premier Properties. Hive MLS
- $2,549,0006 bd4 ba3k sqft9 Indian Blanket Court, Bald Head Island, NC 28461For SaleMLS ID #100603671, John Munroe Team, Munroe Properties. Hive MLS
- $2,099,9907 bd7 ba3.8k sqft500 Canal Drive, Carolina Beach, NC 28428For SaleMLS ID #100602479, Osprey Realty Group, REAL Broker LLC. Hive MLS
- $1,300,0009 bd7 ba4k sqft715 Carolina Beach Avenue N, Carolina Beach, NC 28428For SaleMLS ID #100582291, Garrett A Williams, Intracoastal Realty Corporation. Hive MLS
- $1,150,0006 bd5 ba3k sqft142 S Sixth Avenue S, Kure Beach, NC 28449For SaleMLS ID #100596446, Chris A Spellman, Sea Scape Properties. Hive MLS
- $1,250,0006 bd7 ba3.1k sqft616 Carolina Beach Avenue S, Carolina Beach, NC 28428For SaleMLS ID #100608412, Greg Lindsay, Coastal Properties. Hive MLS
- $899,5006 bd3 ba2.6k sqft917 Riptide Lane, Carolina Beach, NC 28428For SaleMLS ID #100542727, Greg Barber, Barber Realty Group Inc.. Hive MLS
