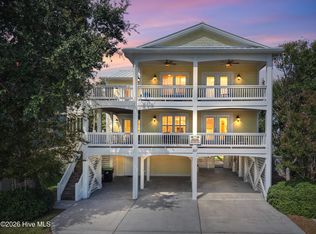
NEW & almost ready for YOU!! Time to reset your soul when you step inside this stunning home and instantly feel like you are home.. Thoughtfully designed to be your residence but with the option of room for family & guests or generate rental income. You will feel as if this home were custom built with you in mind. Plenty of kitchen space for the gourmet chef, on demand tankless water heater, hurricane impact windows, vinyl railing, upgraded tiled showers are among the upgrades you won't find in the ''spec'' houses on market. As you explore each room, you will discover plenty of ''free artwork'' as the many windows capture the beauty of nature. Step out to the open deck or onto one of the numerous porches and breath in the salt air & ocean breezes while enjoying the magnificent sunsets. The outside boasts beautiful space for entertaining either around poolside, on the porches & decks or in the yard, or just chill out under the house & enjoy a picnic lunch. Take the elevator or use interior enclosed stairway to come home. This home offers luxury along with high-end finishes and attention to detail, in one beautiful package. But what you can't see, yet it is the most important feature, are the happy memories you and your loved ones will create when you make this home YOURS! This is a neighborhood style setting, but also has great rental potential being close to the beach with direct access. Are you ready for BEACH life? The town of Oak Island offers numerous amenities such as golf, tennis, pickleball, basketball, splash pad, dog park, picnic area, boat launches & public docks & water accesses yet NO hoa fees! Completion is expected soon so start packing for move in day!
New construction
$1,599,000
114 SE 75th Street, Oak Island, NC 28465
7beds
2,800sqft
Single Family Residence
Built in 2025
6,250 Square Feet Lot
$1,542,200 Zestimate®
$571/sqft
$-- HOA
What's special
Numerous porchesOpen deckHurricane impact windowsUpgraded tiled showersStunning homeVinyl railingInterior enclosed stairway
- 378 days
- 296
- 29
Zillow last checked:
Listing updated:
Listed by:
Kim Skipper Anderson 910-269-3334,
Art Skipper Realty Inc.
Source: Hive MLS,MLS#: 100535613 Originating MLS: Brunswick County Association of Realtors
Originating MLS: Brunswick County Association of RealtorsFacts & features
Interior
Bedrooms & bathrooms
- Bedrooms: 7
- Bathrooms: 6
- Full bathrooms: 5
- 1/2 bathrooms: 1
Dining room
- Features: Combination
Heating
- Heat Pump, Electric
Cooling
- Heat Pump
Appliances
- Included: Built-In Microwave, Refrigerator, Range, Dishwasher
Features
- High Ceilings, Entrance Foyer, Kitchen Island, Ceiling Fan(s), Elevator, Reverse Floor Plan, Walk-in Shower
- Flooring: LVT/LVP
- Has fireplace: No
Interior area
- Total structure area: 2,800
- Total interior livable area: 2,800 sqft
Video & virtual tour
Property
Parking
- Parking features: On Site, Paved
Features
- Levels: Two
- Stories: 2
- Patio & porch: Deck, Porch
- Exterior features: Outdoor Shower, Irrigation System, DP50 Windows
- Pool features: See Remarks
- Fencing: None
Lot
- Size: 6,250 Square Feet
- Dimensions: 50 x 125
Details
- Parcel number: 250blg18
- Zoning: R7
- Special conditions: Standard
Construction
Type & style
- Home type: SingleFamily
- Property subtype: Single Family Residence
Materials
- Fiber Cement, Wood Frame
- Foundation: Other, Pilings
- Roof: Architectural Shingle
Condition
- New construction: Yes
- Year built: 2025
Utilities & green energy
- Sewer: Public Sewer
- Water: Public
- Utilities for property: Sewer Connected, Water Connected
Community & HOA
Community
- Subdivision: Not In Subdivision
HOA
- Has HOA: No
- Amenities included: Basketball Court, Beach Access, Dog Park, Fitness Center, Game Room, Golf Course, Pickleball, Picnic Area, Playground, Ramp, Restaurant, Sidewalks, Street Lights, Tennis Court(s)
Location
- Region: Oak Island
Financial & listing details
- Price per square foot: $571/sqft
- Tax assessed value: $10
- Date on market: 10/10/2025
- Cumulative days on market: 378 days
- Listing agreement: Exclusive Right To Sell
- Listing terms: Cash,Conventional,FHA,VA Loan
- Road surface type: Paved
Estimated market value
$1,542,200
$1.47M - $1.62M
$4,056/mo
Price history
| Date | Event | Price |
|---|---|---|
| 4/22/2026 | Listed for sale | $1,599,000-5.9%$571/sqft |
Source:  Hive MLS #100535613 Report a problem Hive MLS #100535613 Report a problem | ||
| 10/10/2025 | Listed for sale | $1,699,000$607/sqft |
Source: Hive MLS #100535613 Report a problem | ||
Public tax history
Tax history is unavailable.
Monthly payment
Est. payment
Payment breakdown
Explore the cost of this home by adjusting the details. Changes won't be saved.Climate risks
Neighborhood: 28465
Nearby schools
Schools provided by the listing agent
- Elementary: Southport
- Middle: South Brunswick
- High: South Brunswick
Source: Hive MLS. This data may not be complete. We recommend contacting the local school district to confirm school assignments for this home.

Similar homes
- $1,600,0004 bd4 ba2.9k sqft6308 E Yacht Drive, Oak Island, NC 28465For Sale

 MLS ID #100569369, Amanda D Clark, Savvy + Co Real Estate. Hive MLS
 - $1,650,0007 bd6 ba3.2k sqft6601 E Oak Island Drive, Oak Island, NC 28465For Sale
 MLS ID #100584828, Baxter Cheek, Keller Williams Innovate-OIB Mainland. Hive MLS
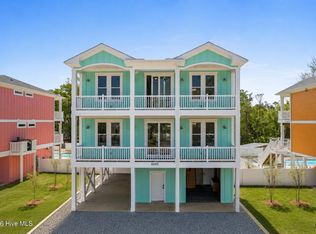
 - $1,299,9994 bd5 ba2.8k sqft107 SE 69th Street, Oak Island, NC 28465For Sale
 MLS ID #100599122, John G Hamilton, Better Beach Sales & Rentals, Inc.. Hive MLS
 - $1,795,0008 bd8 ba3.5k sqft6603 E Oak Island Drive, Oak Island, NC 28465For Sale
 MLS ID #100584829, Baxter Cheek, Keller Williams Innovate-OIB Mainland. Hive MLS
 - $1,795,0008 bd6 ba3.7k sqft96 SE 66th Street, Oak Island, NC 28465For SaleMLS ID #100584830, Baxter Cheek, Keller Williams Innovate-OIB Mainland. Hive MLS
- $1,550,0004 bd3 ba2.6k sqft3214 E Dolphin Drive, Oak Island, NC 28465For SaleMLS ID #100586513, Lindsey M Jenkins, Century 21 Collective. Hive MLS
- $1,799,9995 bd4 ba1.8k sqft2227 E Beach Drive, Oak Island, NC 28465For SaleMLS ID #100598605, Chris J Kuhn, RE/MAX at the Beach / Oak Island. Hive MLS
- $975,0004 bd4 ba2.1k sqft103 SE 74th Street, Oak Island, NC 28465For SaleMLS ID #100487597, Christine I Luciano, Margaret Rudd Assoc/O.I.. Hive MLS
- $2,195,0007 bd5 ba2.8k sqft5515 E Beach Drive, Oak Island, NC 28465New ConstructionMLS ID #100575634, Sheri Dickson, RE/MAX at the Beach / Oak Island. Hive MLS
- $1,700,0005 bd3 ba1.7k sqft2319 W Beach Drive, Oak Island, NC 28465For SaleMLS ID #100602439, Michelle T Robson, Century 21 Collective. Hive MLS
- $2,290,0007 bd7 ba2.9k sqft2617 E Beach Drive, Oak Island, NC 28465For SaleMLS ID #100586488, Lindsey M Jenkins, Century 21 Collective. Hive MLS
- $1,100,0004 bd4 ba2.4k sqft111 SE 41st Street, Oak Island, NC 28465For SaleMLS ID #100605058, Kristen Lueck, Compass Carolinas LLC. Hive MLS
- $975,0004 bd4 ba2.8k sqft106 SE 44th Street, Oak Island, NC 28465For SaleMLS ID #100605858, Atlantic Edge Partners, Intracoastal Realty Corporation. Hive MLS
- $1,550,0004 bd4 ba2.5k sqft26 Cape Fear Trail, Bald Head Island, NC 28461For SaleMLS ID #100598119, Kurt Bonney, Tiffany's Beach Properties. Hive MLS
- $999,0004 bd4 ba2.8k sqft3183 Moss Hammock Wynd, Southport, NC 28461For SaleMLS ID #100611146, Team Rosie and Denise, St James Properties LLC. Hive MLS
- $975,0004 bd3 ba2.1k sqft210 NE 62nd Street, Oak Island, NC 28465New ConstructionMLS ID #100603222, Lindsey M Jenkins, Century 21 Collective. Hive MLS
- $1,495,0005 bd6 ba1.9k sqft108 Caswell Beach Road, Oak Island, NC 28465For SaleMLS ID #100494024, John G Hamilton, Better Beach Sales & Rentals, Inc.. Hive MLS
- $1,299,0004 bd4 ba2.9k sqft111 SW 22nd Street, Oak Island, NC 28465For SaleMLS ID #100559638, Julie A Popichak, Southern Realty Advantage LLC. Hive MLS
- $1,250,0004 bd3 ba1.4k sqft2925 E Beach Drive, Oak Island, NC 28465For SaleMLS ID #100590642, Kim Skipper Anderson, Art Skipper Realty Inc.. Hive MLS
- $1,090,0005 bd4 ba2.3k sqft2911 E Pelican Drive, Oak Island, NC 28465For SaleMLS ID #100514949, Kim Skipper Anderson, Art Skipper Realty Inc.. Hive MLS
