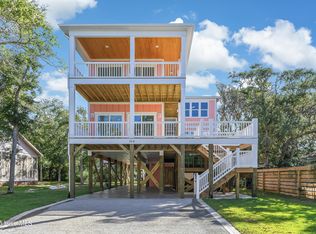
New Construction Coastal Investment Opportunity is under construction. Secure this exceptional oceanside investment now and personalize it with your choice of colors and finishes while construction is underway. Ideally located at 121 SE 76th Street on Oak Island, this stunning 6-bedroom, 4.5-bath coastal retreat offers more than 2,700 square feet of thoughtfully designed living space just steps from the beach with beautiful ocean views.
Designed with both luxury and rental performance in mind, this home features an elevator servicing all levels and a private fiberglass inground pool, creating the amenities today's vacation guests seek. The spacious open-concept floor plan is ideal for entertaining, with expansive gathering areas, multiple outdoor living spaces, and generous bedroom accommodations for large families and groups.
Built by the highly respected Atlantic Coastline Builders, known for quality craftsmanship and attention to detail, this home will showcase premium finishes, coastal-inspired design, and lasting construction.
Whether you're looking to maximize rental income, build long-term equity, or enjoy your own beach getaway, this property checks every box. This is an outstanding opportunity to own a high-performing investment in one of Oak Island's most desirable oceanside locations.
Don't miss your chance to lock in pricing, customize your finishes, and own a brand-new coastal home just moments from the sand, surf, dining, shopping, fishing, boating, and everything Oak Island has to offer. This is coastal investing at its finest.
New construction
$1,650,000
121 SE 76th Street, Oak Island, NC 28465
6beds
2,750sqft
Single Family Residence
Built in 2026
6,098 Square Feet Lot
$1,612,600 Zestimate®
$600/sqft
$-- HOA
What's special
Beautiful ocean viewsElevator servicing all levelsPremium finishesPrivate fiberglass inground poolSpacious open-concept floor planCoastal-inspired designMultiple outdoor living spaces
- 17 days |
- 577 |
- 40 |
Likely to sell faster than
Zillow last checked:
Listing updated:
Listed by:
Julie A Popichak 919-499-7527,
Southern Realty Advantage LLC
Source: Hive MLS,MLS#: 100594572 Originating MLS: Brunswick County Association of Realtors
Originating MLS: Brunswick County Association of RealtorsFacts & features
Interior
Bedrooms & bathrooms
- Bedrooms: 6
- Bathrooms: 5
- Full bathrooms: 4
- 1/2 bathrooms: 1
Rooms
- Room types: Master Bedroom, Bedroom 2, Bedroom 3, Bedroom 4, Bedroom 5, Living Room, Laundry, Dining Room
Primary bedroom
- Description: upper level reversed floor plan
- Level: Main
- Dimensions: 16.6 x 13.1
Bedroom 2
- Level: First
- Dimensions: 13.6 x 10.9
Bedroom 3
- Level: First
- Dimensions: 13.6 x 11
Bedroom 4
- Level: First
- Dimensions: 14.5 x 11.8
Bedroom 5
- Level: First
- Dimensions: 12 x 13.9
Dining room
- Level: Main
- Dimensions: 19.2 x 9.8
Kitchen
- Dimensions: 16.3 x 13.6
Laundry
- Level: First
- Dimensions: 6 x 4.11
Living room
- Level: Main
- Dimensions: 19.2 x 19
Heating
- Electric, Heat Pump
Cooling
- Central Air
Appliances
- Included: Built-In Microwave, Refrigerator, Range, Dishwasher, Tankless Water Heater
- Laundry: Laundry Room
Features
- Tray Ceiling(s), High Ceilings, Elevator, Ceiling Fan(s), Pantry, Walk-in Shower
- Flooring: LVT/LVP
- Attic: Scuttle
- Number of fireplaces: 1
Interior area
- Total structure area: 2,750
- Total interior livable area: 2,750 sqft
Property
Parking
- Total spaces: 6
- Parking features: Concrete
Accessibility
- Accessibility features: Accessible Elevator Installed
Features
- Levels: Two
- Patio & porch: Covered, Balcony, Front Porch
- Exterior features: Outdoor Shower, DP50 Windows
- Pool features: In Ground
- Fencing: Metal/Ornamental,Vinyl,Wood
- Has view: Yes
- View description: Ocean
- Has water view: Yes
- Water view: Ocean
- Frontage type: See Remarks
Lot
- Size: 6,098 Square Feet
- Dimensions: 50' x 125'
- Features: Ocean Side
Details
- Additional structures: Shower, Storage
- Parcel number: 250bl003
- Zoning: Ok-R-7
- Special conditions: Standard
Construction
Type & style
- Home type: SingleFamily
- Property subtype: Single Family Residence
Materials
- Fiber Cement, Wood Frame
- Foundation: Other, Pilings
- Roof: Architectural Shingle
Condition
- Under Construction
- New construction: Yes
- Year built: 2026
Utilities & green energy
- Sewer: Public Sewer
- Water: Public
- Utilities for property: Sewer Connected, Water Connected
Community & HOA
Community
- Subdivision: Not In Subdivision
HOA
- Has HOA: No
Location
- Region: Oak Island
Financial & listing details
- Price per square foot: $600/sqft
- Tax assessed value: $250,000
- Annual tax amount: $2,056
- Date on market: 8/7/2026
- Cumulative days on market: 17 days
- Listing agreement: Exclusive Right To Sell
- Listing terms: Cash,Conventional
- Road surface type: Paved
Estimated market value
$1,612,600
$1.53M - $1.69M
$3,429/mo
Price history
| Date | Event | Price |
|---|---|---|
| 8/7/2026 | Listed for sale | $1,650,000$600/sqft |
Source:  Hive MLS #100594572 Report a problem Hive MLS #100594572 Report a problem | ||
Public tax history
Tax history is unavailable.
Monthly payment
Est. payment
Payment breakdown
Explore the cost of this home by adjusting the details. Changes won't be saved.Climate risks
Neighborhood: 28465
Nearby schools
GreatSchools rating
- 8/10Southport ElementaryGrades: K-5Distance: 3.5 mi
- 4/10South Brunswick MiddleGrades: 6-8Distance: 7.4 mi
- 4/10South Brunswick HighGrades: 9-12Distance: 7.7 mi
Schools provided by the listing agent
- Elementary: Southport
- Middle: South Brunswick
- High: South Brunswick
Source: Hive MLS. This data may not be complete. We recommend contacting the local school district to confirm school assignments for this home.
- $815,9004 bd2 ba1.7k sqft127 Se 76th Street, Oak Island, NC 28465Off Market
- $882,2004 bd2 ba1.7k sqft125 SE 76th St, Oak Island, NC 28465Off Market
- $600,0006,098 sqft119 SE 76th St, Oak Island, NC 28465Off Market
- $514,9003 bd1 ba750 sqft117 SE 76th St, Oak Island, NC 28465Off Market
- $947,9004 bd3 ba1.7k sqft127 SE 76th St, Oak Island, NC 28465Off Market
- $1,500,0006 bd5 ba2.3k sqft122 SE 75th St, Oak Island, NC 28465Sold
- $888,7004 bd2 ba1.7k sqft126 SE 75th St, Oak Island, NC 28465Off Market
- $612,9003 bd3 ba1.1k sqft115 SE 76th St, Oak Island, NC 28465Off Market
A local agent can set up tours, give advice and negotiate with sellers.
Similar homes
- $1,650,0007 bd6 ba3.2k sqft6601 E Oak Island Drive, Oak Island, NC 28465For Sale

 MLS ID #100584828, Baxter Cheek, Keller Williams Innovate-OIB Mainland. Hive MLS
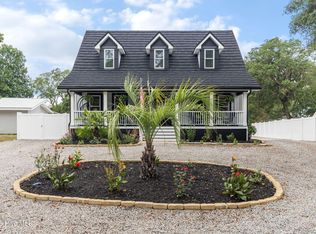
 - $1,599,0007 bd6 ba2.8k sqft114 SE 75th Street, Oak Island, NC 28465New Construction
 MLS ID #100535613, Kim Skipper Anderson, Art Skipper Realty Inc.. Hive MLS
 - $1,600,0004 bd3 ba2.6k sqft3214 E Dolphin Drive, Oak Island, NC 28465For Sale
 MLS ID #100586513, Lindsey M Jenkins, Century 21 Collective. Hive MLS
 - $1,100,0003 bd3 ba3.3k sqft427 Womble Street, Oak Island, NC 28465For Sale
 MLS ID #100582473, Shore Thing Agents, Coldwell Banker Sea Coast Advantage. Hive MLS
 - $1,595,0004 bd4 ba2.5k sqft26 Cape Fear Trail, Bald Head Island, NC 28461For SaleMLS ID #100598119, Kurt Bonney, Tiffany's Beach Properties. Hive MLS
- $2,099,9996 bd4 ba2k sqft3527 E Beach Drive, Oak Island, NC 28465For SaleMLS ID #100590967, John G Hamilton, Better Beach Sales & Rentals, Inc.. Hive MLS
- $975,0004 bd4 ba2.1k sqft103 SE 74th Street, Oak Island, NC 28465For SaleMLS ID #100487597, Christine I Luciano, Margaret Rudd Assoc/O.I.. Hive MLS
- $1,300,0005 bd4 ba2.4k sqft3225 E Beach Drive, Oak Island, NC 28465For SaleMLS ID #100573763, Kim Skipper Anderson, Art Skipper Realty Inc.. Hive MLS
- $999,9003 bd3 ba2.4k sqft214 Mcglamery Street, Oak Island, NC 28465For SaleMLS ID #100564667, Elizabeth Barlow Gray, Coastal Lights Realty. Hive MLS
- $2,290,0007 bd7 ba2.9k sqft2617 E Beach Drive, Oak Island, NC 28465For SaleMLS ID #100586488, Lindsey M Jenkins, Century 21 Collective. Hive MLS
- $1,100,0004 bd4 ba2.4k sqft111 SE 41st Street, Oak Island, NC 28465For SaleMLS ID #100577173, Kristen Lueck, Compass Carolinas LLC. Hive MLS
- $2,295,0007 bd5 ba2.8k sqft5515 E Beach Drive, Oak Island, NC 28465New ConstructionMLS ID #100575634, Sheri Dickson, RE/MAX at the Beach / Oak Island. Hive MLS
- $865,0004 bd4 ba1.7k sqft108 NE 41st Street, Oak Island, NC 28465New ConstructionMLS ID #100598367, Lindsey M Jenkins, Century 21 Collective. Hive MLS
- $1,620,0004 bd6 ba2.4k sqft6 Clapper Rail Court, Bald Head Island, NC 28461For SaleMLS ID #100588284, David Berne, Ivester Jackson Christie's. Hive MLS
- $1,365,0004 bd3 ba2.3k sqft1505 W Yacht Drive, Oak Island, NC 28465For SaleMLS ID #100587530, The Soho Group, Keller Williams Innovate-OKI. Hive MLS
- $875,0004 bd4 ba2.8k sqft312 NE 58th Street, Oak Island, NC 28465New ConstructionMLS ID #100594847, Lindsey M Jenkins, Century 21 Collective. Hive MLS
- $1,975,0004 bd3 ba2.1k sqft645 Caswell Beach Road, Oak Island, NC 28465For SaleMLS ID #100569528, Hank Troscianiec & Associates, Keller Williams Innovate-OKI. Hive MLS
- $1,250,0004 bd3 ba1.4k sqft2925 E Beach Drive, Oak Island, NC 28465For SaleMLS ID #100590642, Kim Skipper Anderson, Art Skipper Realty Inc.. Hive MLS
- $875,0004 bd3 ba1.5k sqft1611 E Pelican Drive, Oak Island, NC 28465For SaleMLS ID #100596262, Pinpoint Properties, REAL Broker LLC. Hive MLS
- $975,0004 bd3 ba2k sqft5605 E Yacht Drive, Oak Island, NC 28465New ConstructionMLS ID #100594769, Kim Skipper Anderson, Art Skipper Realty Inc.. Hive MLS
