BUYER INCENTIVES BEING OFFERED AND/OR OWNER FINANCING OPPORTUNITY AS WELL!!!!!! Please ask listing agent or your buyer agents for these details. Welcome to 47 Grand View Drive in the exclusive gated community of The Pointe at OIB -- a true vacation rental machine and one of the most spectacular luxury coastal opportunities to ever hit the market at Ocean Isle Beach!!
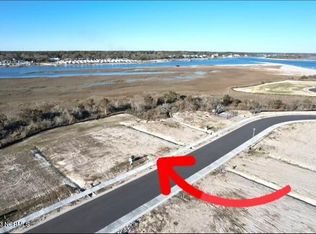
Here It Is!!!! The absolute most stunning oceanfront, brand-new construction home featuring the most breathtaking unobstructed views of the ocean, Intracoastal Waterway, sunrises, and sunsets imaginable. The panoramic water views from the front, back, and sides of this extraordinary property simply cannot be replicated. It truly does not get any better than this!!
This jaw-dropping custom home offers 8 bedrooms, 8 bathrooms, and approximately 4,000 square feet of luxury coastal living designed to impress at every turn. Built with premier building materials and designer-selected finishes throughout, the home showcases incredible craftsmanship, custom design elements, and soaring ceiling heights that maximize the unbelievable surrounding views while creating a bright, open, and incredibly spacious feel throughout the home.
The chef's kitchen was designed for entertaining on a grand scale and flows seamlessly into the expansive living and dining areas. With two separate living rooms, multiple entertaining spaces, and wonderful covered porches overlooking the Atlantic Ocean and Intracoastal Waterway, this home was thoughtfully designed for large gatherings, luxury vacations, and unforgettable memories with family and friends.
Step outside to your private backyard oasis featuring an incredible pool area that you may never want to leave. Whether relaxing by the water, entertaining guests, or simply taking in the coastal breezes and endless views, this property defines luxury at the beach!!
Professionally curated by the builder's interior designer, every inch of this home delivers the finer finishes buyers are searching for, including Hardi board siding, standing seam metal roof, spray foam insulation, LVP flooring throughout the main living areas, and beautifully custom tiled bathrooms.
Located within the private gated community of The Pointe at OIB, owners enjoy direct private beach access along with exceptional community amenities including volleyball, cornhole, hammock areas, grilling stations, and community gathering spaces perfect for making lifelong memories.
This property offers the absolute best of all worlds -- an incredible primary residence, luxury second home, and an elite-performing investment property with outstanding vacation rental potential. Opportunities like this are once in a lifetime, and this is truly The One. Schedule your private showing today before this unbelievable coastal masterpiece is gone!!
For sale
Price cut: $50K (9/3)
$3,745,000
47 Grand View Drive, Ocean Isle Beach, NC 28469
8beds
4,008sqft
Single Family Residence
Built in 2024
8,712 Square Feet Lot
$3,575,300 Zestimate®
$934/sqft
$55/mo HOA
What's special
Soaring ceiling heightsIncredible craftsmanshipHardi board sidingBeautifully custom tiled bathroomsStanding seam metal roofSpray foam insulationCustom design elements
- 148 days
- 1,111
- 44
Zillow last checked:
Listing updated:
Listed by:
Baxter Cheek 910-512-6699,
Keller Williams Innovate-OIB Mainland
Source: Hive MLS,MLS#: 100574915 Originating MLS: Brunswick County Association of Realtors
Originating MLS: Brunswick County Association of RealtorsFacts & features
Interior
Bedrooms & bathrooms
- Bedrooms: 8
- Bathrooms: 8
- Full bathrooms: 8
Rooms
- Room types: Bedroom 1, Bedroom 2, Bedroom 3, Bedroom 4, Bedroom 5, Bedroom 6, Bedroom 7, Bedroom 8
Heating
- Electric, Heat Pump
Cooling
- Central Air
Features
- Walk-in Closet(s), High Ceilings, Entrance Foyer, Kitchen Island, Elevator, Ceiling Fan(s), Furnished, Pantry, Reverse Floor Plan, Walk-in Shower, Blinds/Shades, Built-in Features, Gas Log, Walk-In Closet(s)
- Flooring: LVT/LVP, Tile
- Number of fireplaces: 1
- Fireplace features: Gas Log
- Furnished: Yes
Interior area
- Total structure area: 4,008
- Total interior livable area: 4,008 sqft
Property
Parking
- Total spaces: 2
- Parking features: Garage Faces Rear, Garage Faces Front, Attached, Covered, Gravel, Garage Door Opener, Off Street, On Site, Garage
- Attached garage spaces: 2
Accessibility
- Accessibility features: Accessible Elevator Installed
Features
- Levels: Two
- Patio & porch: Open, Covered, Deck, Porch, Front Porch, Rear Porch
- Has private pool: Yes
- Pool features: In Ground, Private
- Fencing: Back Yard
- Has view: Yes
- View description: ICW, Marsh, Ocean, Sound, Water
- Has water view: Yes
- Water view: Marsh,Ocean,Sound,Water
- Waterfront features: Deeded Beach Access, Waterfront, Salt Marsh, Sound Side, Ocean Front, Marsh Front, ICW Front, Sound Front
- Frontage type: Oceanfront,Marsh Front,ICW Front,Sound Front
Lot
- Size: 8,712 Square Feet
- Features: See Remarks, Deeded Beach Access, Deeded Waterfront, Ocean Side, Salt Marsh, Sound Side
Details
- Parcel number: 244lt020
- Zoning: Oi-R-1
- Special conditions: Standard
Construction
Type & style
- Home type: SingleFamily
- Property subtype: Single Family Residence
Materials
- Fiber Cement, Wood Frame
- Foundation: Other, Pilings
- Roof: Metal
Condition
- New construction: No
- Year built: 2024
Utilities & green energy
- Utilities for property: Sewer Connected, Water Connected
Community & HOA
Community
- Subdivision: The Pointe at Ocean Isle Beach
HOA
- Has HOA: Yes
- Amenities included: Beach Access, Cabana, Gated, Maintenance Common Areas, Sidewalks, Street Lights, See Remarks
- HOA fee: $660 annually
- HOA name: CAM
- HOA phone: 910-579-5163
Location
- Region: Ocean Isle Beach
Financial & listing details
- Price per square foot: $934/sqft
- Tax assessed value: $1,602,400
- Annual tax amount: $6,280
- Date on market: 6/12/2026
- Cumulative days on market: 149 days
- Listing agreement: Exclusive Right To Sell
- Listing terms: Commercial,Cash,Conventional,VA Loan,Private Financing Available,Trade,Other,See Remarks
Estimated market value
$3,575,300
$3.40M - $3.75M
Not available
Price history
| Date | Event | Price |
|---|---|---|
| 9/3/2026 | Price change | $3,745,000-1.3%$934/sqft |
Source:  Hive MLS #100574915 Report a problem Hive MLS #100574915 Report a problem | ||
| 6/12/2026 | Listed for sale | $3,795,000+279.5%$947/sqft |
Source: Hive MLS #100574915 Report a problem | ||
| 11/17/2023 | Sold | $1,000,000$250/sqft |
Source: Public Record Report a problem | ||
Public tax history
| Year | Property taxes | Tax assessment |
|---|---|---|
| 2025 | $6,280 +82.6% | $1,602,400 +60.2% |
| 2024 | $3,440 | $1,000,000 |
| 2023 | $3,440 | $1,000,000 |
Find assessor info on the county website
Monthly payment
Est. payment
Payment breakdown
Explore the cost of this home by adjusting the details. Changes won't be saved.Climate risks
Neighborhood: 28469
Nearby schools
Schools provided by the listing agent
- Elementary: Union
- Middle: Shallotte Middle
- High: West Brunswick
Source: Hive MLS. This data may not be complete. We recommend contacting the local school district to confirm school assignments for this home.

Similar homes
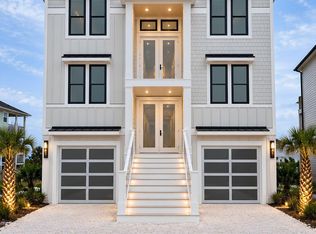
- $3,845,0008 bd8 ba3.2k sqft354 E First Street, Ocean Isle Beach, NC 28469New Construction

 MLS ID #100570262, Baxter Cheek, Keller Williams Innovate-OIB Mainland. Hive MLS
 - $2,950,0006 bd6 ba3.5k sqft17 Grand View Drive, Ocean Isle Beach, NC 28469New Construction
 MLS ID #100610027, McNeely Group, Landmark Sotheby's International Realty. Hive MLS
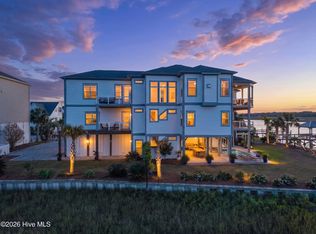
 - $2,995,0007 bd9 ba3.6k sqft36 Duneside Drive, Ocean Isle Beach, NC 28469For Sale
 MLS ID #100571416, Eddy Jones, Coldwell Banker Sloane Realty OIB. Hive MLS
 - $2,750,0005 bd5 ba2.7k sqft41 Grand View Drive, Ocean Isle Beach, NC 28469For Sale
 MLS ID #100572624, McNeely Group, Landmark Sotheby's International Realty. Hive MLS
 - $3,250,0007 bd7 ba3.5k sqft140 E First Street, Ocean Isle Beach, NC 28469For SaleMLS ID #100561409, Frances Warner Real Estate Group, Coldwell Banker Sea Coast Advantage. Hive MLS
- $3,450,0005 bd5 ba2.5k sqft298 E First Street, Ocean Isle Beach, NC 28469For SaleMLS ID #100599595, Alexandria M. Misuraca, Coldwell Banker Sloane. Hive MLS
- $3,900,0006 bd8 ba3k sqft7 Coggeshall Drive W, Ocean Isle Beach, NC 28469For SaleMLS ID #100538364, Jo Ann Messick, JoAnn Messick Realty. Hive MLS
- $3,425,0005 bd7 ba4.3k sqft285 W Second Street, Ocean Isle Beach, NC 28469For SaleMLS ID #100593152, David Wagner, North Hills Homes, Inc.. Hive MLS
- $3,275,0006 bd6 ba3.6k sqft349 W First Street, Ocean Isle Beach, NC 28469For SaleMLS ID #100498196, Foster Hill, Keller Williams Innovate-Wilmington. Hive MLS
- $1,995,0005 bd6 ba2.5k sqft413 E Fourth Street, Ocean Isle Beach, NC 28469For SaleMLS ID #100604205, Alison J Keller, Coldwell Banker Sea Coast Advantage-CB. Hive MLS
- $1,949,0005 bd6 ba2.6k sqft131 Shallotte Boulevard, Ocean Isle Beach, NC 28469For SaleMLS ID #100598131, Baxter Cheek, Keller Williams Innovate-OIB Mainland. Hive MLS
- $3,300,0005 bd6 ba2.9k sqft1307 Ocean Boulevard W, Holden Beach, NC 28462For SaleMLS ID #100582989, Mary B Overocker, Coastal Development & Realty. Hive MLS
- $4,625,00010 bd10 ba5.3k sqft387 W First Street, Ocean Isle Beach, NC 28469For SaleMLS ID #100591472, Kristen Lueck, Compass Carolinas LLC. Hive MLS
- $2,129,0005 bd4 ba3.5k sqft3 Gatha Lane, Ocean Isle Beach, NC 28469For SaleMLS ID #100549161, Jesse T McCrery, Coldwell Banker Sloane Realty OIB. Hive MLS
- $2,185,0006 bd7 ba3.6k sqft13 Via Dolorosa Drive, Ocean Isle Beach, NC 28469For SaleMLS ID #100564964, SARAH HARRIS Team, Intracoastal Realty Corporation. Hive MLS
- $2,375,0005 bd5 ba2.8k sqft108 Strawflower Drive, Holden Beach, NC 28462For SaleMLS ID #100609353, McNeely Group, Landmark Sotheby's International Realty. Hive MLS
- $3,100,0008 bd8 ba3.7k sqft787 Ocean Boulevard W, Holden Beach, NC 28462New ConstructionMLS ID #100564947, The Andrews Team, Coldwell Banker Sea Coast Advantage. Hive MLS
- $1,995,0005 bd5 ba2.4k sqft310 E Second Street, Ocean Isle Beach, NC 28469New ConstructionMLS ID #100572694, The Cheek Team, The Cheek Team. Hive MLS
- $2,999,9997 bd8 ba3.5k sqft6620 Kings Lynn Drive, Oak Island, NC 28465For SaleMLS ID #100598262, John G Hamilton, Better Beach Sales & Rentals, Inc.. Hive MLS
- $2,475,0005 bd5 ba3.2k sqft1149 Ocean Boulevard W, Holden Beach, NC 28462For SaleMLS ID #100519693, Mary B Overocker, Coastal Development & Realty. Hive MLS
