This new construction coastal estate in The Pointe at Ocean Isle Beach delivers luxury living steps from the Atlantic Ocean. Located at 17 Grand View Drive, this custom residence features 3,501 square feet of open-concept living engineered for dual-primary multi-family comfort and high-yield vacation rental performance. Soaring vaulted ceilings anchored by solid white oak beams crown the light-filled great room, centered around an electric fireplace and custom built-in cabinetry. The open layout transitions into a chef's kitchen outfitted with white oak cabinetry, Calacatta Gilding quartz countertops with a matching full-height quartz backsplash, a plaster-style range hood, pot filler, and a central island. Custom board-and-batten accents and crisp white trim carry throughout the main floor. A three-stop elevator services all levels for effortless accessibility and heavy lifting.
Oversized glass doors open to over 800 square feet of covered rear decking, overlooking a private pool and outdoor kitchen. Ground-level tiki bar seating and a synthetic turf lawn deliver a private resort venue with zero lawn maintenance. Designed to maximize guest capacity and rental income, the floor plan includes two primary suites and four guest bedrooms, highlighted by a custom bunk room, along with 5.5 bathrooms. The principal primary suite features a tray ceiling and a bath with an oversized walk-in shower wrapped in warm stone-look Kraken tile. A first-floor den with wet bar plumbing provides a second living area.
Built on elevated coastal pilings for structural resilience, the home includes an oversized garage, EV charging capability, dedicated golf cart power for island transit, a Rinnai tankless water heater for endless hot water, and a buried propane tank. Located under an hour from both Wilmington International Airport (ILM) and Myrtle Beach International Airport (MYR), this property offers elevated coastal living in Ocean Isle Beach, Brunswick County, North Carolina.
New construction
$2,950,000
17 Grand View Drive, Ocean Isle Beach, NC 28469
6beds
3,501sqft
Single Family Residence
Built in 2026
7,187 Square Feet Lot
$-- Zestimate®
$843/sqft
$55/mo HOA
What's special
Electric fireplaceCentral islandOversized garagePot fillerPlaster-style range hoodLight-filled great roomCustom built-in cabinetry
- 3 days
- 41
- 6
Zillow last checked:
Listing updated:
Listed by:
McNeely Group 910-933-2040,
Landmark Sotheby's International Realty
Source: Hive MLS,MLS#: 100610027 Originating MLS: Brunswick County Association of Realtors
Originating MLS: Brunswick County Association of RealtorsFacts & features
Interior
Bedrooms & bathrooms
- Bedrooms: 6
- Bathrooms: 6
- Full bathrooms: 5
- 1/2 bathrooms: 1
Rooms
- Room types: Master Bedroom, Bedroom 2, Bedroom 3, Bedroom 4, Bedroom 5, Bedroom 6, Living Room, Dining Room, Bathroom 1
Primary bedroom
- Level: Second
- Dimensions: 12.33 x 13.5
Bedroom 2
- Level: First
- Dimensions: 12.33 x 13.5
Bedroom 3
- Level: First
- Dimensions: 12.33 x 12
Bedroom 4
- Dimensions: 12.33 x 14.58
Bedroom 5
- Dimensions: 12.33 x 12.33
Bedroom 6
- Dimensions: 10.17 x 10.08
Bathroom 1
- Dimensions: 10.5 x 13
Dining room
- Dimensions: 10.17 x 17.17
Kitchen
- Dimensions: 17.17 x 13.08
Living room
- Dimensions: 19 x 23.33
Heating
- Fireplace Insert, Fireplace(s), Electric, Heat Pump
Cooling
- Central Air, Ceiling Fan(s)
Appliances
- Included: Vented Exhaust Fan, Gas Cooktop, Electric Oven, Built-In Microwave, Washer, Self Cleaning Oven, Refrigerator, Ice Maker, Dryer, Double Oven, Disposal, Dishwasher, Gas Range
- Laundry: Dryer Hookup, Washer Hookup, In Hall, Laundry Room
Features
- Master Downstairs, Walk-in Closet(s), Vaulted Ceiling(s), Tray Ceiling(s), High Ceilings, Entrance Foyer, Mud Room, Kitchen Island, Elevator, Ceiling Fan(s), Pantry, Walk-in Shower, Wet Bar, Blinds/Shades, Built-in Features, Eat-in Kitchen, Gas Log, Smart Thermostat, Walk-In Closet(s)
- Flooring: Marble, Tile, Ceramic Tile, Hardwood
- Doors: Storm Door(s)
- Attic: Attic Fan,Finished,Partially Floored,Pull Down Stairs,Storage
- Has fireplace: Yes
- Fireplace features: Gas Log
Interior area
- Total structure area: 3,501
- Total interior livable area: 3,501 sqft
Property
Parking
- Total spaces: 2
- Parking features: Garage Faces Front, Electric Vehicle Charging Station(s), Golf Cart Parking, Additional Parking, Garage, Underhouse
- Attached garage spaces: 2
Accessibility
- Accessibility features: Accessible Elevator Installed
Features
- Levels: Two
- Patio & porch: Covered, Deck, Patio, Porch, Front Porch, Rear Porch
- Exterior features: Outdoor Shower, Irrigation System, Cluster Mailboxes, Storm Doors
- Fencing: Metal/Ornamental,Back Yard,Fenced
- Has view: Yes
- View description: ICW, Marsh, Ocean, Sound, Water
- Has water view: Yes
- Water view: Marsh,Ocean,Sound,Water
- Waterfront features: Bulkhead, Salt Marsh, Sound Side, Water Access Comm
- Frontage type: See Remarks
Lot
- Size: 7,187 Square Feet
- Dimensions: 49.88 x 153.01 x 156.92 x 142.89
- Features: Level, Wetlands, Bulkhead, Ocean Side, Salt Marsh, Sound Side, Water Access Comm, Cleared, Landscaped
Details
- Additional structures: Covered Area, Shower, Storage, Outdoor Kitchen
- Parcel number: 244lt006
- Zoning: Oi-R-1
- Special conditions: Standard
Construction
Type & style
- Home type: SingleFamily
- Property subtype: Single Family Residence
Materials
- Fiber Cement, Wood Frame
- Foundation: Other, Pilings
- Roof: Architectural Shingle
Condition
- Under Construction
- New construction: Yes
- Year built: 2026
Utilities & green energy
- Sewer: Public Sewer
- Water: Public
- Utilities for property: Sewer Connected, Underground Utilities, Water Connected
Green energy
- Energy efficient items: Lighting
Community & HOA
Community
- Subdivision: The Pointe at Ocean Isle Beach
HOA
- Has HOA: Yes
- Amenities included: Waterfront Community, Barbecue, Cabana, Gated, Maintenance Common Areas, Maintenance Grounds, Maintenance Roads, Park, Picnic Area, Playground, Sidewalks, Street Lights
- HOA fee: $660 annually
- HOA name: The Pointe at Ocean Isle Beach
- HOA phone: 910-579-5179
Location
- Region: Ocean Isle Beach
Financial & listing details
- Price per square foot: $843/sqft
- Tax assessed value: $395,000
- Annual tax amount: $1,889
- Date on market: 10/13/2026
- Cumulative days on market: 3 days
- Listing agreement: Exclusive Right To Sell
- Listing terms: Cash,Conventional
- Road surface type: Paved
Estimated market value
Not available
Estimated sales range
Not available
Not available
Price history
| Date | Event | Price |
|---|---|---|
| 10/13/2026 | Listed for sale | $2,950,000+275.8%$843/sqft |
Source:  Hive MLS #100610027 Report a problem Hive MLS #100610027 Report a problem | ||
| 8/14/2025 | Sold | $785,000+98.7%$224/sqft |
Source: Public Record Report a problem | ||
| 6/21/2022 | Sold | $395,000$113/sqft |
Source: Public Record Report a problem | ||
Public tax history
| Year | Property taxes | Tax assessment |
|---|---|---|
| 2025 | $1,371 | $395,000 |
| 2024 | $1,371 | $395,000 |
| 2023 | $1,371 | $395,000 |
Find assessor info on the county website
Monthly payment
Est. payment
Payment breakdown
Explore the cost of this home by adjusting the details. Changes won't be saved.Climate risks
Neighborhood: 28469
Nearby schools
Schools provided by the listing agent
- Elementary: Union
- Middle: Shallotte Middle
- High: West Brunswick
Source: Hive MLS. This data may not be complete. We recommend contacting the local school district to confirm school assignments for this home.
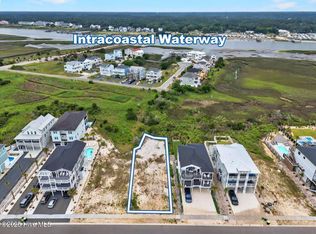
- $785,0007,187 sqft17 Grande View Dr LOT 6, Ocean Isle Beach, NC 28469Sold
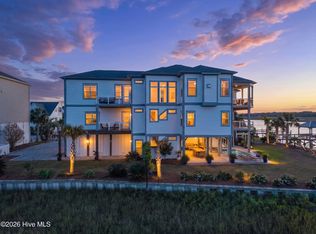
- $2,006,8005 bd5 ba2.7k sqft19 Grand View Dr, Ocean Isle Beach, NC 28469Off Market
- $2,045,0005 bd5 ba2.6k sqft13 Grand View Dr, Ocean Isle Beach, NC 28469Off Market
- $675,0006,098 sqft23 Grand View Dr, Ocean Isle Beach, NC 28469Lot/Land

Similar homes
- $2,750,0005 bd5 ba2.7k sqft41 Grand View Drive, Ocean Isle Beach, NC 28469For Sale

 MLS ID #100572624, McNeely Group, Landmark Sotheby's International Realty. Hive MLS
 - $2,895,0004 bd4 ba2.8k sqft302 E First Street, Ocean Isle Beach, NC 28469For Sale
 MLS ID #100601070, Walter M Stacy, Southern Palmetto Land Company LTD CO LLC. Hive MLS
 - $2,995,0007 bd9 ba3.6k sqft36 Duneside Drive, Ocean Isle Beach, NC 28469For Sale
 MLS ID #100571416, Eddy Jones, Coldwell Banker Sloane Realty OIB. Hive MLS
 - $3,250,0007 bd7 ba3.5k sqft140 E First Street, Ocean Isle Beach, NC 28469For Sale
 MLS ID #100561409, Frances Warner Real Estate Group, Coldwell Banker Sea Coast Advantage. Hive MLS
 - $3,275,0006 bd6 ba3.6k sqft349 W First Street, Ocean Isle Beach, NC 28469For SaleMLS ID #100498196, Foster Hill, Keller Williams Innovate-Wilmington. Hive MLS
- $1,995,0005 bd6 ba2.5k sqft413 E Fourth Street, Ocean Isle Beach, NC 28469For SaleMLS ID #100604205, Alison J Keller, Coldwell Banker Sea Coast Advantage-CB. Hive MLS
- $3,450,0005 bd5 ba2.5k sqft298 E First Street, Ocean Isle Beach, NC 28469For SaleMLS ID #100599595, Alexandria M. Misuraca, Coldwell Banker Sloane. Hive MLS
- $3,745,0008 bd8 ba4k sqft47 Grand View Drive, Ocean Isle Beach, NC 28469For SaleMLS ID #100574915, Baxter Cheek, Keller Williams Innovate-OIB Mainland. Hive MLS
- $1,949,0005 bd6 ba2.6k sqft131 Shallotte Boulevard, Ocean Isle Beach, NC 28469For SaleMLS ID #100598131, Baxter Cheek, Keller Williams Innovate-OIB Mainland. Hive MLS
- $3,300,0005 bd6 ba2.9k sqft1307 Ocean Boulevard W, Holden Beach, NC 28462For SaleMLS ID #100582989, Mary B Overocker, Coastal Development & Realty. Hive MLS
- $1,874,9994 bd4 ba4.3k sqft1921 Oak Harbour Drive SW, Ocean Isle Beach, NC 28469For SaleMLS ID #100591284, Christian L Pigott, Long Bay Realty LLC dba SunCoast NC Realty. Hive MLS
- $2,185,0006 bd7 ba3.6k sqft13 Via Dolorosa Drive, Ocean Isle Beach, NC 28469For SaleMLS ID #100564964, SARAH HARRIS Team, Intracoastal Realty Corporation. Hive MLS
- $2,375,0005 bd5 ba2.8k sqft108 Strawflower Drive, Holden Beach, NC 28462For SaleMLS ID #100609353, McNeely Group, Landmark Sotheby's International Realty. Hive MLS
- $1,795,0005 bd4 ba2.3k sqft7 Old Marina Drive, Ocean Isle Beach, NC 28469New ConstructionMLS ID #100573885, The Cheek Team, The Cheek Team. Hive MLS
- $1,795,0005 bd6 ba2.5k sqft44 Goldsboro Street, Ocean Isle Beach, NC 28469For SaleMLS ID #100594911, The Cheek Team, The Cheek Team. Hive MLS
- $2,129,0005 bd4 ba3.5k sqft3 Gatha Lane, Ocean Isle Beach, NC 28469For SaleMLS ID #100549161, Jesse T McCrery, Coldwell Banker Sloane Realty OIB. Hive MLS
- $3,500,0004 bd1 ba2.2k sqft101 Causeway Drive, Ocean Isle Beach, NC 28469For SaleMLS ID #100561810, Debbie L Kinlaw, CENTURY 21 Sunset Realty. Hive MLS
- $3,425,0005 bd7 ba4.3k sqft285 W Second Street, Ocean Isle Beach, NC 28469For SaleMLS ID #100593152, David Wagner, North Hills Homes, Inc.. Hive MLS
- $3,845,0008 bd8 ba3.2k sqft354 E First Street, Ocean Isle Beach, NC 28469New ConstructionMLS ID #100570262, Baxter Cheek, Keller Williams Innovate-OIB Mainland. Hive MLS
- $3,900,0006 bd8 ba3k sqft7 Coggeshall Drive W, Ocean Isle Beach, NC 28469For SaleMLS ID #100538364, Jo Ann Messick, JoAnn Messick Realty. Hive MLS
